
7808 Regolizia Cv, Austin, TX 78739
Local realty services provided by:ERA Brokers Consolidated
Listed by: micah vandover
Office: moreland properties
MLS#:3659066
Source:ACTRIS
7808 Regolizia Cv,Austin, TX 78739
$2,395,000Last list price
- 4 Beds
- 4 Baths
- - sq. ft.
- Single family
- Sold
Sorry, we are unable to map this address
Price summary
- Price:$2,395,000
- Monthly HOA dues:$63
About this home
Enjoy the best of Southwest Austin living at 7808 Regolizia Cove, a peaceful retreat within the exclusive Meridian Estates enclave. Shaded by mature oak trees, the one-acre lot is situated on a quiet cul-de-sac. This 4-bedroom, 3.5-bathroom home also features a dedicated office and game room, offering a flexible floor plan to suit your lifestyle. The open-concept interior centers around a spacious living room with a fireplace that flows seamlessly into the gourmet kitchen, complete with high-end stainless steel appliances and generous prep space. Large doors open to the picturesque backyard, where a covered patio with a built-in grill overlooks the custom pool with an automatic cover. The spacious primary suite serves as a private retreat with a spa-inspired bathroom featuring dual vanities, a soaking tub, and an expansive walk-in closet. Additional highlights include a whole-home Control4 automation system, two-zone HVAC, a Generac whole-home generator, and an upgraded gas meter for efficient heating of the pool, home, and outdoor grill. Meridian is one of Southwest Austin's most sought-after neighborhoods, offering the privacy of estate living alongside exceptional community amenities, including a swimming pool, sand volleyball court, a fishing pond, and miles of hike and bike trails. Conveniently located just 16 miles from Downtown Austin with easy access to major employers, shopping, dining, and outdoor recreation, this home delivers the ideal balance of tranquility, space, and accessibility. Tax and assessed values are estimates for illustration purposes only. All figures should be independently verified....
Contact an agent
Home facts
- Year built:2017
- Subdivision & Development:Meridian Sec F
- Listing ID #:3659066
- Updated:September 01, 2026 at 06:27 AM
Rooms and interior
- Bedrooms:4
- Total bathrooms:4
- Full bathrooms:3
- Half bathrooms:1
- Flooring:Carpet, Tile, Wood
- Kitchen Description:Built-In Gas Oven, Built-In Gas Range, Built-In Refrigerator, Dishwasher, Disposal, Microwave, Stainless Steel Appliance(s), Vented Exhaust Fan
Heating and cooling
- Cooling:Central
- Heating:Central, Fireplace(s)
- Central air:Yes
Structure and exterior
- Roof:Metal
- Year built:2017
- Lot Features:Cul-De-Sac, Landscaped, Level, Sprinkler - Automatic
- Construction Materials:Frame, Stone, Stucco
- Exterior Features:Outdoor Grill, Private Yard
- Foundation Description:Slab
Schools
- High school:Bowie
- Elementary school:Baldwin
Utilities
- Water:Public
- Sewer:Public Sewer
Finances and disclosures
- Price:$2,395,000
- Tax amount:$30,229 (2025)
Features and amenities
- Appliances:Built-In Gas Oven, Built-In Gas Range, Built-In Refrigerator, Dishwasher, Disposal, Microwave, Stainless Steel Appliance(s), Vented Exhaust Fan
Parking
- Total parking spaces:3
- Parking description:Attached, Garage
- Garage:Yes
- Garage spaces:3
New listings near 7808 Regolizia Cv
- New
 $469,000Active2 beds 2 baths1,720 sq. ft.
2601 N Quinlan Park Rd #508, Austin, TX 78732
MLS# 5639185Listed by: COMPASS RE TEXAS, LLC - New
 $429,990Active5 beds 3 baths2,543 sq. ft.
5100 Sea Salt Dr, Austin, TX 78747
MLS# 1633815Listed by: M/I HOMES REALTY - New
 $405,990Active4 beds 3 baths2,025 sq. ft.
5625 Koshoa Dr, Austin, TX 78754
MLS# 2378898Listed by: HOMESUSA.COM - New
 $298,000Active3 beds 3 baths1,590 sq. ft.
2405 Kale Dr, Austin, TX 78725
MLS# 4251883Listed by: DASH REALTY - New
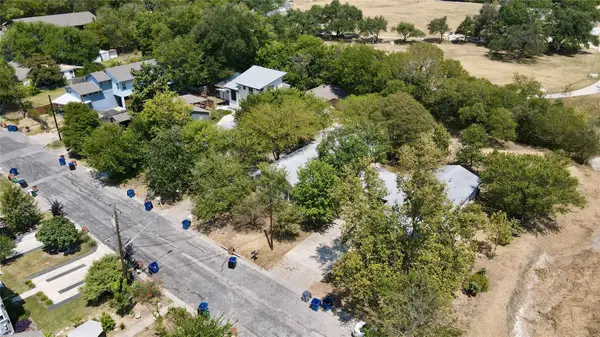 $1,000,000Active-- beds -- baths1,419 sq. ft.
402 Swanee Dr, Austin, TX 78752
MLS# 5411444Listed by: HARRISON-PEARSON ASSOC. INC - New
 $369,990Active4 beds 2 baths1,526 sq. ft.
5701 Koshoa Dr, Austin, TX 78754
MLS# 5475767Listed by: HOMESUSA.COM - New
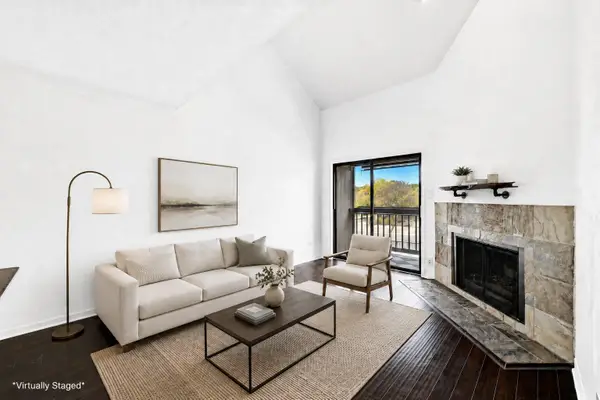 $140,000Active1 beds 1 baths598 sq. ft.
8888 Tallwood Dr #2307, Austin, TX 78759
MLS# 6134401Listed by: KELLER WILLIAMS REALTY - New
 $400,000Active4 beds 2 baths2,487 sq. ft.
4810 Virginia Dare Ln #88, Austin, TX 78754
MLS# 6591996Listed by: BEYCOME BROKERAGE REALTY LLC - New
 $499,900Active3 beds 2 baths1,402 sq. ft.
8005 Northforest Dr, Austin, TX 78759
MLS# 7872282Listed by: COMPASS RE TEXAS, LLC - New
 $419,990Active4 beds 3 baths2,299 sq. ft.
5705 Koshoa Dr, Austin, TX 78754
MLS# 8801154Listed by: HOMESUSA.COM


Protect your home and budget from life's surprises with an Assurant Home Warranty, backed by a partner that supports you through every step of homeownership. Explore Plans.
© 2023 - 2026 ERA Franchise Systems LLC. All rights reserved. ERA Franchise Systems LLC fully supports the principles of the Fair Housing Act and the Equal Opportunity Act. ERA, ERA Real Estate powered, and their respective logos are registered service marks of ERA Franchise Systems LLC. Each office is independently owned and operated.