
7825 Lynchburg Dr, Austin, TX 78738
Local realty services provided by:ERA Experts
Listed by: lauren powell, stephanie dreiss
Office: kuper sotheby's int'l realty
MLS#:4684426
Source:ACTRIS
Upcoming open houses
- Sun, Sep 2001:00 pm - 03:00 pm
Price summary
- Price:$2,299,000
- Price per sq. ft.:$545.3
- Monthly HOA dues:$187.5
About this home
Thoughtfully remodeled and extensively updated, this distinctive residence combines customized design, refined finishes and exceptional livability. Living primarily as a single story, the home offers 4 bedrooms, 3.5 bathrooms and a versatile main-level study that could easily serve as a 5th bedroom, nursery, playroom, private guest space or home office. Interior includes high end touches such as Sandberg wallpaper, designer drapery, curated paint selections, statement lighting, and custom cabinetry and hardware throughout.
An open foyer leads to a spacious, light-filled living area with direct backyard views, creating an easy connection between indoor and outdoor living. Decorative wood gables, statement chandeliers and thoughtfully placed sconces define the main living space while allowing for multiple seating areas around the fireplace.
The kitchen serves as a true centerpiece, featuring an oversized island and premium appliances, including a Wolf range, Sub-Zero refrigerator, wine cooler and Bosch dishwasher. A pot filler, discreet appliance garage and hidden microwave enhance functionality while maintaining clean lines. The formal dining room sits just off the kitchen for effortless entertaining or convert this space for additional living.
The primary suite offers a serene retreat, while the recently renovated bath features patterned tile flooring, marble walk-in shower with frameless glass enclosure, freestanding soaking tub and custom inset cabinetry with soft-close functionality. Two additional main-level bedrooms share a Jack-and-Jill bath.
Upstairs, a large bonus room with full bath provides flexible living space for a guest suite, game room or secondary living area. Additional highlights include a distinctive wine room with patterned tile flooring and lime-washed, suede-textured walls, plus a well-appointed mudroom with custom cabinetry and storage.
Outdoor living shines with a covered patio, multiple seating areas, dining space and a fully equipped outdoor kitchen. The recently resurfaced pool and spa offer a resort-style setting with convenient app controls. Beyond the pool, the expansive, level backyard provides room to play, garden or create additional outdoor living spaces, with no direct rear neighbors and a private gate providing access to nearby walking trails.
A gated motor court leads to a 3-car garage with built-in storage, while a whole-home Kohler generator adds comfort and peace of mind. With its distinctive personality, thoughtful layout and elevated finishes, this home combines sophisticated design with exceptional livability....
Contact an agent
Home facts
- Year built:2006
- Subdivision & Development:Belvedere Ph 01
- Listing ID #:4684426
- Updated:September 16, 2026 at 03:47 PM
Rooms and interior
- Bedrooms:4
- Total bathrooms:4
- Full bathrooms:3
- Half bathrooms:1
- Flooring:Tile, Wood
- Kitchen Description:Dishwasher, Disposal, Double Oven, Exhaust Fan, Freezer, Gas Cooktop, Ice Maker, Microwave, Range, Refrigerator, Stainless Steel Appliance(s), Wine Refrigerator
- Living area:4,216 sq. ft.
Heating and cooling
- Cooling:Central
- Heating:Central
- Central air:Yes
Structure and exterior
- Roof:Metal
- Year built:2006
- Building area:4,216 sq. ft.
- Lot area:1.29 Acres
- Lot Features:Back Yard, Front Yard, Sprinkler - Automatic, Trees-Large (Over 40 Ft), Trees-Small (Under 20 Ft)
- Construction Materials:Masonry All Sides, Stone
- Exterior Features:Barbecue, Exterior Steps, Gas Grill, Gutters Full, Private Yard
- Foundation Description:Slab
Schools
- High school:Lake Travis
- Elementary school:Bee Cave
Utilities
- Water:MUD
- Sewer:Septic Tank
Finances and disclosures
- Price:$2,299,000
- Price per sq. ft.:$545.3
- Tax amount:$35,147 (2025)
Features and amenities
- Appliances:Dishwasher, Disposal, Double Oven, Dryer, Exhaust Fan, Freezer, Gas Cooktop, Ice Maker, Microwave, RNGHD, Range, Refrigerator, Stainless Steel Appliance(s), Washer, Water Softener Owned, Wine Refrigerator
- Laundry features:Dryer, Washer
- Amenities:Bookcases, Chandelier, Pantry
Parking
- Total parking spaces:5
- Parking description:Additional Parking, Attached, Direct Access, Door-Multi, Driveway, Electric Gate, Garage, Garage Door Opener, Garage Faces Side, Gated
- Garage:Yes
- Garage spaces:3
New listings near 7825 Lynchburg Dr
- New
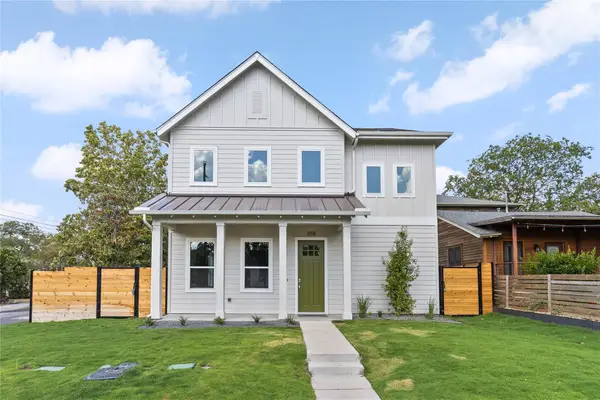 $1,375,000Active4 beds 4 baths2,392 sq. ft.
308 Ben Howell Dr, Austin, TX 78704
MLS# 1712332Listed by: COMPASS RE TEXAS, LLC - New
 $815,000Active4 beds 3 baths2,020 sq. ft.
3105 Borden Rd, Austin, TX 78757
MLS# 9188584Listed by: ALL CITY REAL ESTATE LTD. CO - New
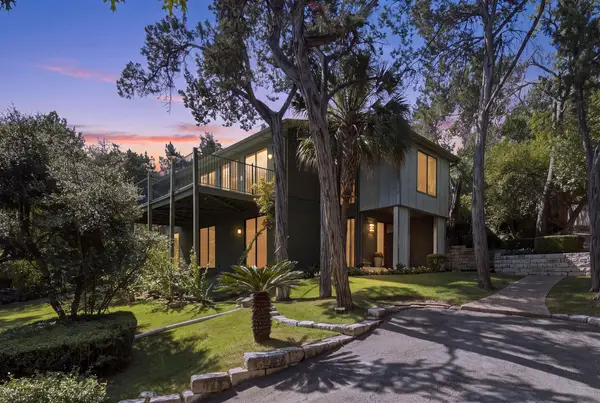 $1,695,000Active3 beds 2 baths2,934 sq. ft.
515 Yaupon Valley Rd, Austin, TX 78746
MLS# 9691673Listed by: COMPASS RE TEXAS, LLC - New
 $275,000Active2 beds 3 baths1,391 sq. ft.
9201 Brodie Ln #2903, Austin, TX 78748
MLS# 9708418Listed by: BRADFIELD REAL ESTATE LLC - New
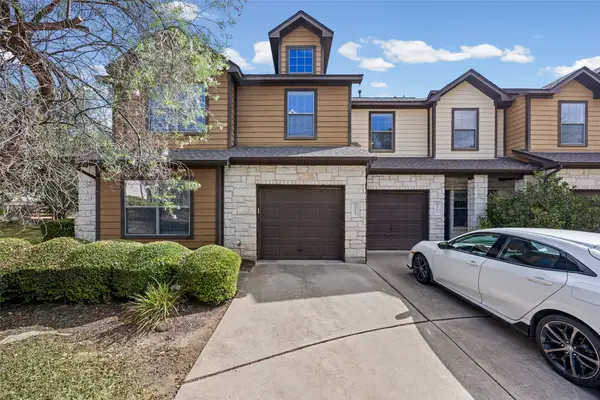 $399,900Active3 beds 3 baths1,821 sq. ft.
11113 Lost Maples Trail, Austin, TX 78748
MLS# 43328930Listed by: HOMEPLUS REALTY GROUP - Open Sat, 2 to 4pmNew
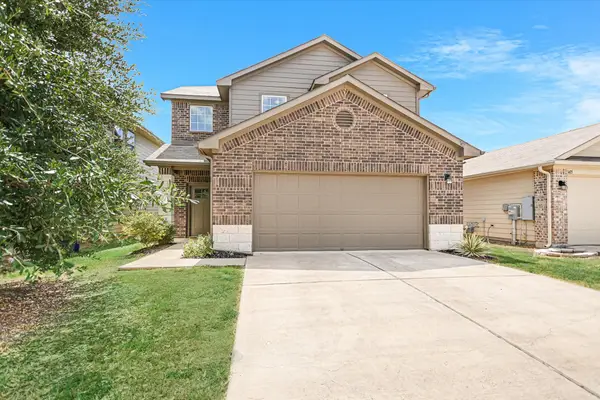 $325,000Active3 beds 3 baths1,795 sq. ft.
3417 Couch Dr, Pflugerville, TX 78660
MLS# 7457884Listed by: COMPASS RE TEXAS, LLC - New
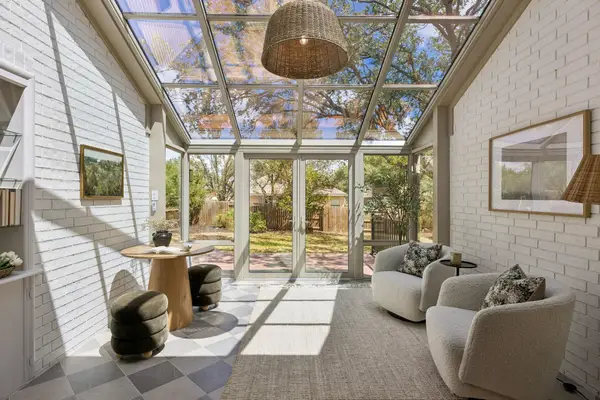 $875,000Active4 beds 2 baths2,337 sq. ft.
11205 Readvill Ln, Austin, TX 78739
MLS# 9539218Listed by: BRAMLETT PARTNERS - New
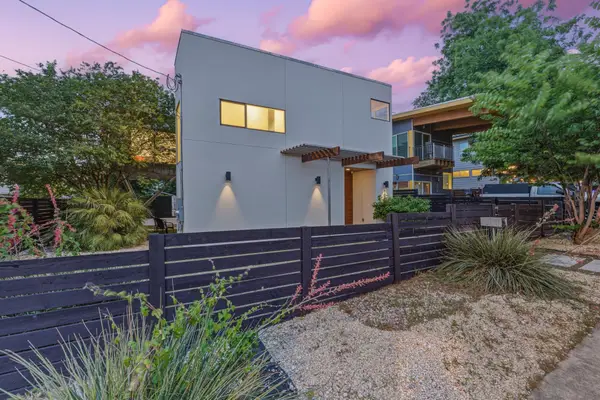 $1,000,000Active4 beds 3 baths2,219 sq. ft.
1606 Salina St, Austin, TX 78702
MLS# 9634578Listed by: DEN PROPERTY GROUP - New
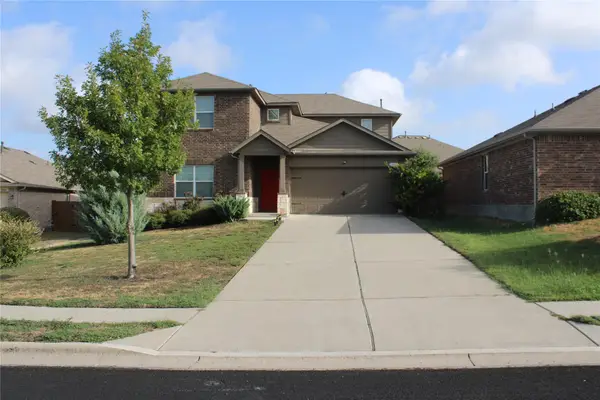 $490,000Active5 beds 3 baths2,874 sq. ft.
11012 Pack Wagon Trl, Austin, TX 78754
MLS# 3635972Listed by: EXP REALTY, LLC 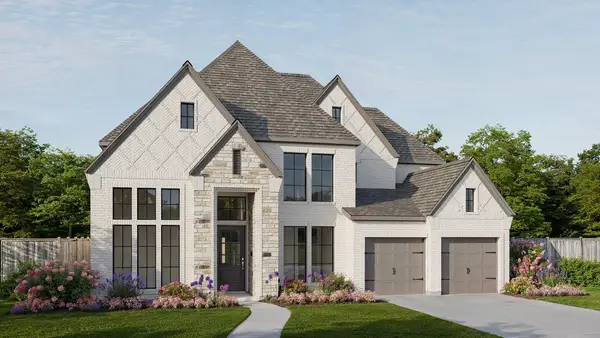 $1,064,900Pending5 beds 5 baths3,834 sq. ft.
571 Bird Holw, Austin, TX 78737
MLS# 9725531Listed by: PERRY HOMES REALTY, LLC


Protect your home and budget from life's surprises with an Assurant Home Warranty, backed by a partner that supports you through every step of homeownership. Explore Plans.
© 2023 - 2026 ERA Franchise Systems LLC. All rights reserved. ERA Franchise Systems LLC fully supports the principles of the Fair Housing Act and the Equal Opportunity Act. ERA, ERA Real Estate powered, and their respective logos are registered service marks of ERA Franchise Systems LLC. Each office is independently owned and operated.