
7905 Big Wind Way, Austin, TX 78724
Local realty services provided by:ERA Experts
Listed by: jordan suber, melanie suber
Office: exp realty, llc.
MLS#:7558312
Source:ACTRIS
7905 Big Wind Way,Austin, TX 78724
$520,000
- 3 Beds
- 3 Baths
- 2,790 sq. ft.
- Single family
- Active
Price summary
- Price:$520,000
- Price per sq. ft.:$186.38
- Monthly HOA dues:$41.67
About this home
Step into style, comfort, and efficiency in the highly desirable Chapman Estates community! This impeccably crafted two-story residence delivers over 2,790 square feet of brilliantly designed living space, featuring 3 bedrooms, 2.5 bathrooms, and high-end touches throughout. From the moment you enter, natural light floods the open main level, seamlessly connecting the spacious living area, a dedicated home office, a convenient laundry room, and a pristine half bath, with sleek tile flooring flowing through the main living, dining, and kitchen spaces. At the heart of the home, the gourmet kitchen shines with granite countertops, a massive center island with breakfast bar seating, stainless steel appliances, a full tile backsplash, and rich cabinetry. Upstairs, an expansive game room provides the ultimate second living space for movie nights or gaming. The crown jewel is the sprawling 400-square-foot primary suite—a true sanctuary featuring a cozy sitting area, a walk-in closet, dual sinks, a soaking tub, and a separate shower. Two secondary bedrooms and a stylish full bath round out the upper level. Step outside to your private covered patio overlooking a massive, fully fenced backyard ready for pets, play, or your dream outdoor oasis. Packed with modern upgrades, this move-in-ready gem features cost-saving solar panels, an EV charger, a kitchen water filter, and includes the refrigerator, washer, and dryer! Perfectly positioned near Highway 183, you are just minutes from Mueller, Downtown Austin, major tech hubs, and the airport. Outdoor lovers will thrive with Walnut Creek Trail access right down Loyola Lane, plus nearby pickleball courts and the Austin Tennis Center. Families will love the school proximity, located 5 minutes from Magnolia Montessori—Austin’s only tuition-free Montessori school (serving pre-K to 8th grade)—and 12 minutes from Cedar Park’s pre-K–12 campus in Tuscany Business Park. Schedule your showing today and start living the Austin lifestyle!...
Contact an agent
Home facts
- Year built:2020
- Subdivision & Development:Chapman Estates Sub
- Listing ID #:7558312
- Updated:October 27, 2026 at 04:50 AM
Rooms and interior
- Bedrooms:3
- Total bathrooms:3
- Full bathrooms:2
- Half bathrooms:1
- Flooring:Carpet, Tile
- Kitchen Description:Dishwasher, Disposal, Exhaust Fan, Induction Cooktop, Microwave, Oven, Refrigerator
- Living area:2,790 sq. ft.
Heating and cooling
- Cooling:Central
- Heating:Central
- Central air:Yes
Structure and exterior
- Roof:Composition, Shingle
- Year built:2020
- Building area:2,790 sq. ft.
- Lot area:0.15 Acres
- Lot Features:Back Yard, Front Yard, Interior Lot
- Construction Materials:Brick
- Foundation Description:Slab
Schools
- High school:Lyndon B Johnson (Austin ISD)
- Elementary school:Jordan
Utilities
- Water:Public
- Sewer:Public Sewer
Finances and disclosures
- Price:$520,000
- Price per sq. ft.:$186.38
- Tax amount:$9,062 (2026)
Features and amenities
- Appliances:Dishwasher, Disposal, Dryer, Exhaust Fan, Induction Cooktop, Microwave, Oven, Refrigerator, Washer
- Laundry features:Dryer, Washer
Parking
- Total parking spaces:4
- Parking description:Door-Multi, Driveway, Garage, Garage Faces Front
- Garage:Yes
- Garage spaces:2
New listings near 7905 Big Wind Way
- New
 $495,000Active1 beds 1 baths1,140 sq. ft.
2906 S 1st St #201, Austin, TX 78704
MLS# 4903709Listed by: COMPASS RE TEXAS, LLC - New
 $510,000Active3 beds 2 baths2,219 sq. ft.
14516 Banbridge Trl, Austin, TX 78717
MLS# 7645970Listed by: CAPITAL REALTY - New
 $2,250,000Active4.43 Acres
3664 Lost Creek Blvd, Austin, TX 78735
MLS# 3699094Listed by: KUPER SOTHEBY'S INT'L REALTY - New
 $280,000Active3 beds 3 baths1,788 sq. ft.
5512 War Admiral Dr, Del Valle, TX 78617
MLS# 7757535Listed by: IDEAL REALTY - New
 $339,000Active3 beds 2 baths1,961 sq. ft.
1901 Idlewilde Run Dr, Austin, TX 78744
MLS# 1194033Listed by: ATLAS REALTY - New
 $199,000Active0.88 Acres
14418 Tuscola Cir, Austin, TX 78734
MLS# 4099345Listed by: SERHANT TEXAS, LLC - New
 $575,000Active4 beds 2 baths1,797 sq. ft.
5500 Pendleton Ln, Austin, TX 78723
MLS# 4465112Listed by: LPT REALTY, LLC - New
 $1,800,000Active3 beds 2 baths1,344 sq. ft.
906 E 2nd St, Austin, TX 78702
MLS# 6140053Listed by: T J LEWIS REAL ESTATE - New
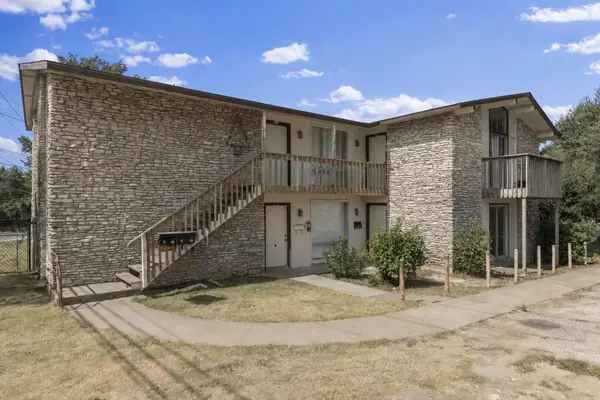 $650,000Active-- beds -- baths3,174 sq. ft.
2507 Manor Cir, Austin, TX 78723
MLS# 7638949Listed by: KELLER WILLIAMS REALTY - New
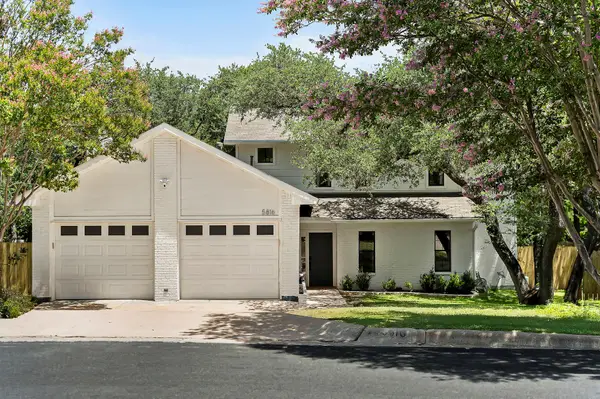 $750,000Active3 beds 3 baths2,136 sq. ft.
5816 Secrest Dr, Austin, TX 78759
MLS# 8573771Listed by: COMPASS RE TEXAS, LLC


Protect your home and budget from life's surprises with an Assurant Home Warranty, backed by a partner that supports you through every step of homeownership. Explore Plans.
© 2023 - 2026 ERA Franchise Systems LLC. All rights reserved. ERA Franchise Systems LLC fully supports the principles of the Fair Housing Act and the Equal Opportunity Act. ERA, ERA Real Estate powered, and their respective logos are registered service marks of ERA Franchise Systems LLC. Each office is independently owned and operated.