
7921 Ladera Verde Dr, Austin, TX 78739
Local realty services provided by:ERA Brokers Consolidated
Listed by: paul johnston
Office: bramlett partners
MLS#:4280259
Source:ACTRIS
7921 Ladera Verde Dr,Austin, TX 78739
$859,900Last list price
- 5 Beds
- 4 Baths
- - sq. ft.
- Single family
- Sold
Sorry, we are unable to map this address
Price summary
- Price:$859,900
- Monthly HOA dues:$88.17
About this home
Beautifully maintained residence in highly desirable Alta Mira at Circle C, offering 5 bedrooms, 3.5 baths, a dedicated study, and a spacious 3-car garage. Designed with both comfort and sophistication in mind, the flexible floor plan features a main-level primary suite, inviting living spaces, hand-scraped hardwood flooring, plantation shutters, and abundant natural light. The well-appointed kitchen includes granite countertops, stainless steel appliances, center island, generous storage, and two pantries, creating an ideal setting for everyday living and entertaining. Recent enhancements include fresh interior and exterior paint, new carpet, updated fixtures, and numerous pre-listing improvements that give the home a fresh, move-in-ready feel. The private backyard features a large deck overlooking a shaded yard, perfect for relaxing or gathering with friends and family. Located in one of Southwest Austin’s most sought-after communities, with convenient access to Circle C amenities, parks, trails, shopping, dining, and highly regarded schools....
Contact an agent
Home facts
- Year built:2005
- Subdivision & Development:Alta Mira at Circle C Ranch
- Listing ID #:4280259
- Updated:August 26, 2026 at 06:33 AM
Rooms and interior
- Bedrooms:5
- Total bathrooms:4
- Full bathrooms:3
- Half bathrooms:1
- Flooring:Carpet, Tile, Vinyl, Wood
- Kitchen Description:Built-In Electric Oven, Dishwasher, Disposal, Exhaust Fan, Gas Cooktop, Microwave, Refrigerator, Stainless Steel Appliance(s), Vented Exhaust Fan
Heating and cooling
- Cooling:Central
- Heating:Central
- Central air:Yes
Structure and exterior
- Roof:Composition, Shingle
- Year built:2005
- Lot Features:Back Yard, Curbs, Interior Lot, Landscaped, Level, Sprinkler - Automatic
- Construction Materials:Frame, Masonry All Sides, Stone, Stucco
- Exterior Features:Private Yard
- Foundation Description:Slab
Schools
- High school:Bowie
- Elementary school:Clayton
Utilities
- Water:Public
- Sewer:Public Sewer
Finances and disclosures
- Price:$859,900
- Tax amount:$15,696 (2026)
Features and amenities
- Appliances:Built-In Electric Oven, Dishwasher, Disposal, Down Draft, Dryer, Exhaust Fan, Gas Cooktop, Microwave, Refrigerator, Stainless Steel Appliance(s), Vented Exhaust Fan
- Laundry features:Dryer
- Amenities:Chandelier, Pantry
Parking
- Total parking spaces:5
- Parking description:Attached, Door-Multi, Driveway, Garage, Garage Door Opener, Garage Faces Front, Tandem
- Garage:Yes
- Garage spaces:3
New listings near 7921 Ladera Verde Dr
- New
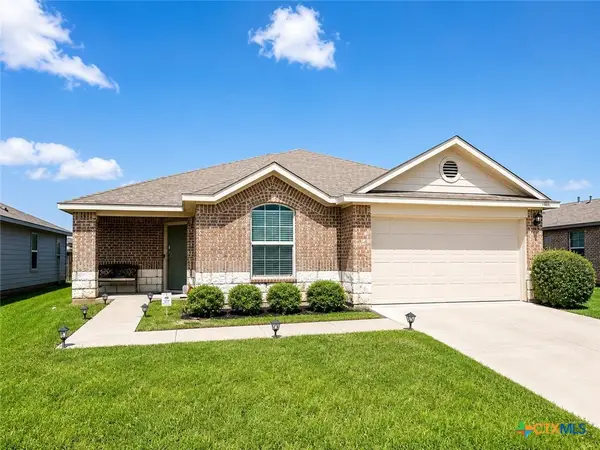 $349,000Active4 beds 2 baths2,029 sq. ft.
15304 Harkness Pass, Austin, TX 78725
MLS# 623659Listed by: CHRISTIE'S INTL - New
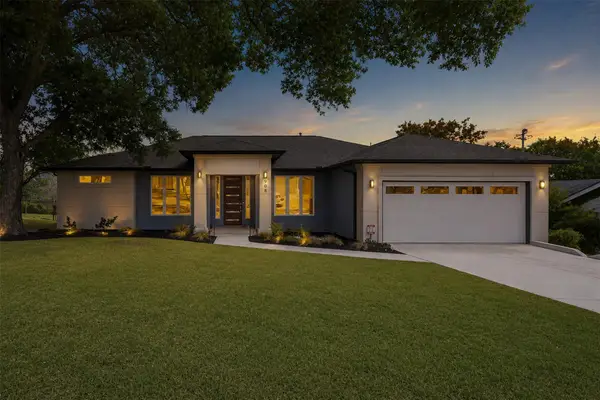 $539,000Active3 beds 2 baths1,845 sq. ft.
908 Rocky Spring Rd, Austin, TX 78753
MLS# 2191510Listed by: AUSTIN HOME GIRLS REALTY - New
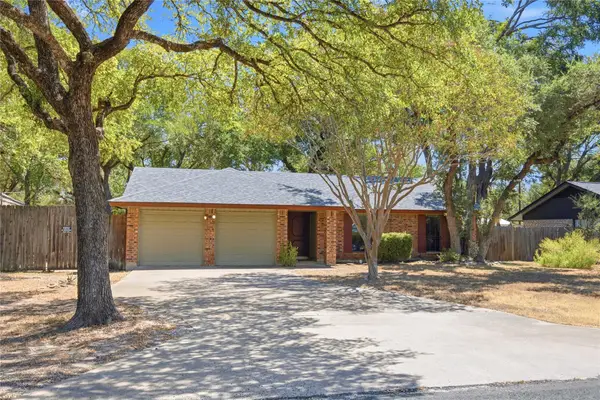 $430,000Active3 beds 2 baths1,330 sq. ft.
13319 Water Oak Ln, Austin, TX 78729
MLS# 3511979Listed by: SPROUT REALTY - New
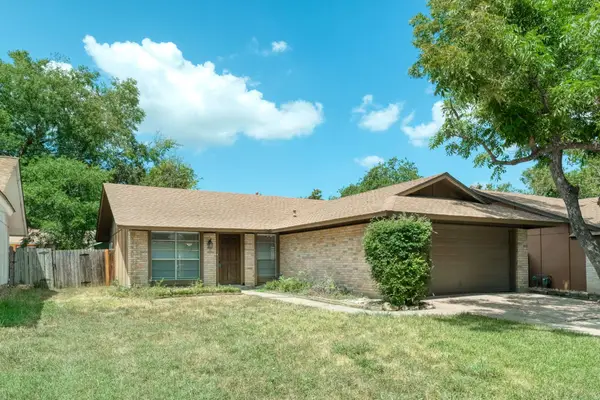 $265,000Active3 beds 2 baths1,119 sq. ft.
12226 Old Stage Trl, Austin, TX 78750
MLS# 3625397Listed by: RPM RELIABLE PROP. MGMT - New
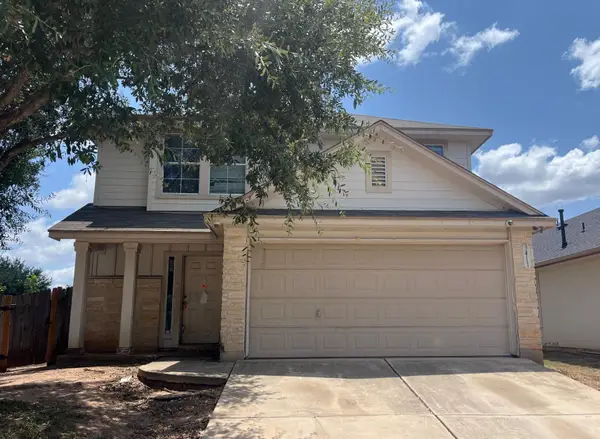 $193,830Active3 beds 3 baths1,892 sq. ft.
3411 Barksdale Dr, Austin, TX 78725
MLS# 1333999Listed by: TARA WILLIAMS - New
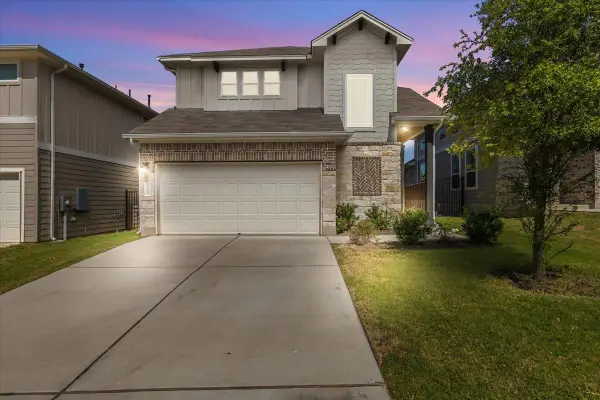 $400,000Active4 beds 4 baths2,273 sq. ft.
11200 El Capitan Dr, Austin, TX 78747
MLS# 2028397Listed by: JBGOODWIN REALTORS WL - Open Sat, 1 to 3pmNew
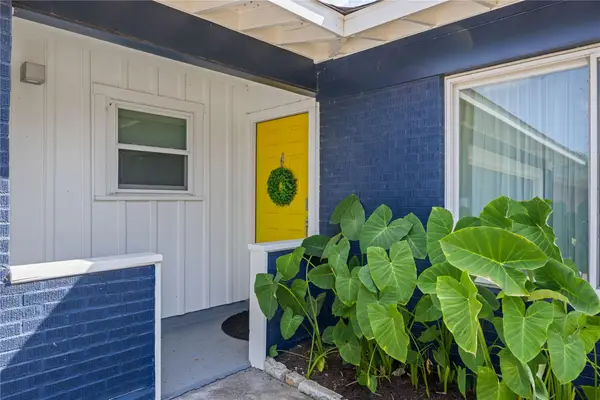 $605,000Active3 beds 2 baths1,451 sq. ft.
7607 Meadowview Ln, Austin, TX 78752
MLS# 7542148Listed by: LOVE STREET REALTY, LLC - New
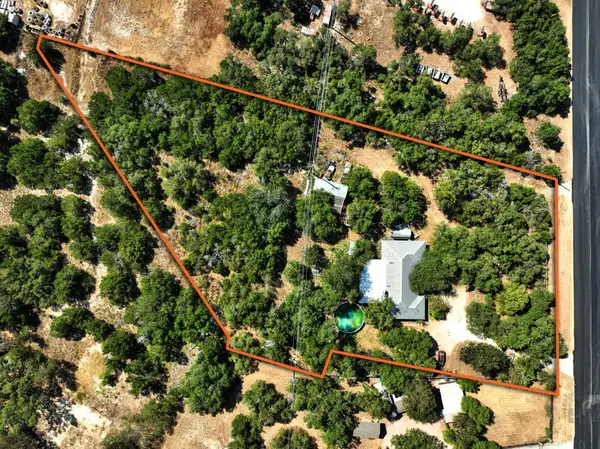 $650,000Active2.43 Acres
13107 Nutty Brown Rd, Austin, TX 78737
MLS# 1017868Listed by: COMPASS RE TEXAS, LLC - Open Sun, 1 to 3pmNew
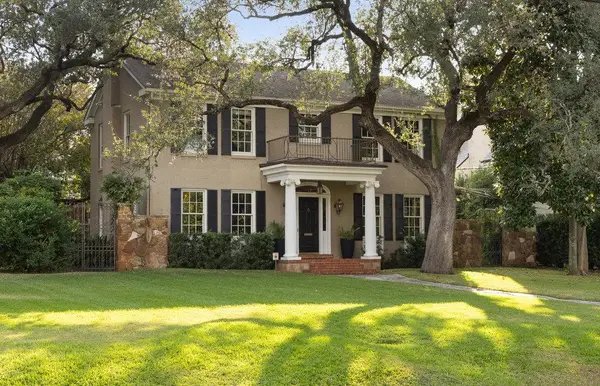 $4,500,000Active5 beds 5 baths6,022 sq. ft.
3101 Bowman Ave, Austin, TX 78703
MLS# 2195696Listed by: MORELAND PROPERTIES - New
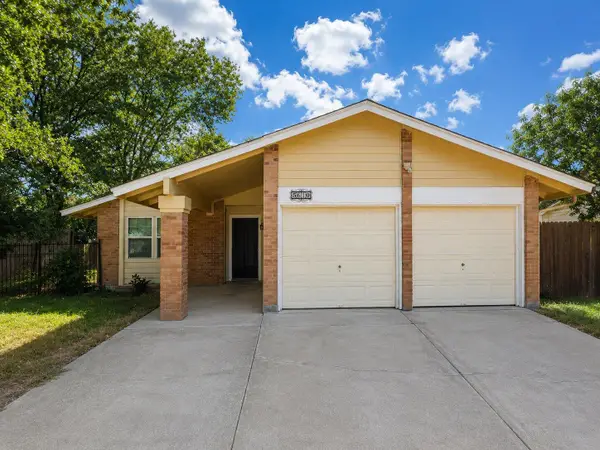 $264,900Active4 beds 2 baths1,513 sq. ft.
5610 Tallow Tree Dr, Austin, TX 78744
MLS# 2514307Listed by: LUXELY REAL ESTATE


Protect your home and budget from life's surprises with an Assurant Home Warranty, backed by a partner that supports you through every step of homeownership. Explore Plans.
© 2023 - 2026 ERA Franchise Systems LLC. All rights reserved. ERA Franchise Systems LLC fully supports the principles of the Fair Housing Act and the Equal Opportunity Act. ERA, ERA Real Estate powered, and their respective logos are registered service marks of ERA Franchise Systems LLC. Each office is independently owned and operated.