
800 Embassy Dr #236, Austin, TX 78702
Local realty services provided by:ERA Experts
Listed by: lisa munoz, teel warren
Office: compass re texas, llc.
MLS#:6029526
Source:ACTRIS
800 Embassy Dr #236,Austin, TX 78702
$545,000
- 2 Beds
- 2 Baths
- 1,289 sq. ft.
- Condominium
- Active
Price summary
- Price:$545,000
- Price per sq. ft.:$422.81
- Monthly HOA dues:$922
About this home
Slice of calm and luxury right in the heart of the city! Layout has two bedrooms, two bathrooms, plus a dedicated officeperfect for working from home or creating a creative nook. From your living room, youll look out over the lush grounds of the French Legation State Historic Site and Republic of Texas Museum instead of busy roads, so your backdrop is all trees and green space. Floor-to-ceiling windows fill the space with natural light. Step outside and youre moments from some of East Austins most loved spots. Coffee at Paperboy, Brew & Brew, or Quickie Pickie can be part of your morning ritual. Whole Foods, Target, and Franklin BBQ are an easy walk, and you can linger over a glass of wine at Vintage Bookstore and Wine Bar or grab a table at Hillside Farmacy. Waterloo Park and the trails along Town Lake are close enough to make spontaneous walks or runs part of your day. The Tyndalls amenities make staying home easy! A pool with skyline views, 24-hour concierge, fitness center, dog run, outdoor cooking spaces, bike storage, and shared work areas create a community thats both welcoming and convenient. The condo has two reserved parking spaces conveniently situated next to the elevator (spots are #253 and 254 on level G2) and they have an EV charger! Living here means enjoying quiet comfort inside while having all of Austins best shopping, dining, and nightlife just steps away....
Contact an agent
Home facts
- Year built:2018
- Subdivision & Development:Tyndall
- Listing ID #:6029526
- Updated:August 11, 2026 at 09:58 AM
Rooms and interior
- Bedrooms:2
- Total bathrooms:2
- Full bathrooms:2
- Flooring:Tile, Wood
- Kitchen Description:Dishwasher, Disposal, Microwave, Oven, Range, Refrigerator, Stainless Steel Appliance(s)
- Living area:1,289 sq. ft.
Heating and cooling
- Cooling:Central
- Heating:Central
- Central air:Yes
Structure and exterior
- Year built:2018
- Building area:1,289 sq. ft.
- Lot area:0.01 Acres
- Construction Materials:Stucco
- Exterior Features:Electric Car Plug-in
- Foundation Description:Slab
Schools
- High school:Austin
- Elementary school:Mathews
Utilities
- Water:Public
- Sewer:Public Sewer
Finances and disclosures
- Price:$545,000
- Price per sq. ft.:$422.81
- Tax amount:$10,137 (2026)
Features and amenities
- Appliances:Dishwasher, Disposal, Microwave, Oven, Range, Refrigerator, Stainless Steel Appliance(s), Washer/Dryer Stacked
- Laundry features:Washer/Dryer Stacked
- Amenities:Pantry
Parking
- Total parking spaces:2
- Parking description:Assigned, Covered, Garage, Gated, Off Street, Reserved
- Garage:Yes
- Garage spaces:2
New listings near 800 Embassy Dr #236
- New
 $365,000Active4 beds 2 baths1,802 sq. ft.
10207 Willfield Dr, Austin, TX 78753
MLS# 5615833Listed by: COMPASS RE TEXAS, LLC - New
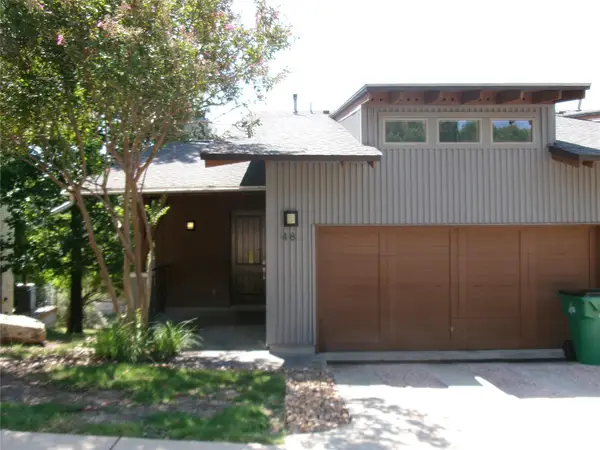 $552,825Active2 beds 3 baths1,897 sq. ft.
8110 Ranch Road 2222 #48, Austin, TX 78730
MLS# 1908651Listed by: BERKSHIRE HATHAWAY TX REALTY - New
 $342,299Active2 beds 3 baths1,382 sq. ft.
1006B Brickell Loop, Austin, TX 78744
MLS# 2353370Listed by: DAVID WEEKLEY HOMES - Open Sat, 2 to 4pmNew
 $2,100,000Active4 beds 4 baths4,338 sq. ft.
8815 Blazyk Dr, Austin, TX 78737
MLS# 2522437Listed by: MORELAND PROPERTIES - New
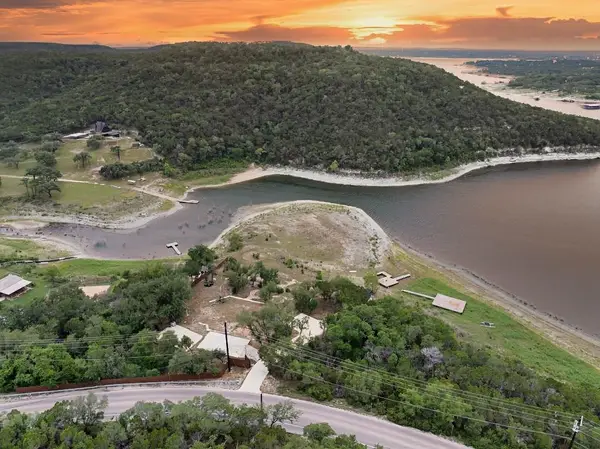 $899,000Active1.09 Acres
13451 Bullick Hollow Rd, Austin, TX 78726
MLS# 6565856Listed by: CHRISTIES INTL REAL ESTATE LONE STAR - New
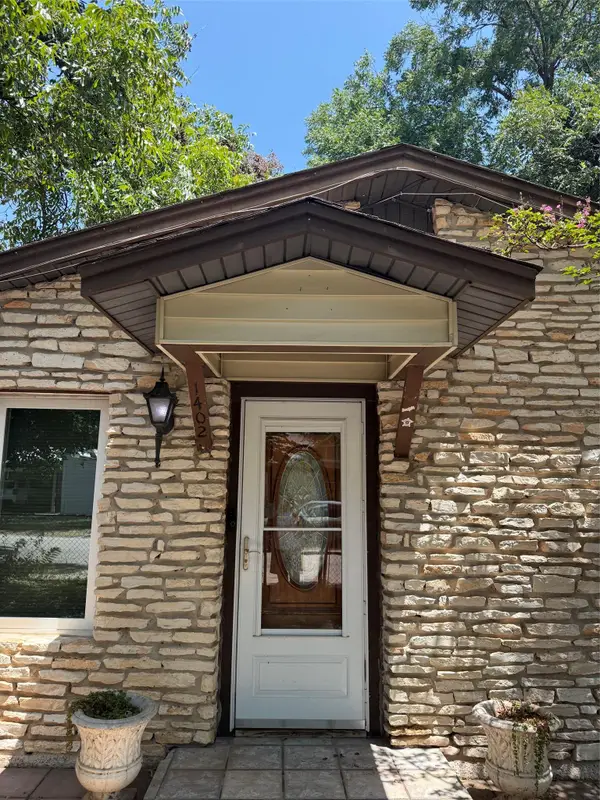 $695,000Active3 beds 2 baths1,694 sq. ft.
1402 Garden St, Austin, TX 78702
MLS# 7937936Listed by: PAULY PRESLEY REALTY - New
 $425,000Active3 beds 3 baths2,075 sq. ft.
1321 Canopy Creek Way, Austin, TX 78748
MLS# 3478616Listed by: SERHANT TEXAS, LLC - New
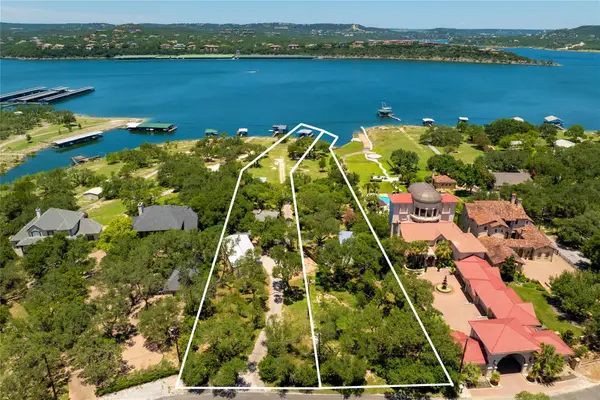 $2,750,000Active5 beds 3 baths1,700 sq. ft.
16800 Forest Way, Austin, TX 78734
MLS# 5769132Listed by: TRAVIS REAL ESTATE - New
 $175,000Active1 beds 1 baths608 sq. ft.
1800 Lavaca St #A107, Austin, TX 78701
MLS# 7446671Listed by: AUSTARA PROPERTIES, LLC - New
 $939,900Active3 beds 2 baths1,248 sq. ft.
1606 S 2nd St, Austin, TX 78704
MLS# 8358720Listed by: EXP REALTY, LLC


Protect your home and budget from life's surprises with an Assurant Home Warranty, backed by a partner that supports you through every step of homeownership. Explore Plans.
© 2023 - 2026 ERA Franchise Systems LLC. All rights reserved. ERA Franchise Systems LLC fully supports the principles of the Fair Housing Act and the Equal Opportunity Act. ERA, ERA Real Estate powered, and their respective logos are registered service marks of ERA Franchise Systems LLC. Each office is independently owned and operated.