
8017 Ladera Verde Dr, Austin, TX 78739
Local realty services provided by:ERA Brokers Consolidated
Listed by: theresa bastian
Office: let's move austin llc.
MLS#:7357159
Source:ACTRIS
8017 Ladera Verde Dr,Austin, TX 78739
$799,999
- 5 Beds
- 3 Baths
- 3,036 sq. ft.
- Single family
- Pending
Price summary
- Price:$799,999
- Price per sq. ft.:$263.5
- Monthly HOA dues:$98.17
About this home
Rare cul-de-sac opportunity in Alta Mira, one of Circle C Ranch’s most sought-after enclaves! With five bedrooms plus a dedicated office, this home offers an exceptionally versatile layout. Fresh interior paint, new carpet in the bedrooms, plantation shutters, and rich mahogany hardwood floors are some of the home's upgrades. The kitchen, breakfast area, and living room create an inviting central gathering space. The kitchen features a center island, bar, granite countertops, tile backsplash, gas cooktop, built-in oven and microwave, pantry, and abundant storage. High ceilings and a striking white stone fireplace anchor the living room, while the separate dining room overlooks the front of the home. A dedicated office with built-ins and double French doors provides a private place to work. The main-level bedroom and adjacent full bath are ideal for guests, extended family, or a second home office. Upstairs, you’ll find the primary suite, three additional bedrooms, two full baths, and a versatile second living area perfect for a game room, media room, or additional lounge. The primary bath offers granite countertops, dual vanities, an extended shower, and a generous walk-in closet. Step outside to a private backyard oasis featuring a large Trex deck, mature trees, lush landscaping, and mostly low-maintenance turf. A backyard gate provides direct access to the adjoining green space. Extended front and back porches offer even more room to relax, entertain, and enjoy the outdoors. The location is exceptional—within walking distance of Clayton Elementary, the Circle C Community Center with neighborhood events, and a pool with a waterslide. Circle C amenities include four pools, parks, trails, sports courts, playscapes, sand volleyball, and disc golf. Zoned to Clayton El , Gorzycki MS, and Bowie HS, with quick access to Mopac, 2 HEBs, Alamo Drafthouse, shopping, dining, and downtown Austin....
Contact an agent
Home facts
- Year built:2006
- Subdivision & Development:Alta Mira At Circle C Ranch
- Listing ID #:7357159
- Updated:September 30, 2026 at 08:23 AM
Rooms and interior
- Bedrooms:5
- Total bathrooms:3
- Full bathrooms:2
- Half bathrooms:1
- Flooring:Carpet, Tile, Wood
- Kitchen Description:Dishwasher, Disposal, Exhaust Fan, Gas Cooktop, Microwave
- Living area:3,036 sq. ft.
Heating and cooling
- Cooling:Central
- Heating:Central, Natural Gas
- Central air:Yes
Structure and exterior
- Roof:Composition
- Year built:2006
- Building area:3,036 sq. ft.
- Lot area:0.2 Acres
- Lot Features:Sprinkler - Automatic
- Construction Materials:Frame, Masonry All Sides, Stone
- Exterior Features:Gutters Full, Private Yard
- Foundation Description:Slab
Schools
- High school:Bowie
- Elementary school:Clayton
Utilities
- Water:Public
- Sewer:Public Sewer
Finances and disclosures
- Price:$799,999
- Price per sq. ft.:$263.5
- Tax amount:$15,966 (2026)
Features and amenities
- Appliances:Dishwasher, Disposal, Exhaust Fan, Gas Cooktop, Microwave
Parking
- Total parking spaces:4
- Parking description:Attached, Garage Faces Front
- Garage:Yes
- Garage spaces:2
New listings near 8017 Ladera Verde Dr
- New
 $319,000Active4 beds 3 baths2,160 sq. ft.
12312 Granton Cv, Austin, TX 78754
MLS# 3150533Listed by: COLDWELL BANKER REALTY - New
 $1,625,000Active4 beds 3 baths3,297 sq. ft.
6604 Liveoak Drive, Austin, TX 78746
MLS# 24862485Listed by: ALL HANDS REAL ESTATE - Open Sun, 2 to 4pmNew
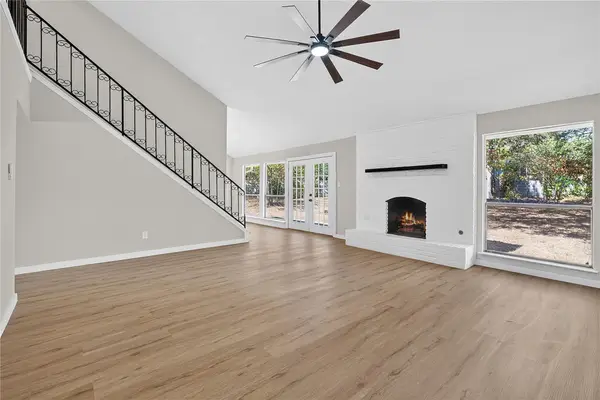 $670,000Active4 beds 2 baths2,070 sq. ft.
11202 Balcones Woods Cv, Austin, TX 78759
MLS# 2150278Listed by: KW-AUSTIN PORTFOLIO REAL ESTATE - New
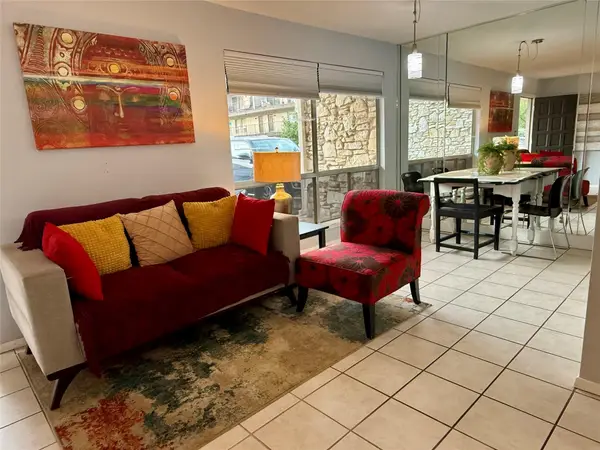 $260,000Active1 beds 1 baths579 sq. ft.
500 E Riverside Dr E #149, Austin, TX 78704
MLS# 5559076Listed by: LENORE AVANT, REALTOR - New
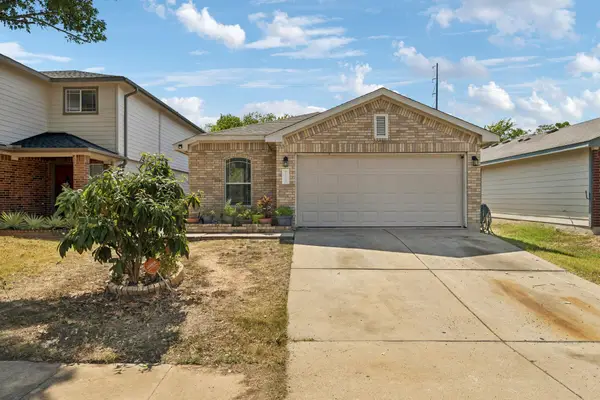 $297,000Active3 beds 2 baths1,429 sq. ft.
7209 Cayenne Ln, Austin, TX 78741
MLS# 8189218Listed by: KELLER WILLIAMS REALTY - New
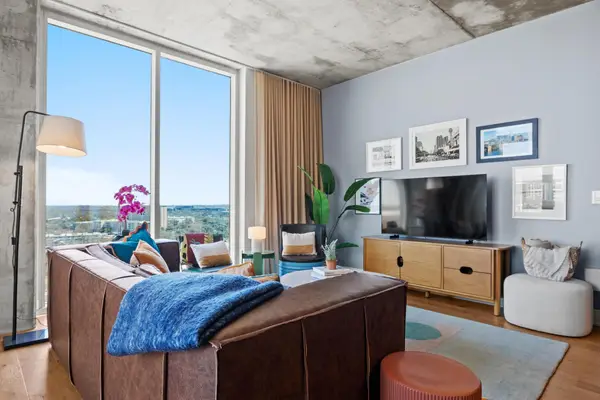 $600,000Active1 beds 1 baths901 sq. ft.
48 East Ave #1604, Austin, TX 78701
MLS# 1965270Listed by: JASON MARTIN - New
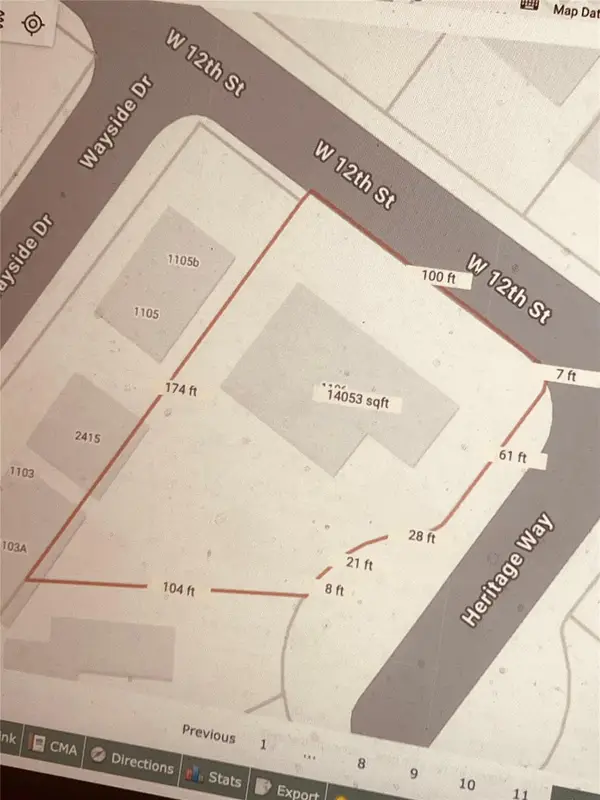 $1,750,000Active0.32 Acres
1106 Heritage Way, Austin, TX 78703
MLS# 3401410Listed by: DALE MCCONNELL, BROKER - New
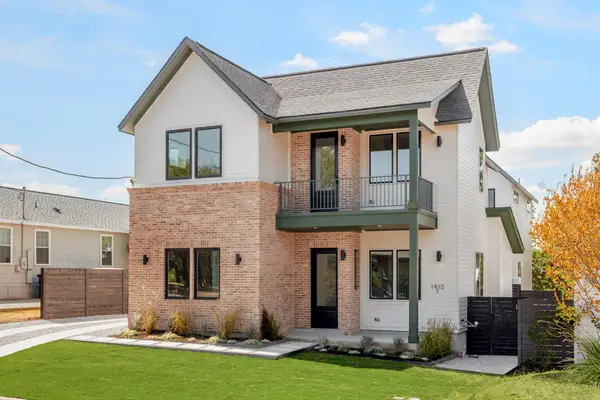 $799,000Active3 beds 3 baths1,874 sq. ft.
1410 Perez St #1, Austin, TX 78721
MLS# 3609111Listed by: COMPASS RE TEXAS, LLC - New
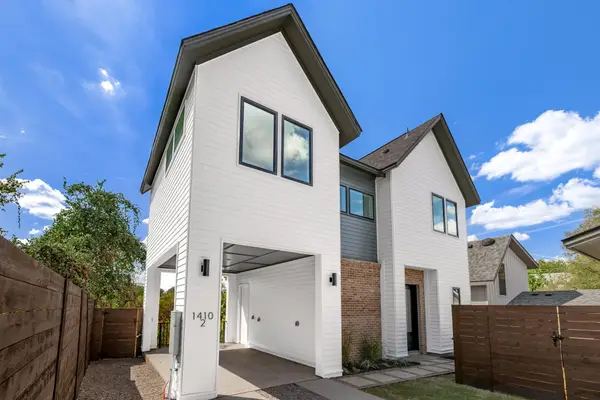 $699,000Active3 beds 3 baths1,548 sq. ft.
1410 Perez St #2, Austin, TX 78721
MLS# 3857823Listed by: COMPASS RE TEXAS, LLC - New
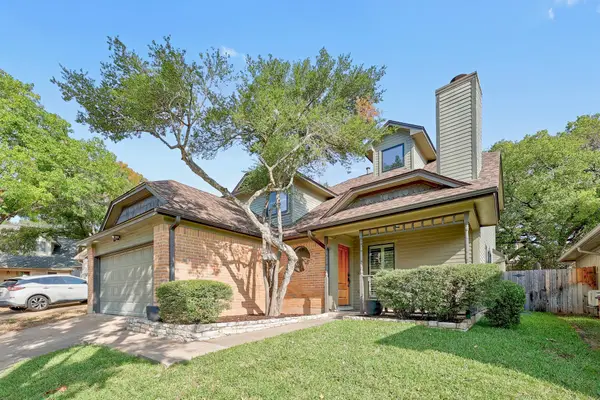 $575,000Active4 beds 3 baths1,876 sq. ft.
6306 Maury Holw, Austin, TX 78750
MLS# 4088276Listed by: COMPASS RE TEXAS, LLC


Protect your home and budget from life's surprises with an Assurant Home Warranty, backed by a partner that supports you through every step of homeownership. Explore Plans.
© 2023 - 2026 ERA Franchise Systems LLC. All rights reserved. ERA Franchise Systems LLC fully supports the principles of the Fair Housing Act and the Equal Opportunity Act. ERA, ERA Real Estate powered, and their respective logos are registered service marks of ERA Franchise Systems LLC. Each office is independently owned and operated.