
802 S 1st St #207, Austin, TX 78704
Local realty services provided by:ERA Experts
Listed by: michael cossette, steve cossette
Office: re/max gateway
MLS#:2302370
Source:ACTRIS
Price summary
- Price:$315,000
- Price per sq. ft.:$544.04
- Monthly HOA dues:$314
About this home
Welcome to 802 S. 1st St. #207, a fully designer-renovated 1-bedroom, 1-bath condo in Bouldin Creek, one of Austin’s most sought-after 78704 locations. This second-story residence was reimagined to feel like a luxury boutique hotel suite, blending creamy tones, natural textures and elevated-rustic details inspired by the Commodore Perry Estate.
The kitchen showcases custom cabinetry, new countertops, handmade star-and-cross tile, a Brizo faucet, Silgranit sink and a coordinated appliance package. European oak engineered wood floors, handmade brass hardware, Baldwin door knobs, upgraded brass hinges and 8-foot doors add warmth and craftsmanship throughout. The living room features a custom fireplace surround, while the bathroom offers a raised ceiling, Zellige and travertine shower surround, updated lighting and Price Pfister fixtures. A new HVAC system completes the renovation.
Beyond the interiors, the condo offers an easy lock-and-leave lifestyle close to Downtown Austin, Lady Bird Lake, Auditorium Shores, South Congress, Barton Springs and the best of South 1st Street. Community amenities include a pool, hot tub, assigned parking and Google Fiber. Stylish, turnkey and unlike anything else in the complex, Unit 207 is a standout opportunity for a primary residence, Austin pied-à-terre or furnished rental....
Contact an agent
Home facts
- Year built:1984
- Subdivision & Development:Bouldin Creek Condos
- Listing ID #:2302370
- Updated:September 05, 2026 at 03:54 PM
Rooms and interior
- Bedrooms:1
- Total bathrooms:1
- Full bathrooms:1
- Flooring:Wood
- Kitchen Description:Dishwasher, Disposal
- Living area:579 sq. ft.
Heating and cooling
- Cooling:Central
- Heating:Central
- Central air:Yes
Structure and exterior
- Roof:Composition
- Year built:1984
- Building area:579 sq. ft.
- Lot Features:Irregular Lot, Trees-Heavy
- Construction Materials:Brick Veneer, Frame
- Foundation Description:Slab
Schools
- High school:Travis
- Elementary school:Joslin
Utilities
- Water:Public
- Sewer:Public Sewer
Finances and disclosures
- Price:$315,000
- Price per sq. ft.:$544.04
- Tax amount:$5,250 (2026)
Features and amenities
- Appliances:Dishwasher, Disposal
- Amenities:Pantry
Parking
- Total parking spaces:1
- Parking description:Assigned
New listings near 802 S 1st St #207
- New
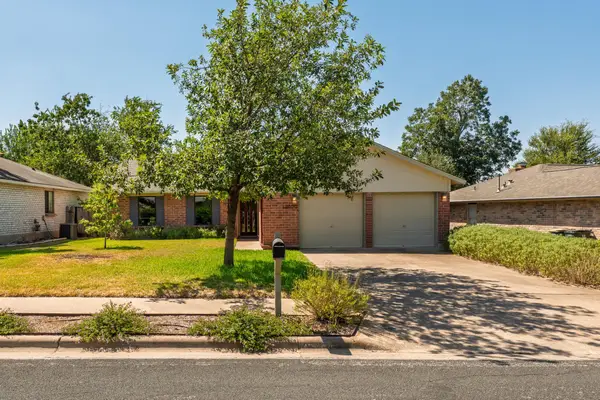 $426,000Active3 beds 2 baths1,549 sq. ft.
12000 Swan Dr, Austin, TX 78750
MLS# 2605728Listed by: JBGOODWIN REALTORS NW - Open Sun, 2 to 4pmNew
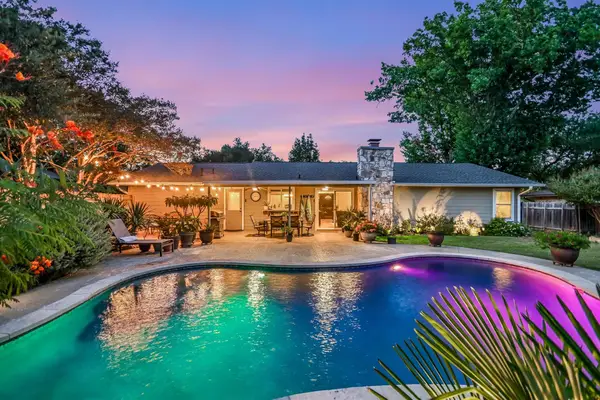 $439,000Active3 beds 2 baths1,488 sq. ft.
10909 Rustic Manor Ln, Austin, TX 78750
MLS# 3305698Listed by: MORELAND PROPERTIES - New
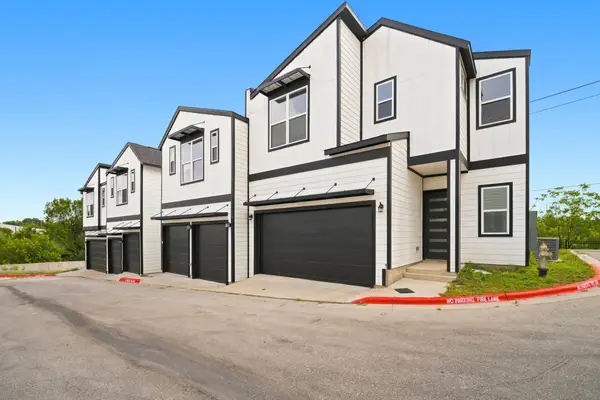 $405,000Active2 beds 3 baths1,318 sq. ft.
1300 Mckie Dr #33, Austin, TX 78752
MLS# 7012423Listed by: REALTY OF AMERICA, LLC - Open Sat, 12 to 2pmNew
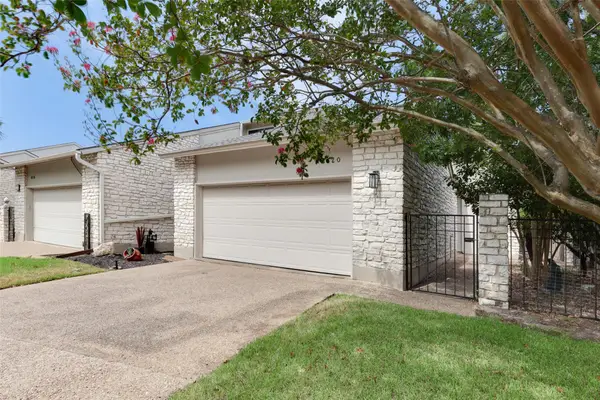 $598,000Active3 beds 2 baths1,985 sq. ft.
8120 Meandering Way, Austin, TX 78759
MLS# 3485938Listed by: EVERGREEN PROPERTIES - New
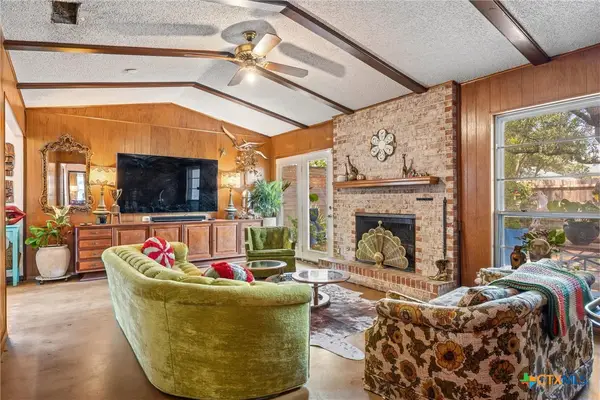 $739,990Active3 beds 2 baths1,998 sq. ft.
3304 Whitepine Drive, Austin, TX 78757
MLS# 624596Listed by: REAL BROKER, LLC - New
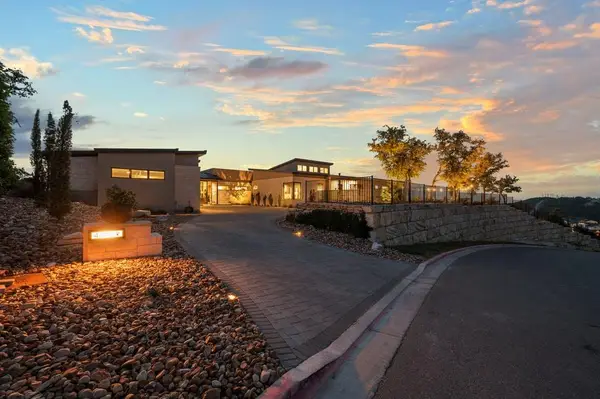 $4,695,000Active4 beds 5 baths5,088 sq. ft.
411 Treasure Peak Pass, Austin, TX 78738
MLS# 3445371Listed by: CLARK REALTORS - New
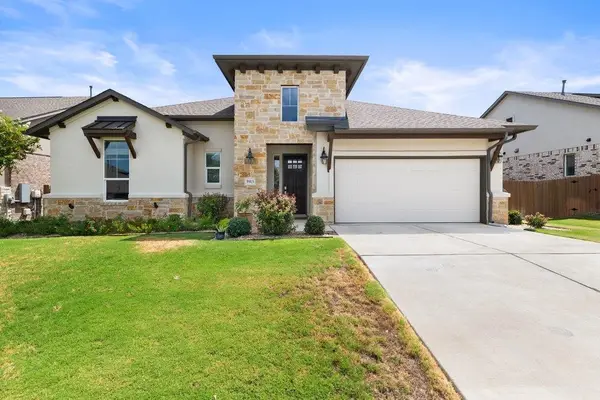 $599,000Active3 beds 3 baths2,366 sq. ft.
5913 Cimarron Ridge Ln, Austin, TX 78738
MLS# 6957016Listed by: MORELAND PROPERTIES - New
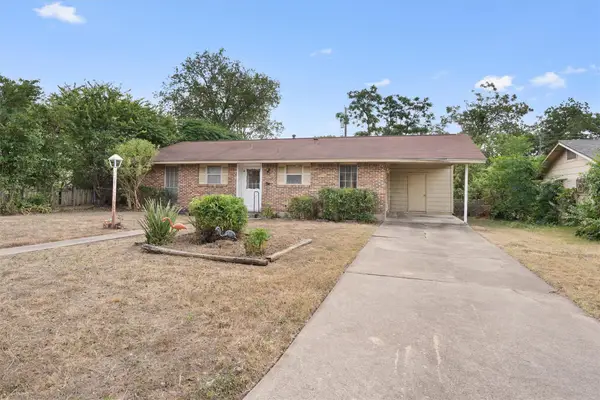 $330,000Active3 beds 1 baths988 sq. ft.
201 Cinderella Dr, Austin, TX 78752
MLS# 8050084Listed by: MODUS REAL ESTATE - New
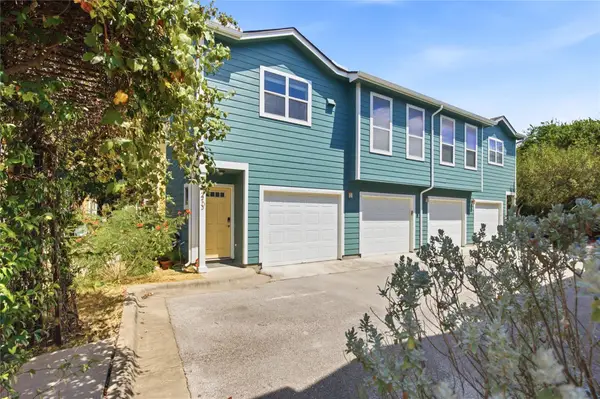 $250,000Active1 beds 1 baths640 sq. ft.
1601 Miriam Ave #213, Austin, TX 78702
MLS# 1035700Listed by: COMPASS RE TEXAS, LLC - New
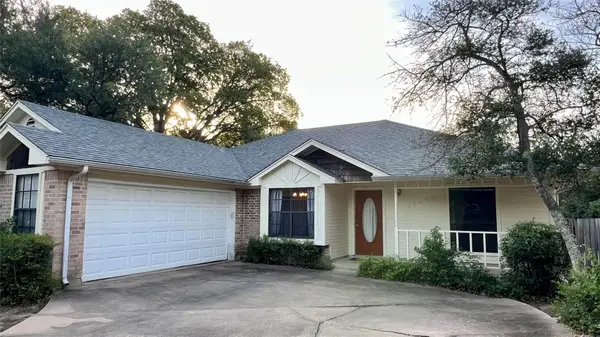 $370,000Active3 beds 2 baths1,609 sq. ft.
14603 Plain Rock Pass, Austin, TX 78728
MLS# 2084827Listed by: JBGOODWIN REALTORS NW


Protect your home and budget from life's surprises with an Assurant Home Warranty, backed by a partner that supports you through every step of homeownership. Explore Plans.
© 2023 - 2026 ERA Franchise Systems LLC. All rights reserved. ERA Franchise Systems LLC fully supports the principles of the Fair Housing Act and the Equal Opportunity Act. ERA, ERA Real Estate powered, and their respective logos are registered service marks of ERA Franchise Systems LLC. Each office is independently owned and operated.