
8112 Chainfire Cv, Austin, TX 78729
Local realty services provided by:ERA Brokers Consolidated
Listed by: joelle chamorro
Office: christies intl real estate lone star
MLS#:6509338
Source:ACTRIS
8112 Chainfire Cv,Austin, TX 78729
$430,000
- 3 Beds
- 2 Baths
- 1,700 sq. ft.
- Single family
- Active
Upcoming open houses
- Sun, Aug 2301:00 pm - 03:00 pm
Price summary
- Price:$430,000
- Price per sq. ft.:$252.94
- Monthly HOA dues:$33.33
About this home
Sitting on an oversized corner lot in the North Austin Hunters Chase neighborhood, 8112 Chainfire CV is a spacious 3/2 home with some of the distinctive details that make older Austin homes so appealing. Real wood-beamed ceilings, a dramatic floor-to-ceiling fireplace, and a charming sunken garden tub add character and a sense of nostalgia. First floor primary bedroom, eat-in kitchen, an enclosed sunroom, and a spacious bedroom/flex office space also provides a lot of modern comforts.
The current owners have made it their own with great lighting, furnishings, and personal touches that make it feel warm and lived-in, nothing cookie-cutter here. And the landscaped backyard, patio, pergola, & large side yard give you so many ways to gather, garden, or just sit outside and enjoy it.
Hunters Chase itself is a great neighborhood to land in, with a community pool, tennis courts, playgrounds, and walking trails plus RRISD schools. You're close to 183, MoPac, and 45, Apple, the Domain, and other major employers
It's a comfortable, well-located home with a lot of heart and plenty of potential for whoever writes its next chapter....
Contact an agent
Home facts
- Year built:1985
- Subdivision & Development:Hunters Chase Sec 4
- Listing ID #:6509338
- Updated:August 20, 2026 at 11:45 PM
Rooms and interior
- Bedrooms:3
- Total bathrooms:2
- Full bathrooms:2
- Flooring:Carpet, Tile, Wood
- Kitchen Description:Dishwasher, Disposal, Free-Standing Range
- Living area:1,700 sq. ft.
Heating and cooling
- Cooling:Central
- Heating:Central
- Central air:Yes
Structure and exterior
- Roof:Composition
- Year built:1985
- Building area:1,700 sq. ft.
- Lot area:0.15 Acres
- Lot Features:Corner Lot, Cul-De-Sac
- Construction Materials:Masonry Partial, Wood Siding
- Exterior Features:Private Yard
- Foundation Description:Slab
Schools
- High school:McNeil
- Elementary school:Pond Springs
Utilities
- Water:Public
- Sewer:Public Sewer
Finances and disclosures
- Price:$430,000
- Price per sq. ft.:$252.94
- Tax amount:$8,057 (2026)
Features and amenities
- Appliances:Dishwasher, Disposal, Free-Standing Range
- Amenities:Pantry
Parking
- Total parking spaces:4
- Parking description:Door-Single, Garage Door Opener, Garage Faces Front
- Garage:Yes
- Garage spaces:2
New listings near 8112 Chainfire Cv
- New
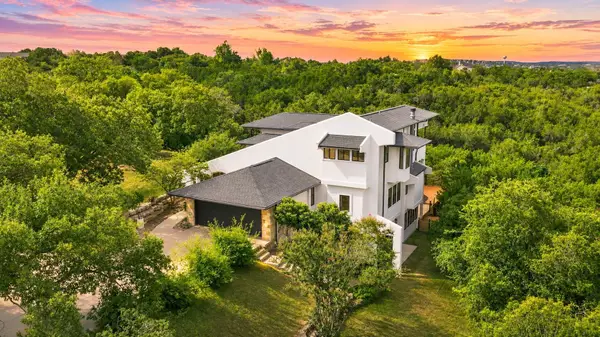 $2,399,000Active5 beds 4 baths3,959 sq. ft.
8204 Malish Ct, Austin, TX 78746
MLS# 1255610Listed by: AUSTINREALESTATE.COM - New
 $939,900Active4 beds 3 baths2,937 sq. ft.
14210 Fort Smith Trl, Austin, TX 78734
MLS# 1844341Listed by: TRUSTAR REAL ESTATE - New
 $895,900Active2 beds 1 baths1,036 sq. ft.
48 East Ave #2011, Austin, TX 78701
MLS# 2119324Listed by: KUPER SOTHEBY'S INT'L REALTY - New
 $1,199,000Active4 beds 4 baths3,565 sq. ft.
1010 Canyon Edge Dr, Austin, TX 78733
MLS# 2720589Listed by: AUSTINREALESTATE.COM - New
 $450,000Active2 beds 3 baths1,367 sq. ft.
8110 Ranch Road 2222 #39, Austin, TX 78730
MLS# 3261894Listed by: TEIFKE REAL ESTATE - New
 $650,000Active3 beds 2 baths2,193 sq. ft.
6312 Keegans Dr, Austin, TX 78724
MLS# 4417011Listed by: KELLER WILLIAMS REALTY - New
 $309,000Active2 beds 2 baths1,043 sq. ft.
1811 Webberville Rd #1307, Austin, TX 78721
MLS# 4896219Listed by: AUSTIN MARKETING + DEVELOPMENT - New
 $7,495,000Active3 beds 4 baths4,383 sq. ft.
2503 Westlake Dr #301, Austin, TX 78746
MLS# 5078688Listed by: MORELAND PROPERTIES - Open Fri, 4 to 6pmNew
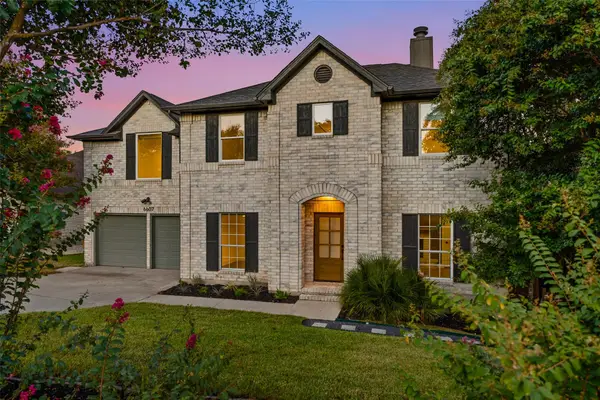 $849,990Active5 beds 3 baths2,304 sq. ft.
6607 Lost Horizon Dr, Austin, TX 78759
MLS# 6997142Listed by: KUPER SOTHEBY'S INT'L REALTY


Protect your home and budget from life's surprises with an Assurant Home Warranty, backed by a partner that supports you through every step of homeownership. Explore Plans.
© 2023 - 2026 ERA Franchise Systems LLC. All rights reserved. ERA Franchise Systems LLC fully supports the principles of the Fair Housing Act and the Equal Opportunity Act. ERA, ERA Real Estate powered, and their respective logos are registered service marks of ERA Franchise Systems LLC. Each office is independently owned and operated.