
8112 Kuhn Dr, Austin, TX 78736
Local realty services provided by:ERA Brokers Consolidated
Listed by: betsy smith
Office: christies intl real estate lone star
MLS#:4446798
Source:ACTRIS
Price summary
- Price:$2,250,000
- Price per sq. ft.:$615.43
- Monthly HOA dues:$97
About this home
Private, modern and designed for an incredible Hill Country lifestyle, this custom home sits on a sprawling one acre lot backing to protected Austin Water Quality Protection Lands with breathtaking canyon views. The backyard is a true private retreat with a pool and hot tub, pickleball and half court basketball sport court, outdoor kitchen and expansive covered patio with motorized shades. Walls of glass connect the indoors to the outdoors, while sliders from the primary suite lead directly to the pool. Step onto the back patio and take in the amazing views, peaceful surroundings and privacy that make this property so special. Inside, soaring 12 foot ceilings, white oak hardwood floors, custom cabinetry and European tilt and turn windows create a sophisticated yet inviting feel. The chef’s kitchen features a 48 inch gas range and JennAir appliances, while the spacious game room with kitchenette opens to its own covered balcony. The primary suite feels like a private escape with pool access, a huge primary closet, and a spa inspired bath overlooking the backyard. Thoughtfully designed, beautifully upgraded and made for entertaining, this is Hill Country living at its best....
Contact an agent
Home facts
- Year built:2025
- Subdivision & Development:Preserve at Oak Hill
- Listing ID #:4446798
- Updated:September 17, 2026 at 01:15 PM
Rooms and interior
- Bedrooms:4
- Total bathrooms:5
- Full bathrooms:4
- Half bathrooms:1
- Flooring:Tile, Wood
- Kitchen Description:Dishwasher, Disposal, Double Oven, ENERGY STAR Qualified Appliances, Free-Standing Gas Range, Free-Standing Refrigerator, Gas Oven, Microwave
- Living area:3,656 sq. ft.
Heating and cooling
- Cooling:Electric
- Heating:Electric, Heat Pump
- Central air:Yes
Structure and exterior
- Roof:Metal
- Year built:2025
- Building area:3,656 sq. ft.
- Lot area:1 Acres
- Lot Features:Back Yard, Corner Lot, Front Yard, Pie Shaped Lot, Sprinkler - Automatic, Trees-Large (Over 40 Ft)
- Construction Materials:Stone, Stucco
- Exterior Features:Balcony, Gutters Full, Outdoor Grill, Sport Court
- Foundation Description:Slab
Schools
- High school:Bowie
- Elementary school:Baldwin
Utilities
- Water:Public
- Sewer:Engineered Septic, Septic Tank
Finances and disclosures
- Price:$2,250,000
- Price per sq. ft.:$615.43
- Tax amount:$5,061 (2025)
Features and amenities
- Appliances:Dishwasher, Disposal, Double Oven, Dryer, ENERGY STAR Qualified Appliances, Free-Standing Gas Range, Free-Standing Refrigerator, Gas Oven, Microwave, RNGHD, Washer
- Laundry features:Dryer, Washer
- Amenities:Pantry
Parking
- Total parking spaces:4
- Parking description:Door-Single, Driveway, Garage, Garage Door Opener, Garage Faces Front
- Garage:Yes
- Garage spaces:2
New listings near 8112 Kuhn Dr
- New
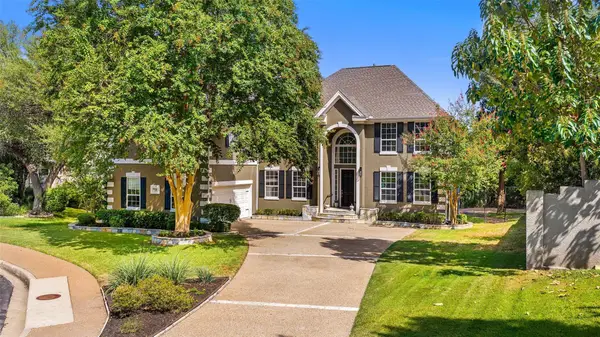 $2,800,000Active6 beds 6 baths7,000 sq. ft.
3209 Rustic River Cv, Austin, TX 78746
MLS# 1390785Listed by: MORELAND PROPERTIES - New
 $575,000Active3 beds 3 baths1,698 sq. ft.
7604 Wildcat Pass, Austin, TX 78757
MLS# 2760640Listed by: COMPASS RE TEXAS, LLC - New
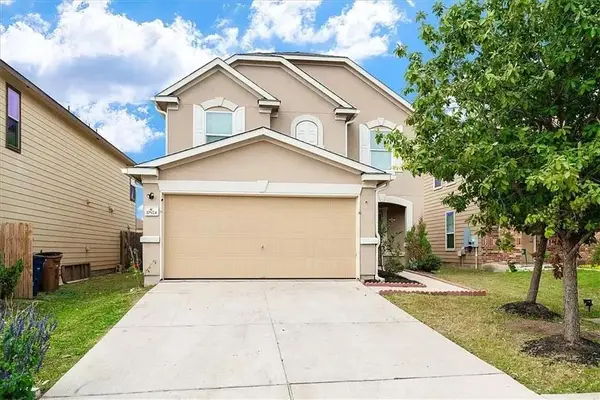 $324,900Active3 beds 3 baths1,788 sq. ft.
10924 Roderick Lawson Ln, Austin, TX 78754
MLS# 9101252Listed by: EXP REALTY, LLC - New
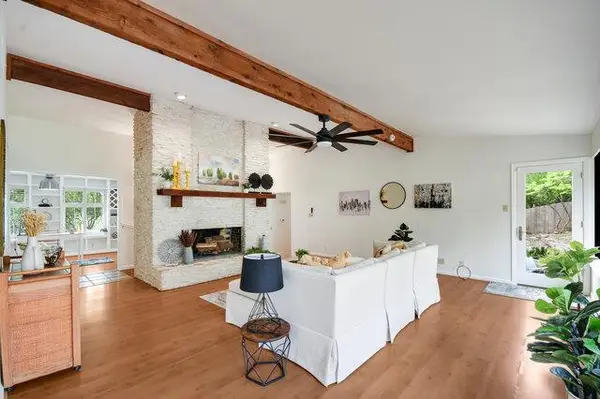 $1,099,000Active4 beds 2 baths2,152 sq. ft.
6304 Whitemarsh Valley Walk, Austin, TX 78746
MLS# 2394040Listed by: PACESETTER PROPERTIES - New
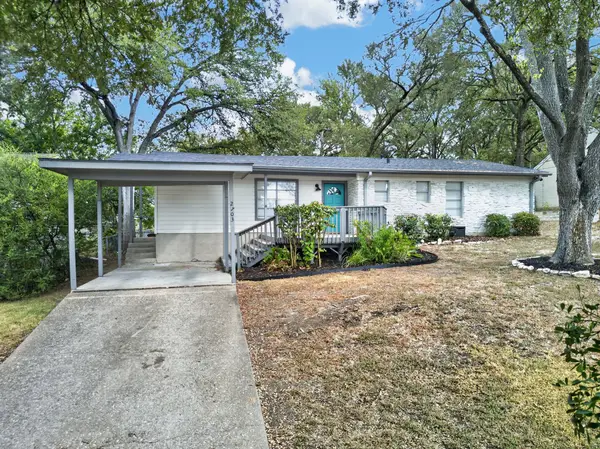 $499,000Active3 beds 2 baths1,250 sq. ft.
2703 Princeton Dr, Austin, TX 78741
MLS# 3467545Listed by: SPROUT REALTY - New
 $600,000Active1.35 Acres
8701 Rollins Dr, Austin, TX 78738
MLS# 5887802Listed by: KUPER SOTHEBY'S INT'L REALTY - New
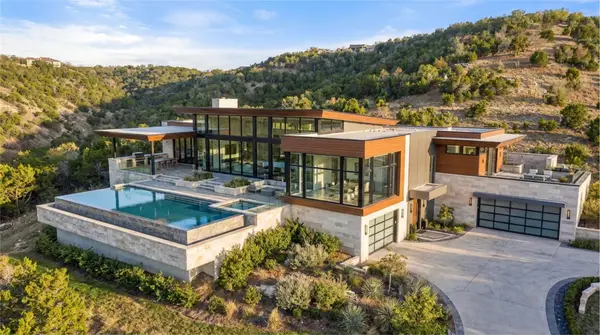 $2,995,000Active32.33 Acres
20640 Moreh Peak Pass, Austin, TX 78738
MLS# 9832626Listed by: KUPER SOTHEBY'S INT'L REALTY - New
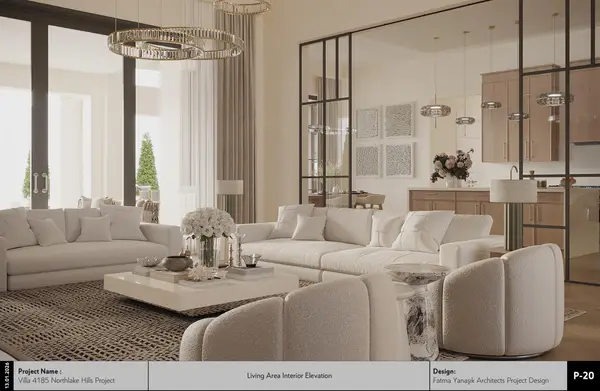 $3,500,000Active5 beds 7 baths5,318 sq. ft.
110 Bella Montagna Cir, Austin, TX 78734
MLS# 1422744Listed by: KUPER SOTHEBY'S INT'L REALTY - Open Sat, 12 to 4pmNew
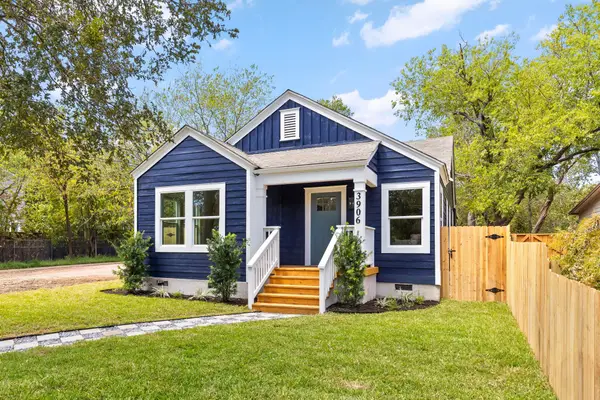 $849,000Active3 beds 2 baths1,722 sq. ft.
3906 Willbert Rd, Austin, TX 78751
MLS# 3474046Listed by: COMPASS RE TEXAS, LLC


Protect your home and budget from life's surprises with an Assurant Home Warranty, backed by a partner that supports you through every step of homeownership. Explore Plans.
© 2023 - 2026 ERA Franchise Systems LLC. All rights reserved. ERA Franchise Systems LLC fully supports the principles of the Fair Housing Act and the Equal Opportunity Act. ERA, ERA Real Estate powered, and their respective logos are registered service marks of ERA Franchise Systems LLC. Each office is independently owned and operated.