
8129 Ladera Verde Dr, Austin, TX 78739
Local realty services provided by:ERA Experts
Listed by: wes womack, prima womack
Office: womack real estate llc.
MLS#:1937238
Source:ACTRIS
Upcoming open houses
- Sat, Aug 2211:00 am - 02:00 pm
- Sun, Aug 2312:00 pm - 02:00 pm
Price summary
- Price:$729,000
- Price per sq. ft.:$287.46
- Monthly HOA dues:$88.17
About this home
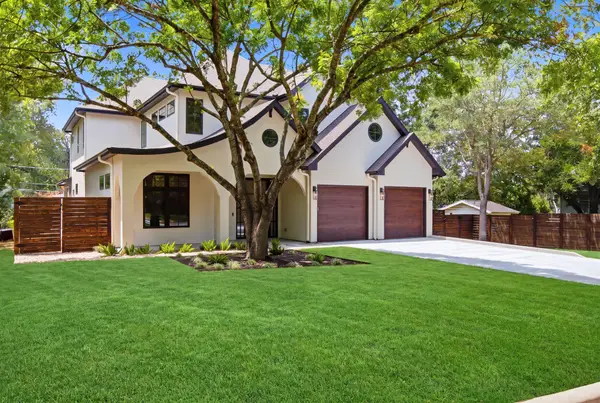
Beautifully updated single story home tucked away on a quiet cul-de-sac in the heart of Circle C! This thoughtfully designed 3 bedroom home also features a private office, perfect for working from home or creating a flexible bonus space. The open floor plan offers an easy flow between the living, dining and kitchen areas, highlighted by a double sided "see through" fireplace and abundant natural light, including an added kitchen skylight. Recent updates include a roof just 3 years old, water heater replaced in 2022, fresh interior paint throughout, all new light fixtures and brand new sod across the entire front and back yard. The kitchen also features a reverse osmosis water filtration system. Step outside to an oversized backyard with plenty of mature trees providing shade and room to play, entertain, garden or create your dream outdoor space. Enjoy everything Circle C has to offer, including multiple pools, parks, playgrounds, sport courts and more than 100 miles of hike and bike trails winding throughout the area. Located near highly rated schools with plenty of shopping, dining and entertainment nearby, plus an easy commute to downtown. A move-in-ready home with space, updates and one of Southwest Austin’s most sought after neighborhood lifestyles....
Contact an agent
Home facts
- Year built:2006
- Subdivision & Development:Alta Mira Sec 1 At Circle C Ranch
- Listing ID #:1937238
- Updated:August 20, 2026 at 03:06 PM
Rooms and interior
- Bedrooms:3
- Total bathrooms:3
- Full bathrooms:2
- Half bathrooms:1
- Flooring:Carpet, Tile, Wood
- Kitchen Description:Built-In Oven(s), Dishwasher, Disposal, Gas Cooktop, Microwave, Vented Exhaust Fan
- Living area:2,536 sq. ft.
Heating and cooling
- Cooling:Central
- Heating:Central
- Central air:Yes
Structure and exterior
- Roof:Composition, Shingle
- Year built:2006
- Building area:2,536 sq. ft.
- Lot area:0.27 Acres
- Lot Features:Back Yard, Cul-De-Sac, Front Yard, Landscaped, Level, Sprinkler - Automatic, Trees-Moderate
- Construction Materials:Masonry All Sides, Stone
- Exterior Features:Private Yard
- Foundation Description:Slab
Schools
- High school:Bowie
- Elementary school:Clayton
Utilities
- Water:Public
- Sewer:Public Sewer
Finances and disclosures
- Price:$729,000
- Price per sq. ft.:$287.46
Features and amenities
- Appliances:Built-In Oven(s), Dishwasher, Disposal, Gas Cooktop, Microwave, Vented Exhaust Fan, Water Heater
- Amenities:Bookcases, Chandelier, Pantry
Parking
- Total parking spaces:5
- Parking description:Attached, Driveway, Garage, Garage Door Opener, Tandem
- Garage:Yes
- Garage spaces:3
New listings near 8129 Ladera Verde Dr
- New
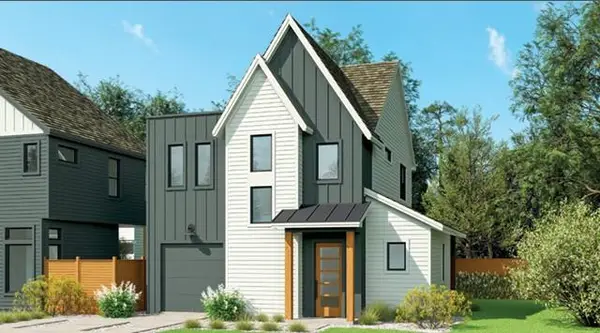 $674,950Active2 beds 3 baths1,380 sq. ft.
7408 Woodrow Ave, Austin, TX 78757
MLS# 2445029Listed by: DAVID WEEKLEY HOMES - Open Sun, 2 to 4pmNew
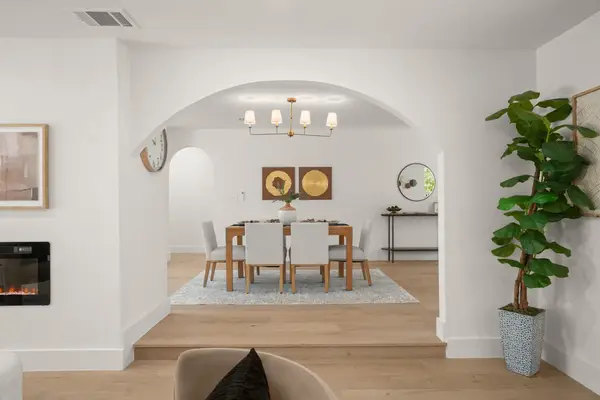 $779,000Active4 beds 3 baths2,084 sq. ft.
2204 Fair Oaks Dr, Austin, TX 78745
MLS# 2683988Listed by: STEPSTONE REALTY LLC - New
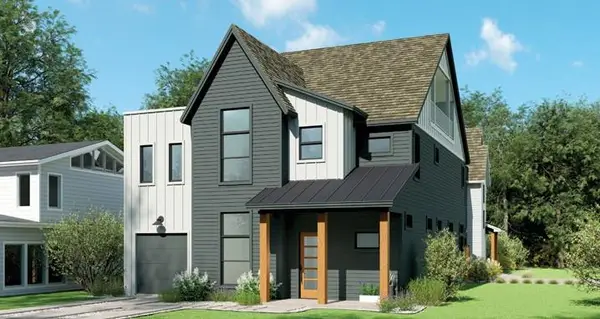 $1,429,950Active3 beds 5 baths3,139 sq. ft.
1500 Pasadena Dr, Austin, TX 78757
MLS# 2786506Listed by: DAVID WEEKLEY HOMES - New
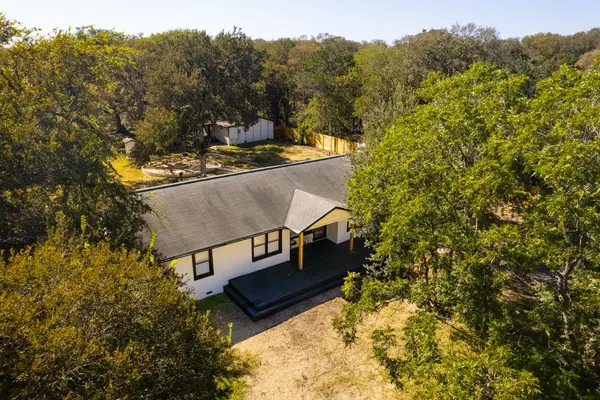 $695,000Active2 beds 2 baths1,400 sq. ft.
8904 Chisholm Ln, Austin, TX 78748
MLS# 4176155Listed by: ALL CITY REAL ESTATE LTD. CO - Open Sat, 1 to 3pmNew
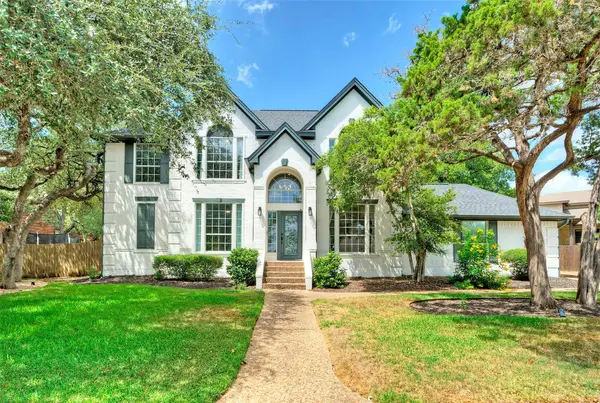 $1,299,900Active4 beds 3 baths2,773 sq. ft.
3002 Barton Point Cir, Austin, TX 78733
MLS# 5760906Listed by: KELLER WILLIAMS - LAKE TRAVIS - New
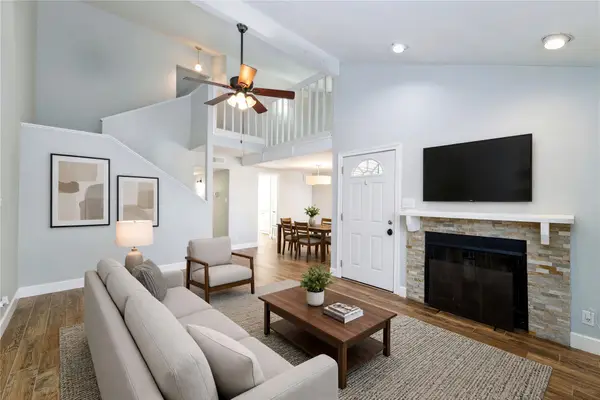 $289,000Active3 beds 3 baths1,531 sq. ft.
1702 Timber Ridge Dr, Austin, TX 78741
MLS# 5950519Listed by: EXP REALTY, LLC - New
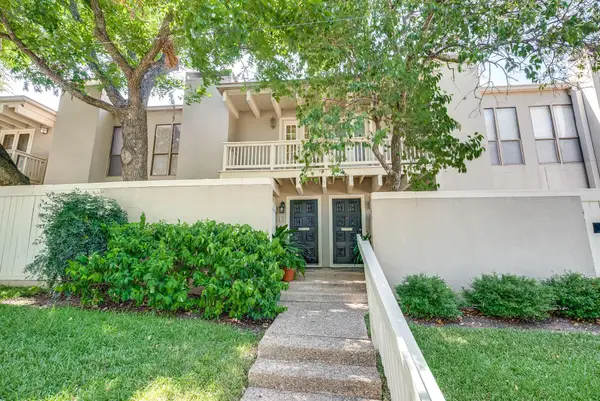 $649,000Active2 beds 2 baths1,520 sq. ft.
3500 Enfield Rd #D, Austin, TX 78703
MLS# 6687508Listed by: COLDWELL BANKER REALTY - Open Sat, 1 to 3pmNew
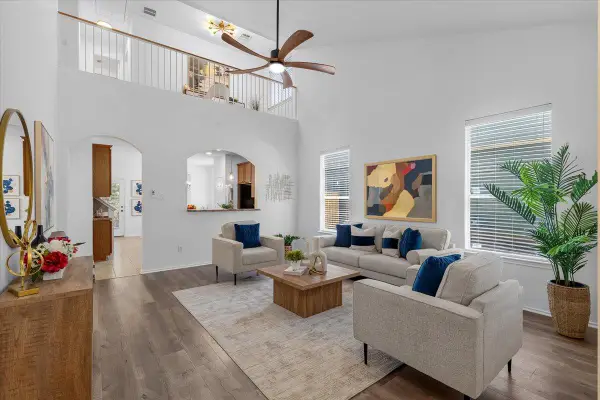 $399,900Active3 beds 3 baths2,054 sq. ft.
10315 Marietta Dr, Austin, TX 78748
MLS# 8467239Listed by: COMPASS RE TEXAS, LLC - Open Thu, 10am to 12pmNew
 $2,798,500Active5 beds 4 baths3,863 sq. ft.
2707 White Horse Trl, Austin, TX 78757
MLS# 8615430Listed by: WALDROP PROPERTIES


Protect your home and budget from life's surprises with an Assurant Home Warranty, backed by a partner that supports you through every step of homeownership. Explore Plans.
© 2023 - 2026 ERA Franchise Systems LLC. All rights reserved. ERA Franchise Systems LLC fully supports the principles of the Fair Housing Act and the Equal Opportunity Act. ERA, ERA Real Estate powered, and their respective logos are registered service marks of ERA Franchise Systems LLC. Each office is independently owned and operated.