
8209 Summer Place Dr, Austin, TX 78759
Local realty services provided by:ERA Brokers Consolidated
Listed by: carol dochen
Office: bramlett partners
MLS#:9483972
Source:ACTRIS
Price summary
- Price:$529,000
- Price per sq. ft.:$284.56
- Monthly HOA dues:$280
About this home
Very well maintained 3-bedroom, 3-bath townhome in the desirable Summerwood community offering 1,859 square feet (TCAD) and a greatl floor plan with one bedroom and full bath downstairs and two bedrooms/two baths upstairs. The kitchen features include updated maple cabinets, granite counters and opens to a spacious breakfast area, and close to the formal dining room providing additional space for both everyday living and entertaining. Recent updates include a new roof and a refreshed backyard deck. The private backyard is shaded by mature trees, creating a peaceful outdoor setting overlooking the community green space. Enjoy low-maintenance living with HOA services that include front lawn care, exterior maintenance, hedge maintenance, and irrigation water. Community amenities include beautifully maintained green spaces, walking trails, and a pool, clubhouse, and tennis courts. Conveniently located near shopping, dining, and major roadways, this home offers the perfect combination of comfort, convenience, and low-maintenance living. Hill Elementary and Anderson High School are just blocks away. Think of it as a wonderful lock and leave property!...
Contact an agent
Home facts
- Year built:1977
- Subdivision & Development:Summer Wood Sec 05 Amd
- Listing ID #:9483972
- Updated:August 19, 2026 at 10:44 PM
Rooms and interior
- Bedrooms:3
- Total bathrooms:3
- Full bathrooms:3
- Flooring:Carpet, Tile
- Kitchen Description:Dishwasher, Disposal, Electric Cooktop, Electric Oven, Electric Range, Microwave, Range, Refrigerator, Stainless Steel Appliance(s)
- Living area:1,859 sq. ft.
Heating and cooling
- Cooling:Central, Electric
- Heating:Central, Electric
- Central air:Yes
Structure and exterior
- Roof:Composition, Shingle
- Year built:1977
- Building area:1,859 sq. ft.
- Lot area:0.1 Acres
- Lot Features:Back Yard, Curbs, Level, Many Trees
- Construction Materials:Brick, Wood Siding
- Foundation Description:Slab
Schools
- High school:Anderson
- Elementary school:Hill
Utilities
- Water:Public
- Sewer:Public Sewer
Finances and disclosures
- Price:$529,000
- Price per sq. ft.:$284.56
- Tax amount:$2,479 (2026)
Features and amenities
- Appliances:Dishwasher, Disposal, Dryer, Electric Cooktop, Electric Oven, Electric Range, Electric Water Heater, Microwave, Range, Refrigerator, Stainless Steel Appliance(s), Washer, Washer/Dryer
- Laundry features:Dryer, Washer, Washer/Dryer
- Amenities:Pantry
Parking
- Total parking spaces:4
- Parking description:Attached, Direct Access, Door-Single, Driveway, Garage, Garage Door Opener, Garage Faces Front, Inside Entrance, Kitchen Level
- Garage:Yes
- Garage spaces:2
New listings near 8209 Summer Place Dr
- New
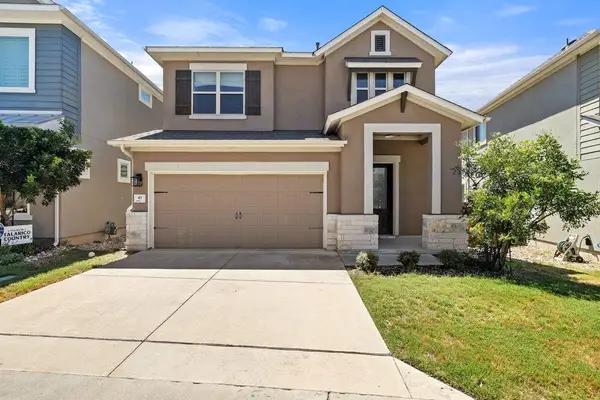 $630,000Active3 beds 3 baths2,177 sq. ft.
5820 Harper Park Dr #43, Austin, TX 78735
MLS# 1552290Listed by: ALL CITY REAL ESTATE LTD. CO - New
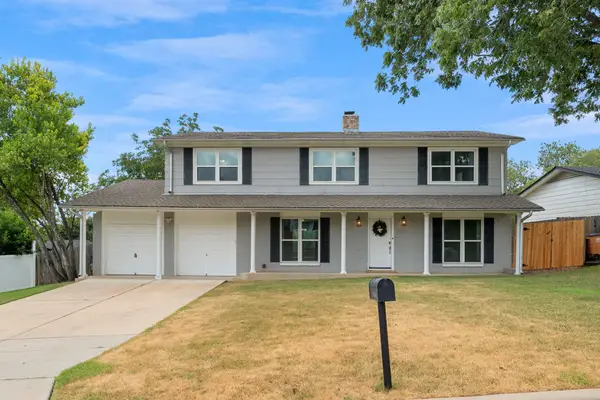 $495,000Active4 beds 3 baths2,184 sq. ft.
7102 Fred Morse Dr, Austin, TX 78723
MLS# 2593074Listed by: PACESETTER PROPERTIES - New
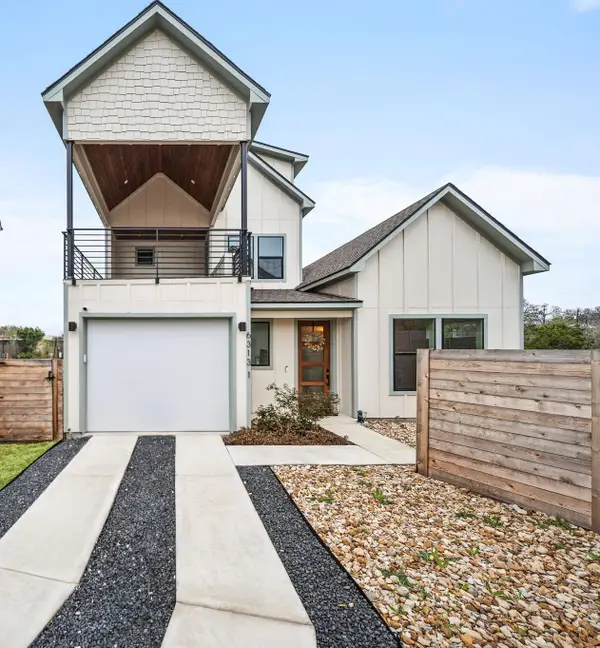 $700,000Active4 beds 4 baths2,150 sq. ft.
6313 Bristol Cir #1, Austin, TX 78723
MLS# 5124804Listed by: COMPASS RE TEXAS, LLC - New
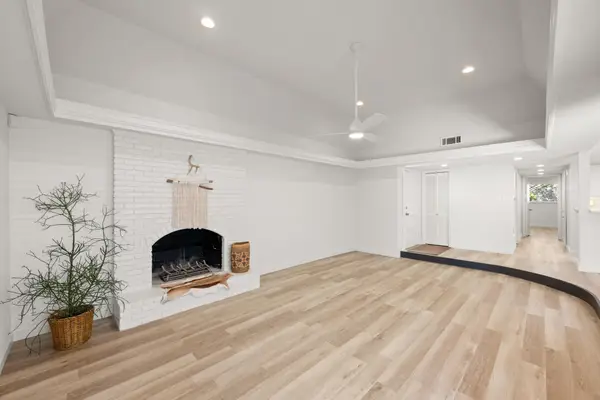 $515,000Active2 beds 2 baths1,202 sq. ft.
3204 Maywood Ave #2, Austin, TX 78703
MLS# 5173808Listed by: COMPASS RE TEXAS, LLC - New
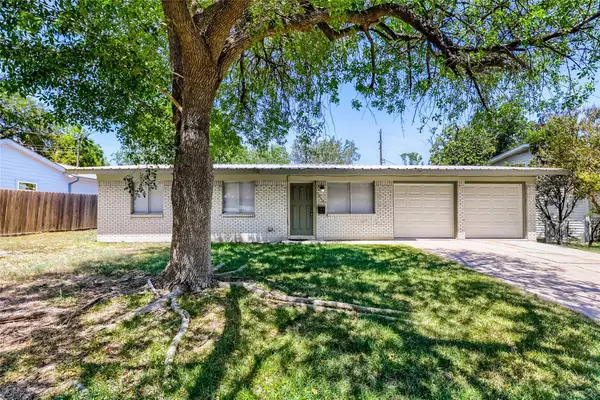 $349,995Active2 beds 1 baths936 sq. ft.
8518 Brookfield Dr, Austin, TX 78758
MLS# 8208235Listed by: HARRY POKORNY, BROKER - New
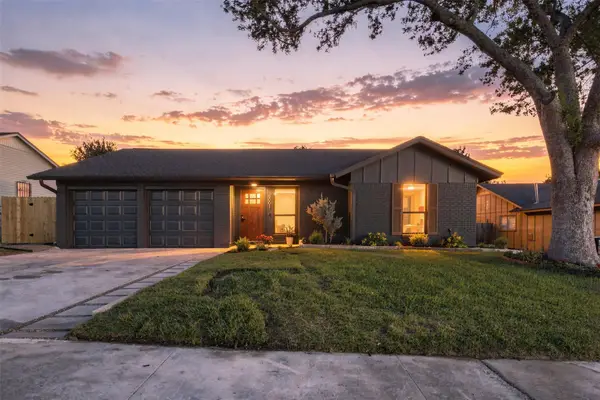 $599,900Active3 beds 2 baths1,571 sq. ft.
5001 Bundyhill Dr, Austin, TX 78723
MLS# 8839521Listed by: PROPER REALTY GROUP OF TEXAS - New
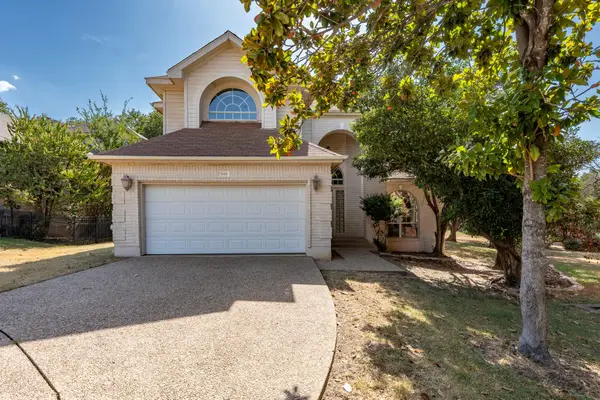 $815,000Active4 beds 3 baths2,962 sq. ft.
5818 Misty Hill Cv, Austin, TX 78759
MLS# 9221618Listed by: CAPITAL RIVER REALTY LLC - Open Fri, 10am to 6pmNew
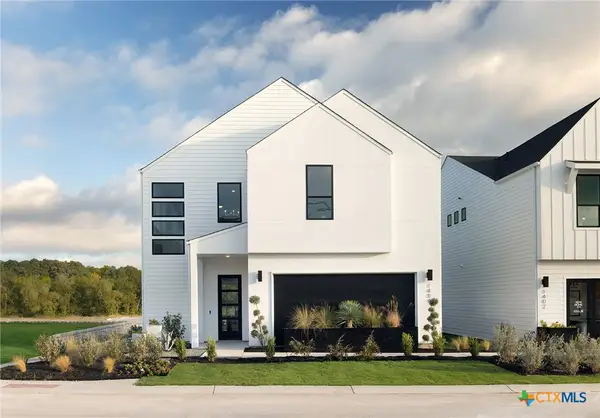 $574,990Active4 beds 4 baths2,148 sq. ft.
8001 Ermis Farm Road, Austin, TX 78745
MLS# 623166Listed by: FIRST TEXAS BROKERAGE-TEMPLE - New
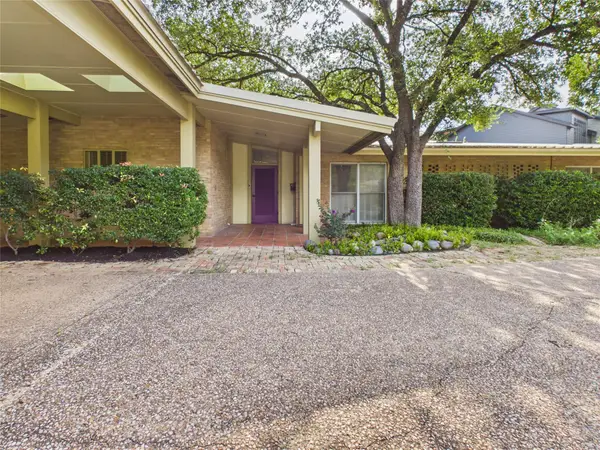 $3,495,000Active5 beds 3 baths4,054 sq. ft.
1202 Belmont Pkwy, Austin, TX 78705
MLS# 6198963Listed by: TOWER REALTY AUSTIN - New
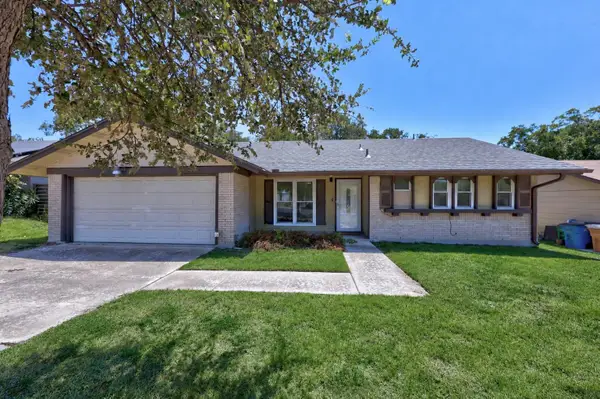 $275,000Active3 beds 2 baths1,061 sq. ft.
9713 Dallum Dr, Austin, TX 78753
MLS# 2444313Listed by: KWLS - T. KERR PROPERTY GROUP


Protect your home and budget from life's surprises with an Assurant Home Warranty, backed by a partner that supports you through every step of homeownership. Explore Plans.
© 2023 - 2026 ERA Franchise Systems LLC. All rights reserved. ERA Franchise Systems LLC fully supports the principles of the Fair Housing Act and the Equal Opportunity Act. ERA, ERA Real Estate powered, and their respective logos are registered service marks of ERA Franchise Systems LLC. Each office is independently owned and operated.