
8304 Millway Dr, Austin, TX 78757
Local realty services provided by:ERA Brokers Consolidated
Listed by: karin howard, yossi bouskila
Office: exp realty
MLS#:8378443
Source:ACTRIS
Price summary
- Price:$585,000
- Price per sq. ft.:$484.27
About this home
8304 Millway Drive is a beautifully transformed 3-bedroom, 2-bathroom home offering 1,208 square feet of thoughtfully renovated living space. The home features a new layout, new laundry nook, windows, walls, ceilings, electrical, plumbing rough-in and finished plumbing, new oak hardwood floors, and newly poured concrete on all subfloors. The redesigned kitchen showcases new cabinets, countertops, backsplash, appliances, and upgraded electrical. Both bathrooms have been completely refreshed with new tile throughout. Additional improvements include new ducts and gas lines, new Sheetrock throughout the walls and ceilings, fresh texture and paint, and a complete exterior makeover featuring crisp white stucco, new Hardie siding, upgraded LeafGuard gutters, and new landscaping with fresh grass and enhanced landscape beds. With extensive updates inside and out, this home delivers modern style, quality finishes, and move-in-ready appeal. Schedule a showing today!
Contact an agent
Home facts
- Year built:1967
- Subdivision & Development:Allandale Estates Sec 01
- Listing ID #:8378443
- Updated:September 07, 2026 at 01:48 AM
Rooms and interior
- Bedrooms:3
- Total bathrooms:2
- Full bathrooms:2
- Flooring:Wood
- Kitchen Description:Cooktop, Dishwasher, Exhaust Fan, Gas Cooktop, Gas Range, Oven, Range, Stainless Steel Appliance(s)
- Living area:1,208 sq. ft.
Heating and cooling
- Cooling:Central
- Heating:Central
- Central air:Yes
Structure and exterior
- Roof:Composition, Shingle
- Year built:1967
- Building area:1,208 sq. ft.
- Lot area:0.21 Acres
- Lot Features:Back Yard, Trees-Moderate
- Construction Materials:Board & Batten Siding, Stucco
- Exterior Features:Private Yard
- Foundation Description:Slab
Schools
- High school:Anderson
- Elementary school:Pillow
Utilities
- Water:Public
- Sewer:Public Sewer
Finances and disclosures
- Price:$585,000
- Price per sq. ft.:$484.27
- Tax amount:$8,386 (2026)
Features and amenities
- Appliances:Cooktop, Dishwasher, Exhaust Fan, Gas Cooktop, Gas Range, Oven, RNGHD, Range, Stainless Steel Appliance(s), Water Heater
Parking
- Total parking spaces:4
- Parking description:Attached, Door-Multi, Driveway, Garage, Garage Faces Front
- Garage:Yes
- Garage spaces:2
New listings near 8304 Millway Dr
- New
 $1,799,900Active4 beds 4 baths3,010 sq. ft.
4502 Mountain Path Dr, Austin, TX 78759
MLS# 7395944Listed by: ALL CITY REAL ESTATE LTD. CO - New
 $399,000Active-- beds -- baths1,879 sq. ft.
4413 Teri Rd, Austin, TX 78744
MLS# 9621390Listed by: SPYGLASS REALTY - New
 $519,000Active3 beds 2 baths1,813 sq. ft.
9906 Willers Way, Austin, TX 78748
MLS# 9029427Listed by: SOUNDCITY PROPERTIES - New
 $484,000Active3 beds 3 baths2,124 sq. ft.
14424 Lilley Brook Cv, Austin, TX 78717
MLS# 2736945Listed by: AUSTINVESTORS - New
 $619,000Active3 beds 3 baths2,150 sq. ft.
8131 Forest Mesa Dr, Austin, TX 78759
MLS# 8829400Listed by: NB REGAL REAL ESTATE, LLC - New
 $469,000Active3 beds 2 baths2,013 sq. ft.
6901 Bancroft Woods Dr, Austin, TX 78729
MLS# 9127612Listed by: COMPASS RE TEXAS, LLC - New
 $414,900Active-- beds -- baths1,997 sq. ft.
7510 St Amant Pl, Austin, TX 78749
MLS# 5063432Listed by: ROCKET SCIENCE REALTY LLC - New
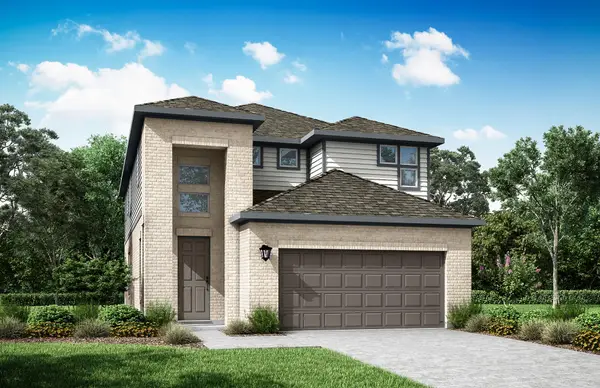 $462,275Active3 beds 3 baths2,162 sq. ft.
9401 Gladsome Path, Manor, TX 78653
MLS# 3837213Listed by: RIVERWAY PROPERTIES - New
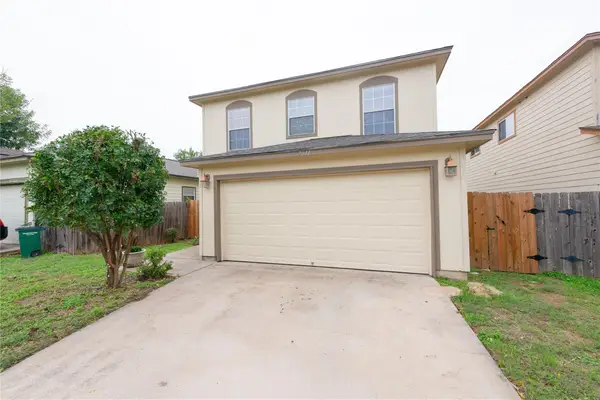 $325,000Active4 beds 3 baths1,512 sq. ft.
7011 Thannas Way, Austin, TX 78744
MLS# 3527503Listed by: JBGOODWIN REALTORS WL - New
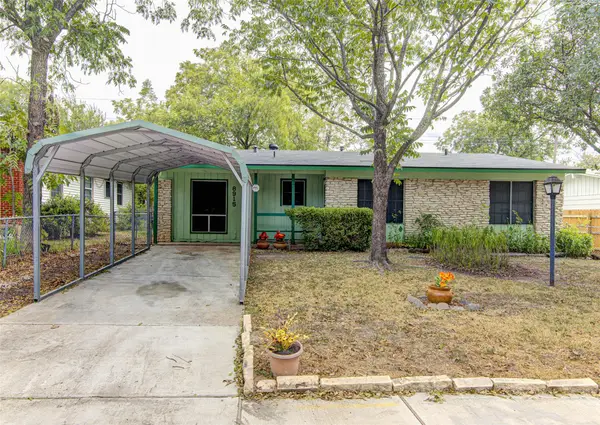 $325,000Active3 beds 2 baths1,319 sq. ft.
8915 Slayton Dr, Austin, TX 78753
MLS# 3740587Listed by: AUEL & ASSOCIATES


Protect your home and budget from life's surprises with an Assurant Home Warranty, backed by a partner that supports you through every step of homeownership. Explore Plans.
© 2023 - 2026 ERA Franchise Systems LLC. All rights reserved. ERA Franchise Systems LLC fully supports the principles of the Fair Housing Act and the Equal Opportunity Act. ERA, ERA Real Estate powered, and their respective logos are registered service marks of ERA Franchise Systems LLC. Each office is independently owned and operated.