
8304 Seminary Ridge Dr, Austin, TX 78745
Local realty services provided by:ERA Brokers Consolidated
Listed by: jordan johnson, sarabeth peterson
Office: compass re texas, llc.
MLS#:7539623
Source:ACTRIS
8304 Seminary Ridge Dr,Austin, TX 78745
$490,000
- 3 Beds
- 2 Baths
- 1,843 sq. ft.
- Single family
- Active
Price summary
- Price:$490,000
- Price per sq. ft.:$265.87
About this home
AC replaced in August 2026! Nestled in Austin's established Shiloh neighborhood, this inviting single-story home offers 3 bedrooms, 2 full baths, on a spacious 0.194-acre lot. Surrounded by mature trees and attractive landscaping, the home features a charming stone exterior and a welcoming entry. Inside, the open floor plan is highlighted by soaring vaulted ceilings, exposed wood beams, beautiful wood flooring, and abundant natural light. A striking floor-to-ceiling stone fireplace with a raised hearth serves as the focal point of the spacious living room, which flows effortlessly into the dining area and kitchen. The kitchen features quartz countertops, breakfast bar, pantry, and generous cabinetry. The primary suite offers a relaxing retreat with two walk-in closets and private bath featuring a double vanity and walk-in shower. Two additional bedrooms provide comfortable accommodations, while a versatile flex room offers endless possibilities for a home office, playroom, hobby space, or additional sitting area. French doors lead to a spacious covered deck overlooking the private, fenced backyard, where mature shade trees and generous outdoor space create an inviting setting for relaxing, entertaining, or gardening. A storage shed provides additional storage beyond the single-car garage. With its distinctive architectural details, functional single-story layout, and outdoor living areas, this home offers a wonderful opportunity to enjoy comfortable living in South Austin. Schedule a showing today!...
Contact an agent
Home facts
- Year built:1978
- Subdivision & Development:Shiloh Ph 02 Sec 01 Amd
- Listing ID #:7539623
- Updated:October 26, 2026 at 04:53 PM
Rooms and interior
- Bedrooms:3
- Total bathrooms:2
- Full bathrooms:2
- Flooring:Laminate, Tile, Wood
- Kitchen Description:Dishwasher, Gas Range, Refrigerator
- Living area:1,843 sq. ft.
Heating and cooling
- Cooling:Central
- Heating:Central, Fireplace(s)
- Central air:Yes
Structure and exterior
- Roof:Composition, Shingle
- Year built:1978
- Building area:1,843 sq. ft.
- Lot area:0.19 Acres
- Lot Features:Back Yard, Front Yard, Interior Lot, Landscaped, Level
- Construction Materials:Masonry Partial, Stone
- Exterior Features:Private Yard
- Foundation Description:Slab
Schools
- High school:Crockett
- Elementary school:Cunningham
Utilities
- Water:Public
- Sewer:Public Sewer
Finances and disclosures
- Price:$490,000
- Price per sq. ft.:$265.87
- Tax amount:$8,032 (2026)
Features and amenities
- Appliances:Dishwasher, Gas Range, RNGHD, Refrigerator
- Amenities:Pantry
Parking
- Total parking spaces:3
- Parking description:Attached, Door-Single, Driveway, Garage, Garage Door Opener, Garage Faces Front
- Garage:Yes
- Garage spaces:1
New listings near 8304 Seminary Ridge Dr
- New
 $279,000Active0.4 Acres
6605 Antelope Cir, Austin, TX 78745
MLS# 3971129Listed by: REAL BROKER, LLC - New
 $395,000Active3 beds 3 baths1,706 sq. ft.
735 Shiny Rock Dr, Austin, TX 78748
MLS# 6287160Listed by: COLDWELL BANKER REALTY - New
 $363,990Active4 beds 3 baths2,012 sq. ft.
12404 Saint Thomas Dr, Del Valle, TX 78617
MLS# 6939160Listed by: MERITAGE HOMES REALTY - New
 $199,000Active3 beds 2 baths1,560 sq. ft.
1900 Klattenhoff Dr, Austin, TX 78728
MLS# 7803221Listed by: SPYGLASS REALTY - New
 $337,000Active3 beds 3 baths1,737 sq. ft.
7413 Acela Trl Trl, Austin, TX 78744
MLS# 7972028Listed by: DREAM IT REALTY - New
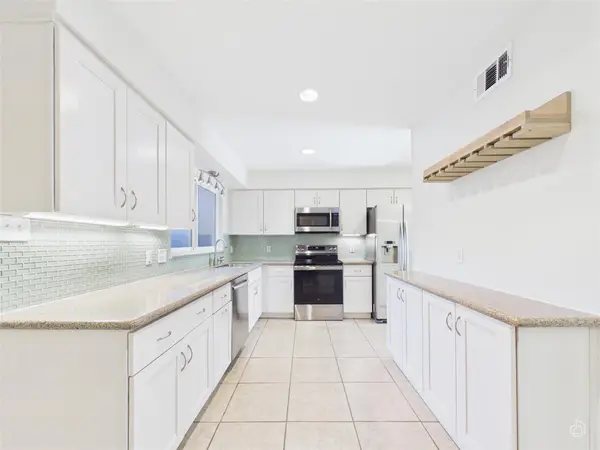 $259,000Active2 beds 3 baths1,168 sq. ft.
1707 Timberwood Dr, Austin, TX 78741
MLS# 8186143Listed by: KELLER WILLIAMS REALTY - New
 $323,990Active3 beds 2 baths1,477 sq. ft.
12405 Saint Thomas Dr, Del Valle, TX 78617
MLS# 9903031Listed by: MERITAGE HOMES REALTY - New
 $795,000Active3 beds 1 baths1,389 sq. ft.
1704 Giles St, Austin, TX 78722
MLS# 8938506Listed by: ACL PROPERTIES - New
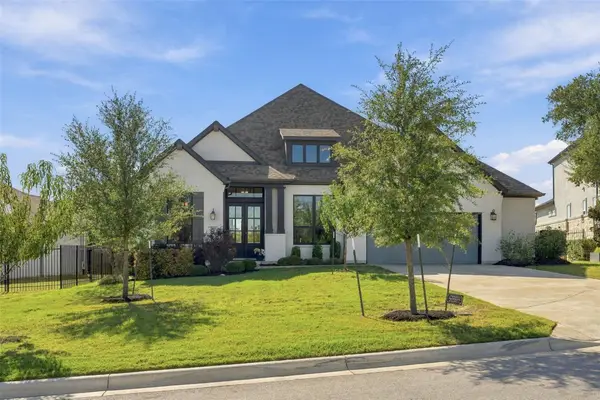 $879,000Active4 beds 4 baths3,008 sq. ft.
229 Fireside Rd, Austin, TX 78737
MLS# 3086819Listed by: DALLAS GRANT, BROKER - New
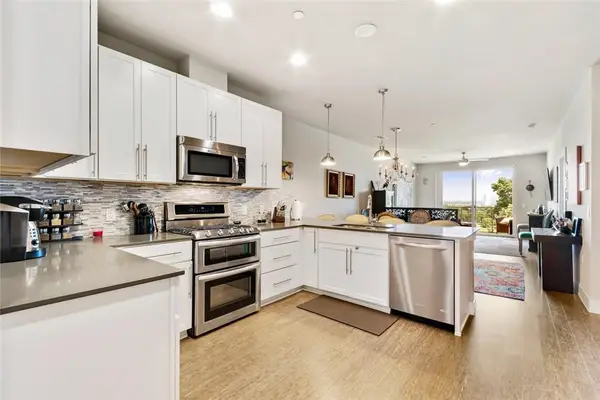 $439,000Active2 beds 2 baths1,255 sq. ft.
2724 Treble Ln #332, Austin, TX 78704
MLS# 4335959Listed by: COMPASS RE TEXAS, LLC


Protect your home and budget from life's surprises with an Assurant Home Warranty, backed by a partner that supports you through every step of homeownership. Explore Plans.
© 2023 - 2026 ERA Franchise Systems LLC. All rights reserved. ERA Franchise Systems LLC fully supports the principles of the Fair Housing Act and the Equal Opportunity Act. ERA, ERA Real Estate powered, and their respective logos are registered service marks of ERA Franchise Systems LLC. Each office is independently owned and operated.