
8320 Carranzo Dr, Austin, TX 78735
Local realty services provided by:ERA Experts
Listed by: cj shaffer
Office: real broker, llc.
MLS#:8234537
Source:ACTRIS
Upcoming open houses
- Mon, Sep 0712:00 pm - 02:00 pm
Price summary
- Price:$3,625,000
- Price per sq. ft.:$963.07
- Monthly HOA dues:$266.67
About this home
Set behind gates in Southwest Austin's Hill Country, this stone and standing seam metal roof home pairs a dramatic architectural profile with a private pool and stacked stone water feature. It sits just steps from Canyons Grill, the community's go-to gathering spot for casual dinners and weekend brunch on the porch. Built in 2013 and since updated with more than $200,000 in renovations throughout, the home blends its original architecture with fresh finishes room to room. A paver motor court and dark wood garage doors set the tone before you reach the glass front door, which opens to soaring, beamed ceilings, arched passageways, and a stone fireplace wall anchored by a sculptural ring chandelier.
The formal dining room makes its own statement, with hand-finished plaster walls, twin gold starburst fixtures, and a live-edge centerpiece bowl atop a blackened wood table. The kitchen centers on a waterfall quartzite island beneath brass pendant lighting, flanked by a professional range with red-knobbed burners, a built-in refrigerator, and a butler's pantry with wine storage tucked behind an archway. A curved-window study with built-in cabinetry and a wood pedestal desk offers a quiet spot to work, while the primary suite unfolds into its own bay-window sitting area, a soaking tub beneath a vaulted ceiling, and a glass-enclosed steam shower. His and her closets are outfitted with custom cabinetry and built-in lighting throughout, plus a center island, rolling ladder, and glass display cases for the ultimate in organized storage. Additional bedrooms carry their own personality, from a wood-slat accent wall to black board-and-batten trim, each paired with a well-appointed bath.
Outside, the covered patio extends the living space with a stone fireplace, built-in grill, and a raised spa that spills into the pool below, all framed by iron fencing and mature oaks. A three-plus car garage with built-in storage and a walk-through laundry room round out the floor plan....
Contact an agent
Home facts
- Year built:2013
- Subdivision & Development:Amarra
- Listing ID #:8234537
- Updated:September 06, 2026 at 10:53 PM
Rooms and interior
- Bedrooms:3
- Total bathrooms:4
- Full bathrooms:3
- Half bathrooms:1
- Flooring:Tile, Wood
- Kitchen Description:Dishwasher, Free-Standing Gas Range, Microwave
- Living area:3,764 sq. ft.
Heating and cooling
- Cooling:Central
- Heating:Central
- Central air:Yes
Structure and exterior
- Roof:Metal
- Year built:2013
- Building area:3,764 sq. ft.
- Lot area:0.29 Acres
- Lot Features:Back Yard, Near Golf Course
- Construction Materials:Masonry All Sides, Stucco
- Exterior Features:Gutters Full, Outdoor Grill, Private Yard
- Foundation Description:Slab
Schools
- High school:Austin
- Elementary school:Oak Hill
Utilities
- Water:Public
- Sewer:Public Sewer
Finances and disclosures
- Price:$3,625,000
- Price per sq. ft.:$963.07
Features and amenities
- Appliances:Dishwasher, Free-Standing Gas Range, Microwave
Parking
- Total parking spaces:3
- Parking description:Attached, Garage
- Garage:Yes
- Garage spaces:3
New listings near 8320 Carranzo Dr
- New
 $1,799,900Active4 beds 4 baths3,010 sq. ft.
4502 Mountain Path Dr, Austin, TX 78759
MLS# 7395944Listed by: ALL CITY REAL ESTATE LTD. CO - New
 $399,000Active-- beds -- baths1,879 sq. ft.
4413 Teri Rd, Austin, TX 78744
MLS# 9621390Listed by: SPYGLASS REALTY - New
 $519,000Active3 beds 2 baths1,813 sq. ft.
9906 Willers Way, Austin, TX 78748
MLS# 9029427Listed by: SOUNDCITY PROPERTIES - New
 $484,000Active3 beds 3 baths2,124 sq. ft.
14424 Lilley Brook Cv, Austin, TX 78717
MLS# 2736945Listed by: AUSTINVESTORS - New
 $619,000Active3 beds 3 baths2,150 sq. ft.
8131 Forest Mesa Dr, Austin, TX 78759
MLS# 8829400Listed by: NB REGAL REAL ESTATE, LLC - New
 $469,000Active3 beds 2 baths2,013 sq. ft.
6901 Bancroft Woods Dr, Austin, TX 78729
MLS# 9127612Listed by: COMPASS RE TEXAS, LLC - New
 $414,900Active-- beds -- baths1,997 sq. ft.
7510 St Amant Pl, Austin, TX 78749
MLS# 5063432Listed by: ROCKET SCIENCE REALTY LLC - New
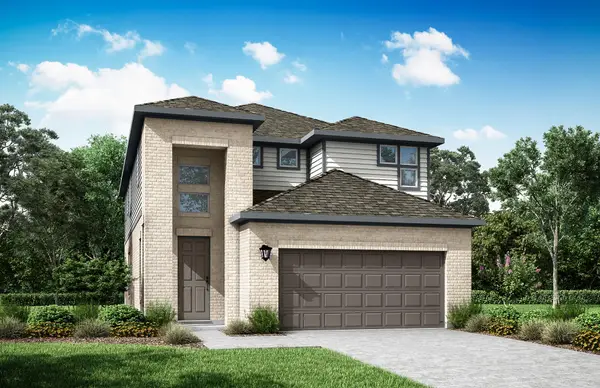 $462,275Active3 beds 3 baths2,162 sq. ft.
9401 Gladsome Path, Manor, TX 78653
MLS# 3837213Listed by: RIVERWAY PROPERTIES - New
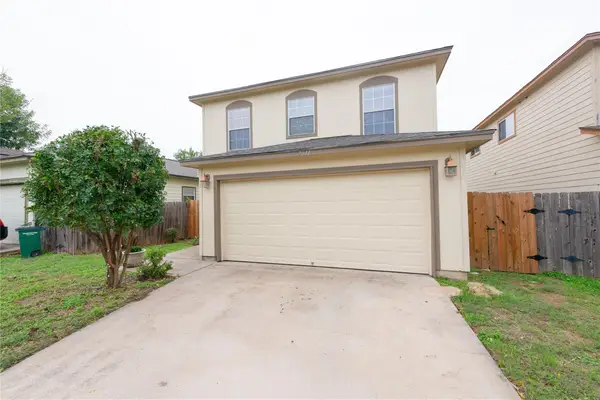 $325,000Active4 beds 3 baths1,512 sq. ft.
7011 Thannas Way, Austin, TX 78744
MLS# 3527503Listed by: JBGOODWIN REALTORS WL - New
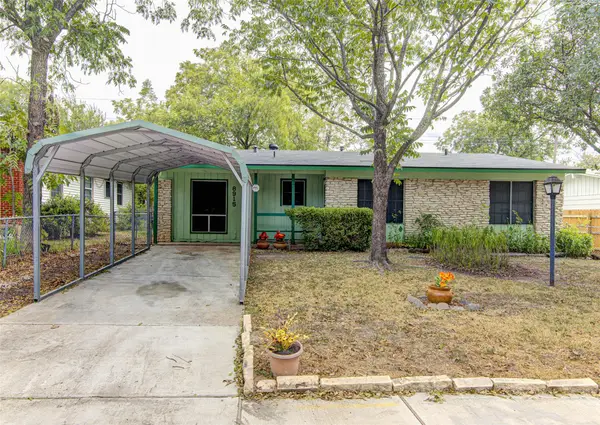 $325,000Active3 beds 2 baths1,319 sq. ft.
8915 Slayton Dr, Austin, TX 78753
MLS# 3740587Listed by: AUEL & ASSOCIATES


Protect your home and budget from life's surprises with an Assurant Home Warranty, backed by a partner that supports you through every step of homeownership. Explore Plans.
© 2023 - 2026 ERA Franchise Systems LLC. All rights reserved. ERA Franchise Systems LLC fully supports the principles of the Fair Housing Act and the Equal Opportunity Act. ERA, ERA Real Estate powered, and their respective logos are registered service marks of ERA Franchise Systems LLC. Each office is independently owned and operated.