
8400 Mesa Doble Ln, Austin, TX 78759
Local realty services provided by:ERA Brokers Consolidated
Listed by: lillian singh
Office: compass re texas, llc.
MLS#:6944725
Source:ACTRIS
8400 Mesa Doble Ln,Austin, TX 78759
$999,000
- 3 Beds
- 2 Baths
- 2,392 sq. ft.
- Single family
- Active
Upcoming open houses
- Sun, Oct 1802:00 pm - 04:00 pm
Price summary
- Price:$999,000
- Price per sq. ft.:$417.64
About this home
Welcome to 8400 Mesa Doble Ln, a stunning single-family home perched atop a quiet cul-de-sac. This home is the perfect blend of style and comfort, inviting you in with fresh paint, new flooring throughout, and designer light fixtures. Light-filled rooms feel both warm and airy throughout. The living room, with vaulted ceilings and wooden beams, opens onto a private backyard framed by mature trees and lush grass, an easy backdrop for morning coffee or entertaining. Just off the living room, a bright kitchen and breakfast area keep everyday living simple, while a formal dining room with built-in cabinets adds space for gathering and connection.
The primary suite is a true retreat: oversized, with a spacious closet and a spa-like bath featuring a separate shower and soaking tub. Step onto your private balcony to take in hill country views any time of day. Two additional bedrooms share a well-placed secondary bath, and a third room offers flexible space, perfect for an office, study, or guest room. Whatever fits your life!
With excellent curb appeal and a central location near major employers, shopping, dining, and the Arboretum, and zoned to Hill Elementary, Murchison Middle, and Anderson High, this home offers comfort, character, and a setting that’s hard to beat....
Contact an agent
Home facts
- Year built:1980
- Subdivision & Development:Twin Mesa
- Listing ID #:6944725
- Updated:October 18, 2026 at 10:49 PM
Rooms and interior
- Bedrooms:3
- Total bathrooms:2
- Full bathrooms:2
- Flooring:Tile, Wood
- Kitchen Description:Built-In Oven(s), Cooktop, Dishwasher, Disposal, Microwave
- Living area:2,392 sq. ft.
Heating and cooling
- Cooling:Central
- Heating:Central
- Central air:Yes
Structure and exterior
- Roof:Shingle
- Year built:1980
- Building area:2,392 sq. ft.
- Lot area:0.23 Acres
- Lot Features:Cul-De-Sac, Few Trees, Front Yard, Pie Shaped Lot, Trees-Moderate
- Construction Materials:Stone, Wood Siding
- Exterior Features:Balcony, Exterior Steps, Gutters Full, Private Yard
- Foundation Description:Slab
Schools
- High school:Anderson
- Elementary school:Hill
Utilities
- Water:Public
- Sewer:Public Sewer
Finances and disclosures
- Price:$999,000
- Price per sq. ft.:$417.64
- Tax amount:$16,324 (2026)
Features and amenities
- Appliances:Built-In Oven(s), Cooktop, Dishwasher, Disposal, Microwave, RNGHD
- Amenities:Bookcases, Chandelier
Parking
- Total parking spaces:2
- Parking description:Driveway, Garage
- Garage:Yes
- Garage spaces:2
New listings near 8400 Mesa Doble Ln
- New
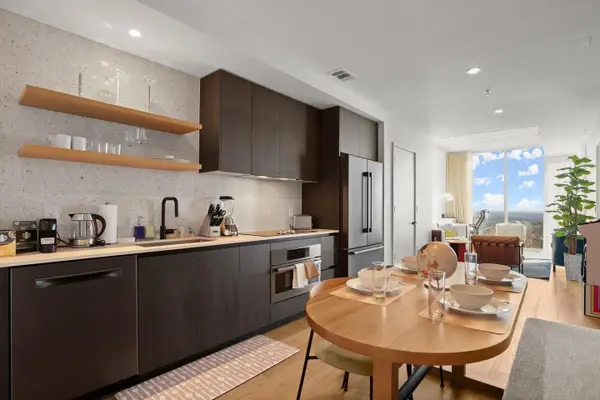 $575,000Active1 beds 1 baths699 sq. ft.
48 East Ave #2707, Austin, TX 78701
MLS# 4067730Listed by: CENTRAL METRO REALTY - New
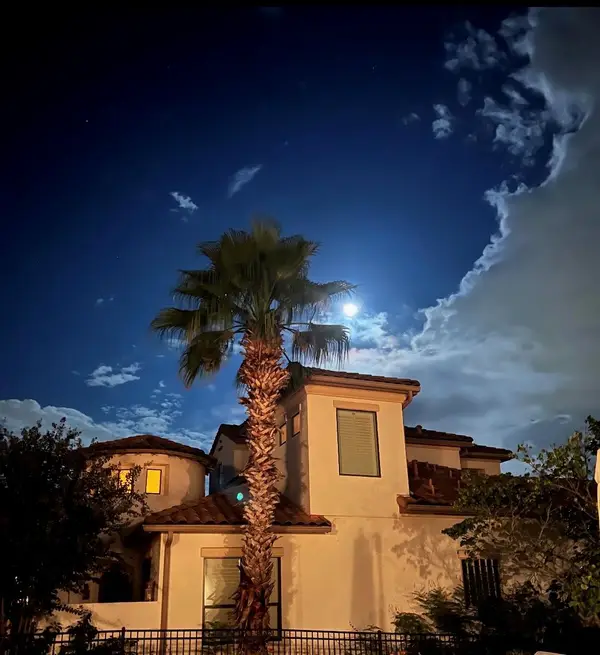 $1,100,000Active4 beds 4 baths3,074 sq. ft.
11617 Red Oak Valley Ln, Austin, TX 78732
MLS# 8610788Listed by: COPUS REAL ESTATE GROUP LLC - New
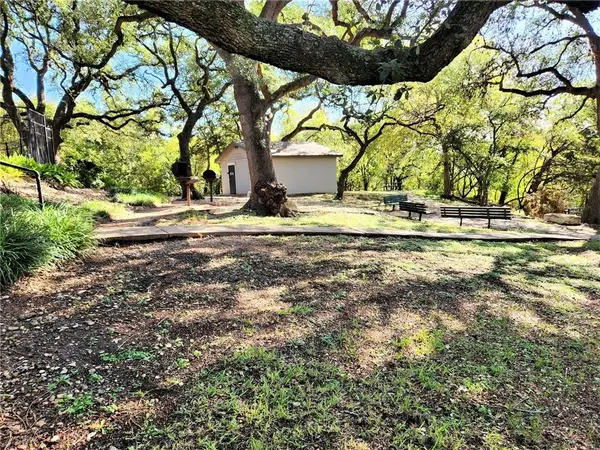 $106,900Active1 beds 1 baths559 sq. ft.
12166 Metric Blvd #220, Austin, TX 78758
MLS# 3746212Listed by: FOUR DIRECTIONS REALTY LLC - New
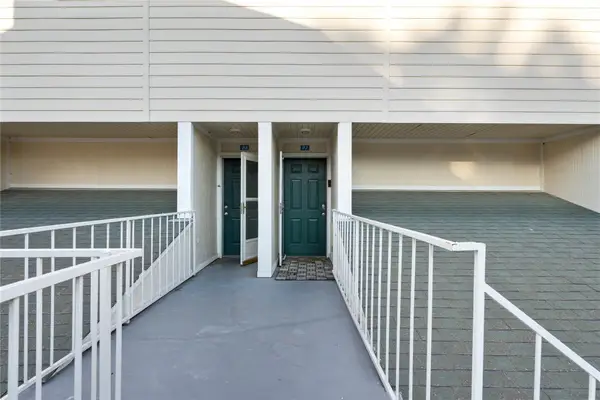 $389,900Active1 beds 1 baths736 sq. ft.
1818 S Lakeshore Blvd #27, Austin, TX 78741
MLS# 2969268Listed by: EXP REALTY, LLC - New
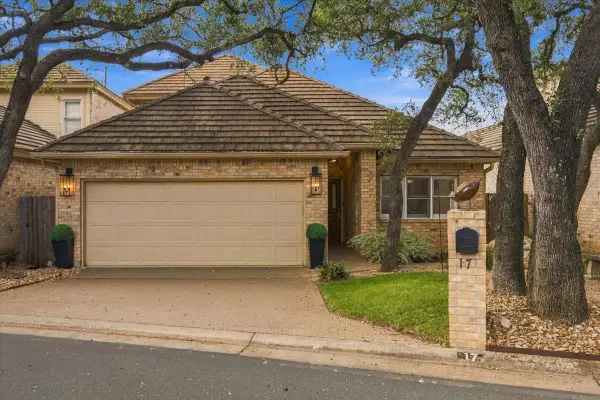 $550,000Active3 beds 3 baths2,129 sq. ft.
2203 Onion Creek Pkwy #17, Austin, TX 78747
MLS# 6879476Listed by: SERHANT TEXAS, LLC - Open Sun, 12 to 3pmNew
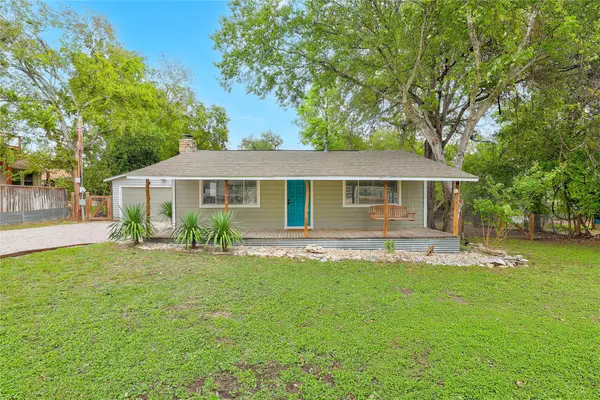 $625,000Active2 beds 2 baths1,047 sq. ft.
9802 Zion Way, Austin, TX 78733
MLS# 7487574Listed by: COLDWELL BANKER REALTY - Open Sun, 11am to 3pmNew
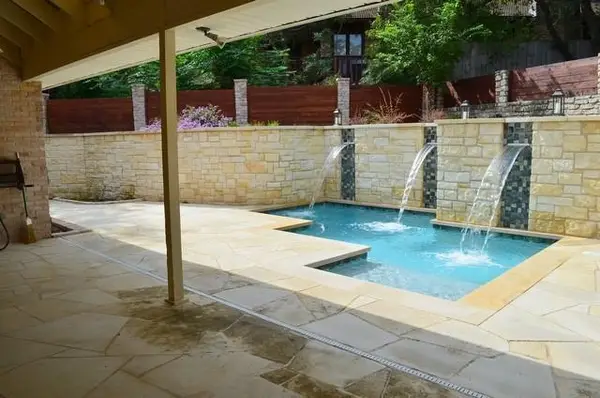 $849,900Active3 beds 3 baths3,029 sq. ft.
9309 Knoll Crest Loop, Austin, TX 78759
MLS# 8011315Listed by: KYLE ODIORNE - New
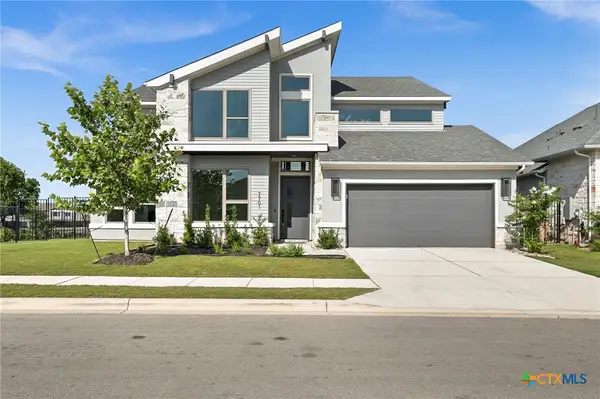 $839,000Active4 beds 4 baths3,544 sq. ft.
7701 Boyd Haven Drive, Austin, TX 78744
MLS# 628028Listed by: LPT REALTY - New
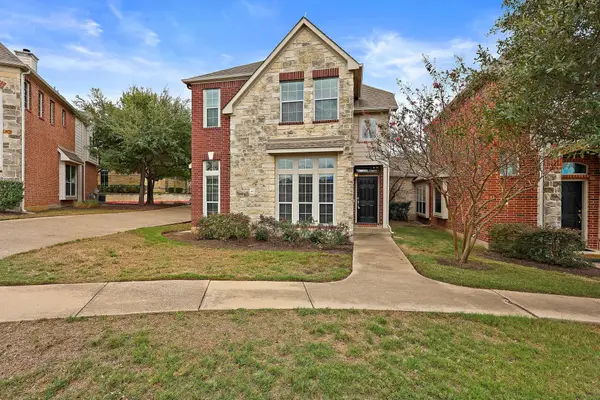 $425,000Active3 beds 3 baths2,288 sq. ft.
14812 Avery Ranch Blvd #48, Austin, TX 78717
MLS# 7650779Listed by: RIVAL REALTY - Open Sun, 11am to 2pmNew
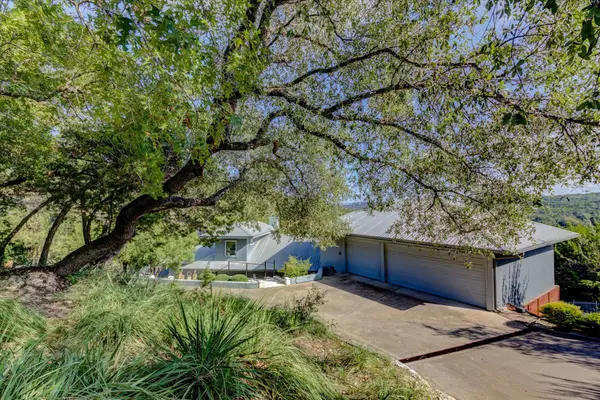 $799,000Active3 beds 3 baths2,492 sq. ft.
13710 Hunters Pass, Austin, TX 78734
MLS# 8073489Listed by: EXP REALTY, LLC


Protect your home and budget from life's surprises with an Assurant Home Warranty, backed by a partner that supports you through every step of homeownership. Explore Plans.
© 2023 - 2026 ERA Franchise Systems LLC. All rights reserved. ERA Franchise Systems LLC fully supports the principles of the Fair Housing Act and the Equal Opportunity Act. ERA, ERA Real Estate powered, and their respective logos are registered service marks of ERA Franchise Systems LLC. Each office is independently owned and operated.