
8601 Dorotha Ct, Austin, TX 78759
Local realty services provided by:ERA Brokers Consolidated
Listed by: seth goldberg
Office: bramlett partners
MLS#:2760615
Source:ACTRIS
Price summary
- Price:$1,100,000
- Price per sq. ft.:$523.81
About this home
Fantastic single-story home tucked away on a quiet rare cul-de-sac and surrounded by mature trees. This 4-bedroom, 2-bath home has been extensively remodeled with a thoughtful blend of style, comfort, and functionality. The heart of the home is the impressive chef’s kitchen, featuring all-new cabinetry, updated finishes, and a spacious layout ideal for both everyday living and entertaining. Beautiful wood floors add warmth to the main living areas, while the bedrooms offer comfortable carpeting. The primary suite includes a fully renovated bath with a seamless glass walk-in shower and double vanity. Step outside to the screened-in back porch and private backyard, complete with low-maintenance turf and mature trees. New roof and HVAC provide added peace of mind. Walk to both the elementary and high school and the bus stop for the middle is right at the corner, while Q2 Stadium, The Domain, the Arboretum, dining, shopping, and entertainment are all just minutes away.
Contact an agent
Home facts
- Year built:1976
- Subdivision & Development:Austin Woods Amd
- Listing ID #:2760615
- Updated:October 05, 2026 at 05:41 PM
Rooms and interior
- Bedrooms:4
- Total bathrooms:2
- Full bathrooms:2
- Flooring:Carpet, Tile, Wood
- Kitchen Description:Dishwasher, Double Oven, Electric Cooktop, Refrigerator
- Living area:2,100 sq. ft.
Heating and cooling
- Cooling:Central
- Heating:Central
- Central air:Yes
Structure and exterior
- Roof:Composition
- Year built:1976
- Building area:2,100 sq. ft.
- Lot area:0.2 Acres
- Lot Features:Cul-De-Sac, Trees-Large (Over 40 Ft)
- Construction Materials:Masonry All Sides
- Exterior Features:Gutters Full, Private Yard
- Foundation Description:Slab
Schools
- High school:Anderson
- Elementary school:Hill
Utilities
- Water:Public
- Sewer:Public Sewer
Finances and disclosures
- Price:$1,100,000
- Price per sq. ft.:$523.81
- Tax amount:$14,546 (2026)
Features and amenities
- Appliances:Dishwasher, Double Oven, Dryer, Electric Cooktop, Refrigerator, Washer, Water Heater
- Laundry features:Dryer, Washer
Parking
- Total parking spaces:4
- Parking description:Attached
- Garage:Yes
- Garage spaces:2
New listings near 8601 Dorotha Ct
- New
 $450,000Active4 beds 2 baths1,911 sq. ft.
12017 Arran St, Austin, TX 78754
MLS# 1071908Listed by: KELLER WILLIAMS REALTY LONE STAR - New
 $500,000Active3 beds 2 baths1,152 sq. ft.
5706 Tura Ln, Austin, TX 78721
MLS# 9632363Listed by: PINE STREET REALTY LLC 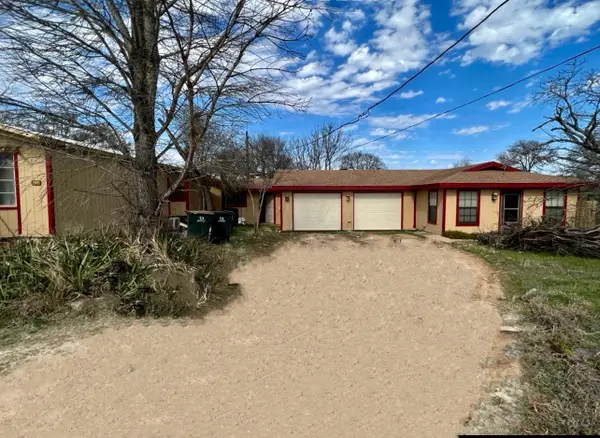 $389,000Pending4 beds 3 baths1,980 sq. ft.
10208 Thomaswood Ln, Austin, TX 78736
MLS# 2404257Listed by: CLEAR CHOICE REAL ESTATE OF TEXAS- New
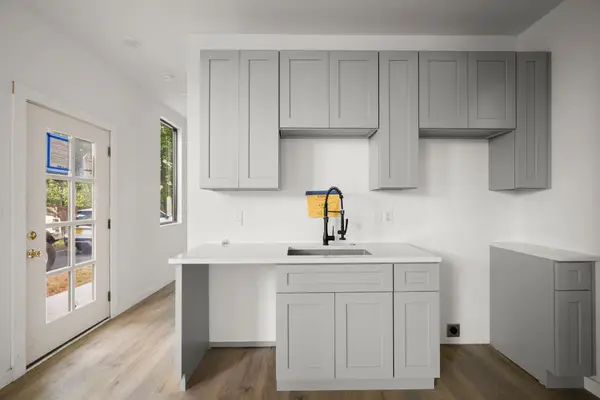 $260,000Active3 beds 2 baths1,021 sq. ft.
1706 Redd St #2, Austin, TX 78745
MLS# 1461119Listed by: EXP REALTY LLC - New
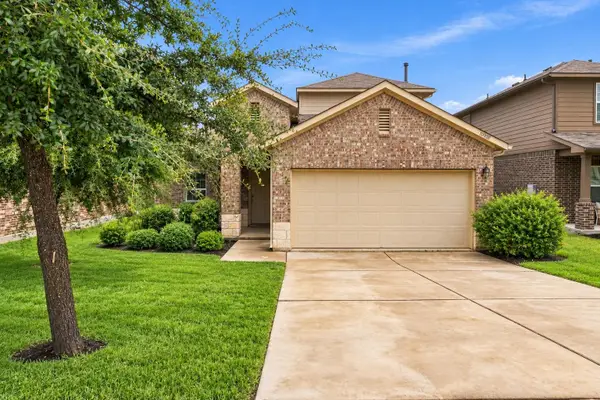 $434,000Active4 beds 3 baths2,372 sq. ft.
10908 Defender Trl, Austin, TX 78754
MLS# 4015221Listed by: LEGACY REALTY LLC - New
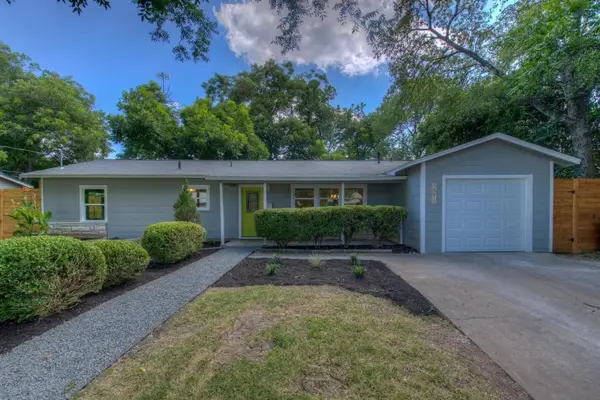 $644,900Active3 beds 2 baths1,512 sq. ft.
2011 Fortview Rd, Austin, TX 78704
MLS# 6984474Listed by: ANDERS PIERCE REALTY, LLC - New
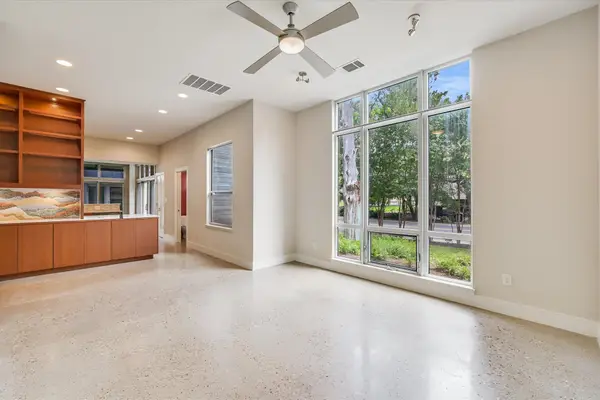 $840,000Active2 beds 3 baths1,460 sq. ft.
2822 Wooldridge Dr #B, Austin, TX 78703
MLS# 9668583Listed by: COMPASS RE TEXAS, LLC - New
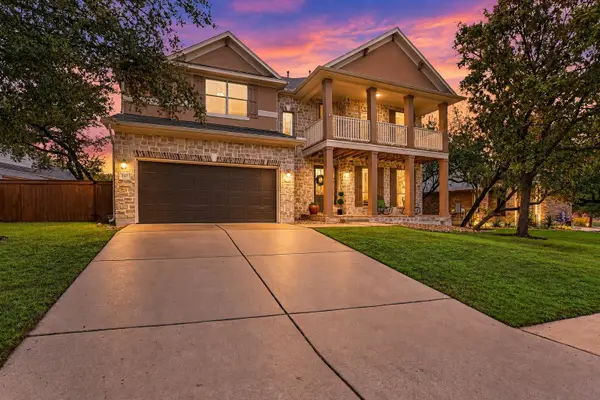 $615,000Active4 beds 4 baths2,860 sq. ft.
343 Drury Ln, Austin, TX 78737
MLS# 7056610Listed by: COMPASS RE TEXAS, LLC - New
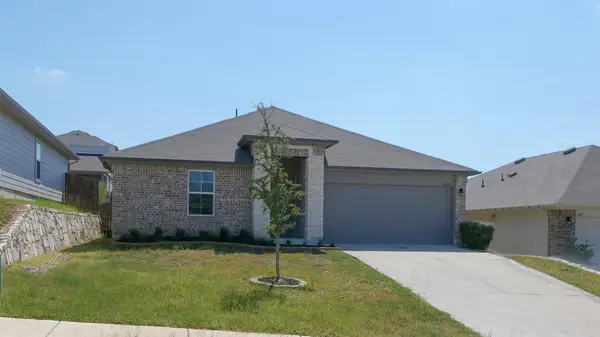 $295,000Active3 beds 2 baths1,464 sq. ft.
6009 Roderick Dr, Austin, TX 78724
MLS# 5783083Listed by: KELLER WILLIAMS REALTY


Protect your home and budget from life's surprises with an Assurant Home Warranty, backed by a partner that supports you through every step of homeownership. Explore Plans.
© 2023 - 2026 ERA Franchise Systems LLC. All rights reserved. ERA Franchise Systems LLC fully supports the principles of the Fair Housing Act and the Equal Opportunity Act. ERA, ERA Real Estate powered, and their respective logos are registered service marks of ERA Franchise Systems LLC. Each office is independently owned and operated.