
8612 Mesa Dr, Austin, TX 78759
Local realty services provided by:ERA Experts
Listed by: robert friedmann
Office: friedmann parks realty
MLS#:3958189
Source:ACTRIS
8612 Mesa Dr,Austin, TX 78759
$1,275,000Last list price
- 3 Beds
- 2 Baths
- - sq. ft.
- Single family
- Sold
Sorry, we are unable to map this address
Price summary
- Price:$1,275,000
About this home
Located in the heart of Westover Hills, this fully remodeled single-story home offers 3 bedrooms, 2 bathrooms, and 2,170 square feet of updated living space on a spacious 0.333-acre lot. The open floor plan features soaring ceilings, custom metal beams, oversized patio doors, engineered hardwood floors, fresh interior paint, and a beautifully updated primary bathroom. Additional interior highlights include a Wolf gas cooktop, wine fridge, kitchen skylight, tile accents under the bar area, and a custom stove backsplash.
The private backyard is designed for entertaining and relaxation with a resort-style pool featuring a beach entry, hot tub, cold plunge, Ipe wood deck, covered patio with misting fans/system, and a fully equipped outdoor kitchen with grill and Green Egg. The property also includes a remote-controlled front gate, expansive driveway with side parking, epoxy garage floors, and built-in garage shelving.
Recent Improvements & Upgrades: New engineered hardwood floors, interior paint, primary bathroom renovation, stove backsplash, bar area tile, Pool and hot tub by Majestic Pools (2015), remote front gate with keypad (2021), spray foam insulation (2024), new HVAC system (2024),
The following items convey: Italian Coffee Maker on kitchen counter, Green Egg, Cold Plunge, Trampoline, 2 Loungers by pool....
Contact an agent
Home facts
- Year built:1968
- Listing ID #:3958189
- Updated:July 02, 2026 at 06:40 AM
Rooms and interior
- Bedrooms:3
- Total bathrooms:2
- Full bathrooms:2
- Flooring:Tile, Wood
- Kitchen Description:Built-In Electric Oven, Built-In Gas Range, Dishwasher, Disposal, Instant Hot Water, Microwave, Stainless Steel Appliance(s), Vented Exhaust Fan, Wine Cooler
Heating and cooling
- Cooling:Central, ENERGY STAR Qualified Equipment
- Heating:Central, Natural Gas
- Central air:Yes
Structure and exterior
- Roof:Composition
- Year built:1968
- Lot Features:Back Yard, Curbs, Front Yard, Landscaped, Level, Native Plants, Sprinkler - Automatic, Trees-Large (Over 40 Ft), Trees-Small (Under 20 Ft)
- Construction Materials:Attic/Crawl Hatchway(s) Insulated, Concrete, Frame, Glass, HardiPlank Type, Spray Foam Insulation
- Exterior Features:Barbecue, Electric Car Plug-in, Gutters Full, Misting System, Outdoor Grill, Pest Tubes in Walls, Private Yard
- Foundation Description:Slab
Schools
- High school:Anderson
- Elementary school:Hill
Utilities
- Water:Public
- Sewer:Public Sewer
Finances and disclosures
- Price:$1,275,000
Features and amenities
- Appliances:Built-In Electric Oven, Built-In Gas Range, Convection Oven, Dishwasher, Disposal, Instant Hot Water, Microwave, RNGHD, Stainless Steel Appliance(s), Vented Exhaust Fan, Wine Cooler
- Amenities:Pantry, Storage
Parking
- Total parking spaces:12
- Parking description:Driveway, Electric Gate, Garage, Garage Door Opener, Garage Faces Side
- Garage:Yes
- Garage spaces:2
New listings near 8612 Mesa Dr
- New
 $640,000Active4 beds 3 baths2,762 sq. ft.
11504 Reading Way, Austin, TX 78717
MLS# 1981731Listed by: PURE REALTY - New
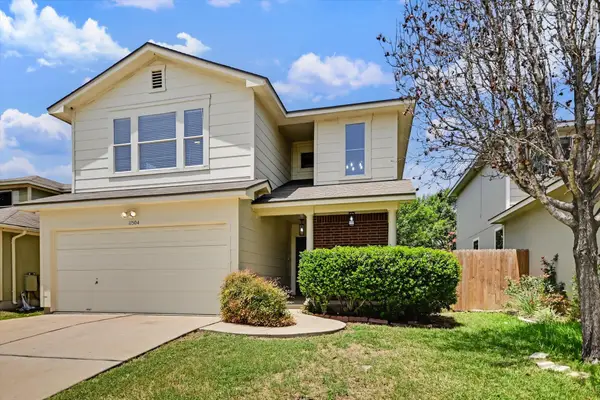 $349,900Active3 beds 3 baths1,590 sq. ft.
11504 Robert Wooding Dr, Austin, TX 78748
MLS# 6912237Listed by: THE LEADERS REALTY, LLC - New
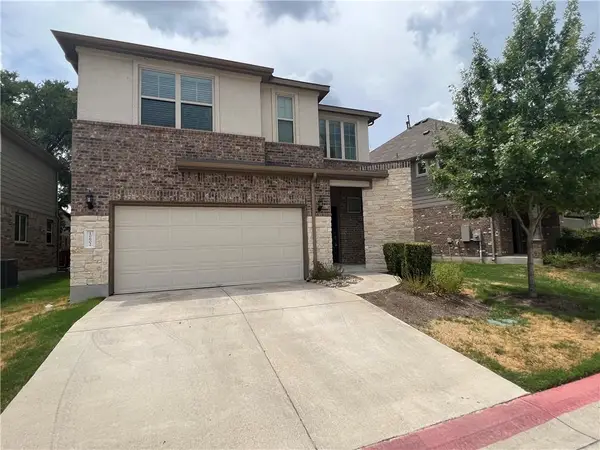 $410,000Active3 beds 3 baths1,977 sq. ft.
10602 W Turnbull Loop #25, Austin, TX 78717
MLS# 8025702Listed by: NORTH LAKE REAL ESTATE - New
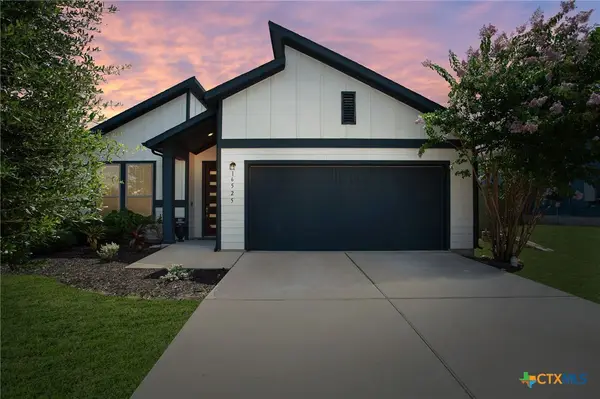 $369,999Active3 beds 2 baths1,840 sq. ft.
16525 SW Summery Street, Manor, TX 78653
MLS# 617804Listed by: JPAR ROUND ROCK - New
 $289,500Active2 beds 2 baths1,158 sq. ft.
7122 Wood Hollow Dr #71, Austin, TX 78731
MLS# 3142912Listed by: REAL BROKER, LLC - New
 $1,199,000Active-- beds -- baths2,524 sq. ft.
2113 Rabb Rd, Austin, TX 78704
MLS# 3745885Listed by: COMPASS RE TEXAS, LLC - New
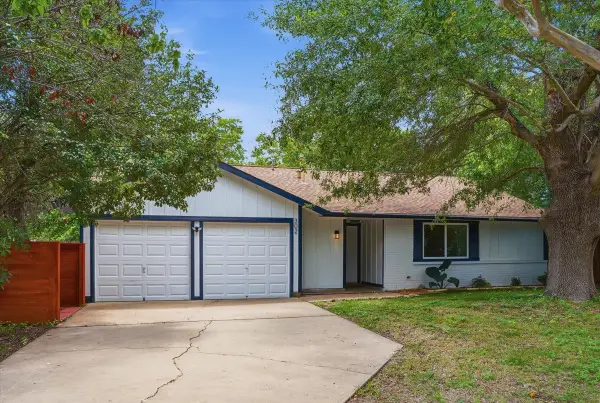 $375,000Active3 beds 2 baths1,152 sq. ft.
302 Shadow Bend Cv, Austin, TX 78745
MLS# 3829114Listed by: NATIVE ROOTS REAL ESTATE LLC - New
 $510,000Active4 beds 4 baths2,545 sq. ft.
9601 Dawn Pearl Dr #21, Austin, TX 78748
MLS# 4008844Listed by: NB ELITE REALTY - New
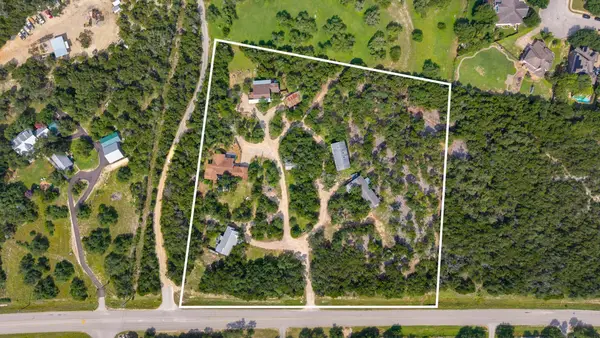 $2,590,000Active16 beds 12 baths10,000 sq. ft.
12932 Nutty Brown Rd, Austin, TX 78737
MLS# 4620349Listed by: PHYLLIS BROWNING COMPANY - New
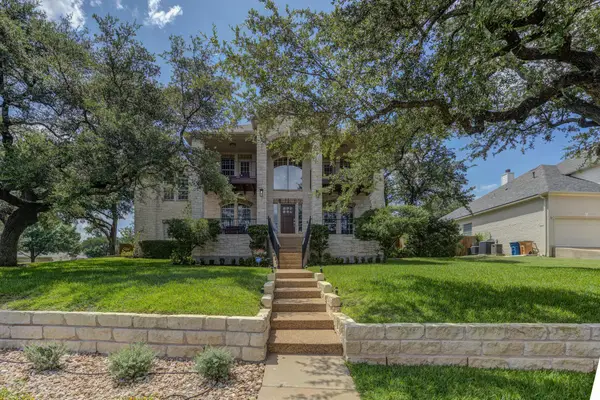 $1,290,000Active5 beds 4 baths4,046 sq. ft.
10200 Spicewood Pkwy, Austin, TX 78750
MLS# 5166870Listed by: EXP REALTY, LLC


Protect your home and budget from life's surprises with an Assurant Home Warranty, backed by a partner that supports you through every step of homeownership. Explore Plans.
© 2023 - 2026 ERA Franchise Systems LLC. All rights reserved. ERA Franchise Systems LLC fully supports the principles of the Fair Housing Act and the Equal Opportunity Act. ERA, ERA Real Estate powered, and their respective logos are registered service marks of ERA Franchise Systems LLC. Each office is independently owned and operated.