
8888 Tallwood Dr #1106, Austin, TX 78759
Local realty services provided by:ERA Experts
Listed by: mariela gutierrez-carrera
Office: exp realty, llc.
MLS#:6151309
Source:ACTRIS
8888 Tallwood Dr #1106,Austin, TX 78759
$290,000
- 2 Beds
- 2 Baths
- 1,196 sq. ft.
- Condominium
- Active
Price summary
- Price:$290,000
- Price per sq. ft.:$242.47
- Monthly HOA dues:$598
About this home
Enjoy the convenience of a ground-floor, single-story condominium featuring a newly updated kitchen with new appliances and a functional, open layout. Both bathrooms have been fully remodeled, offering a refreshed. A closed-in back porch provides a versatile outdoor space suitable for relaxation or for your pets
Located near The Domain and within a short drive to Downtown Austin, this residence offers access to major employment centers, retail, dining, and entertainment.
Call today to schedule your private viewing of this condominium.
Contact an agent
Home facts
- Year built:1982
- Subdivision & Development:8888 Tallwood Condo Amd
- Listing ID #:6151309
- Updated:September 12, 2026 at 09:46 PM
Rooms and interior
- Bedrooms:2
- Total bathrooms:2
- Full bathrooms:2
- Flooring:Tile, Vinyl
- Kitchen Description:Dishwasher, Disposal, Electric Oven, Free-Standing Electric Range, Microwave
- Living area:1,196 sq. ft.
Heating and cooling
- Cooling:Central
- Heating:Central
- Central air:Yes
Structure and exterior
- Roof:Shingle
- Year built:1982
- Building area:1,196 sq. ft.
- Lot area:0.06 Acres
- Construction Materials:Frame
- Exterior Features:Balcony, Outdoor Grill, Uncovered Courtyard
- Foundation Description:Slab
Schools
- High school:Anderson
- Elementary school:Hill
Utilities
- Water:Public
- Sewer:Public Sewer
Finances and disclosures
- Price:$290,000
- Price per sq. ft.:$242.47
Features and amenities
- Appliances:Dishwasher, Disposal, Electric Oven, Free-Standing Electric Range, Microwave
Parking
- Total parking spaces:2
- Parking description:Assigned, Carport, Covered, Parking Lot
New listings near 8888 Tallwood Dr #1106
- New
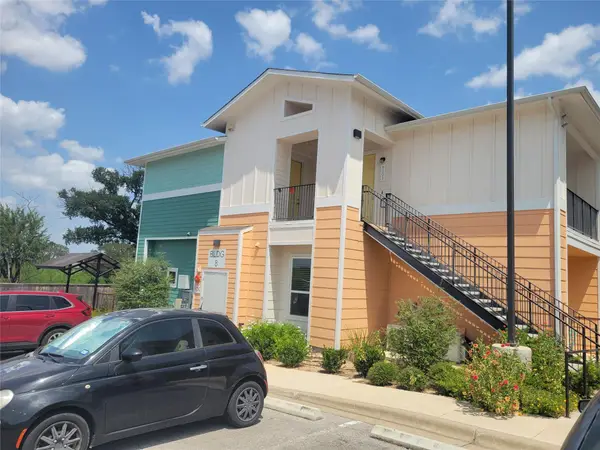 $219,900Active2 beds 2 baths869 sq. ft.
8601 W Gate Blvd #8204, Austin, TX 78745
MLS# 3317352Listed by: VYLLA HOME - New
 $849,900Active5 beds 4 baths3,225 sq. ft.
8703 Bluegrass Dr, Austin, TX 78759
MLS# 3115074Listed by: COMPASS RE TEXAS, LLC - New
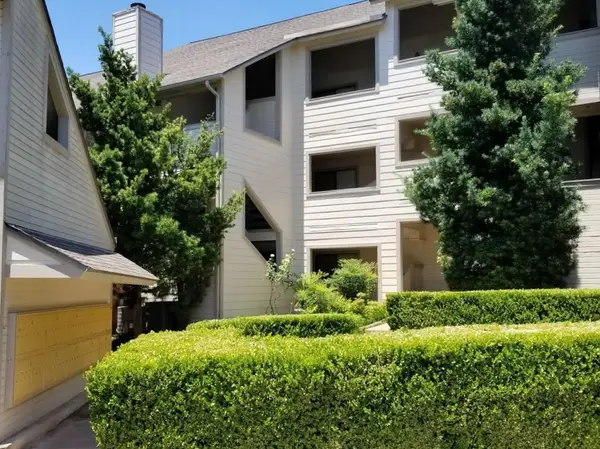 $118,500Active1 beds 1 baths499 sq. ft.
2500 Burleson Rd #215, Austin, TX 78741
MLS# 4507298Listed by: REALTY CAPITAL CITY - New
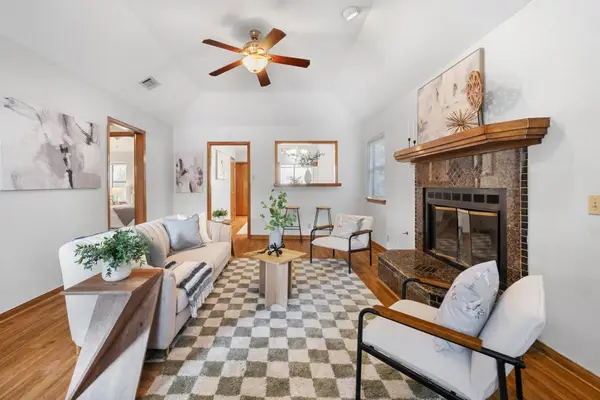 $550,000Active3 beds 2 baths1,210 sq. ft.
5108 Avenue H, Austin, TX 78751
MLS# 6356093Listed by: RE/MAX FINE PROPERTIES - New
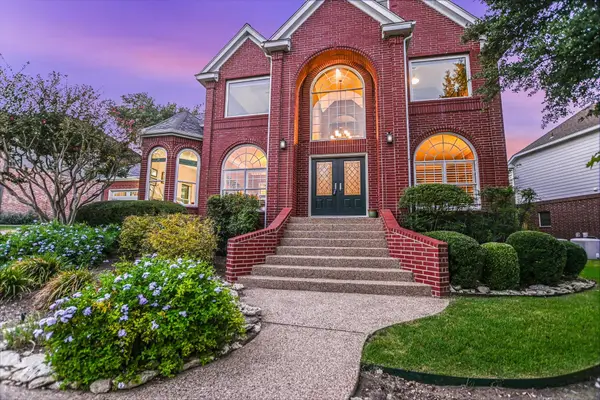 $1,100,000Active4 beds 3 baths3,371 sq. ft.
2302 Cliffs Edge Dr, Austin, TX 78733
MLS# 3470278Listed by: EXP REALTY, LLC - New
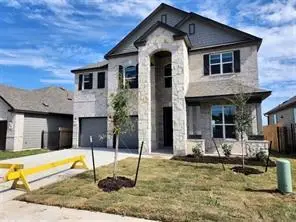 $590,000Active4 beds 3 baths2,755 sq. ft.
8211 Knoxville Trl, Austin, TX 78744
MLS# 8080174Listed by: EXP REALTY LLC - Open Sat, 12 to 2pm
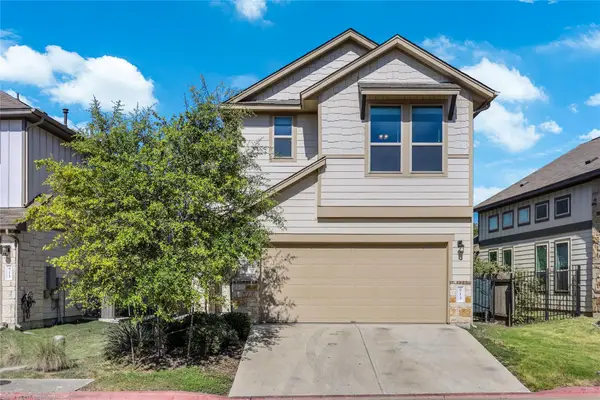 $385,000Active3 beds 3 baths1,692 sq. ft.
913 Boatswain Way, Austin, TX 78748
MLS# 9815153Listed by: COMPASS RE TEXAS, LLC - New
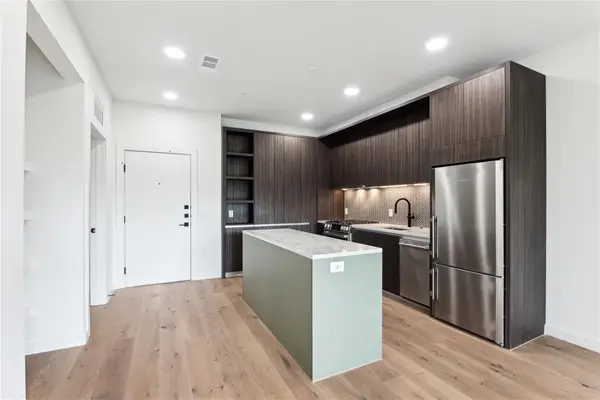 $429,000Active1 beds 1 baths756 sq. ft.
2209 S 1st St #217, Austin, TX 78704
MLS# 5567926Listed by: COMPASS RE TEXAS, LLC - New
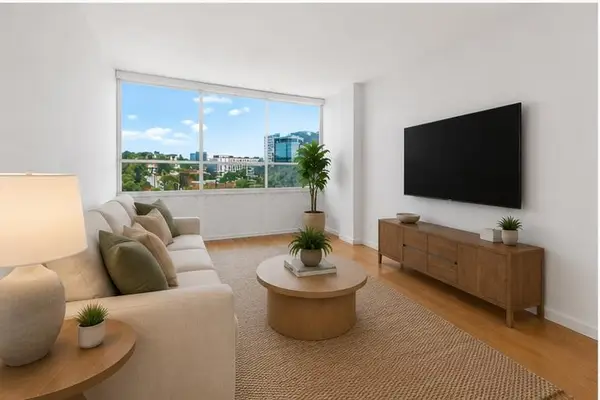 $185,000Active1 beds 1 baths594 sq. ft.
1800 Lavaca St #512, Austin, TX 78701
MLS# 9126798Listed by: COMPASS RE TEXAS, LLC - New
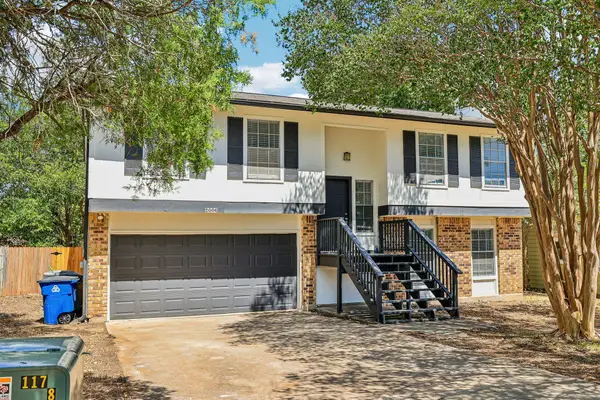 $550,000Active3 beds 2 baths2,008 sq. ft.
2006 Lear Ln, Austin, TX 78745
MLS# 9563677Listed by: BRAMLETT PARTNERS


Protect your home and budget from life's surprises with an Assurant Home Warranty, backed by a partner that supports you through every step of homeownership. Explore Plans.
© 2023 - 2026 ERA Franchise Systems LLC. All rights reserved. ERA Franchise Systems LLC fully supports the principles of the Fair Housing Act and the Equal Opportunity Act. ERA, ERA Real Estate powered, and their respective logos are registered service marks of ERA Franchise Systems LLC. Each office is independently owned and operated.