
8904 Chisholm Ln, Austin, TX 78748
Local realty services provided by:ERA Experts
Listed by: adela hernandez
Office: all city real estate ltd. co
MLS#:4176155
Source:ACTRIS
8904 Chisholm Ln,Austin, TX 78748
$695,000Last list price
- 2 Beds
- 2 Baths
- - sq. ft.
- Single family
- Sold
Sorry, we are unable to map this address
Price summary
- Price:$695,000
About this home
Location, Location! This charming property features a spacious main home with 1,400 sqft, offering 2 bedrooms and 2 bathrooms. A delightful guest house provides an additional 744 sqft with 1 bedroom and 1 bathroom, ideal for guests or rental income. Nestled on a generous 1.12-acre lot adorned with beautiful tall mature trees, the property benefits from both city water and a private water well. Enjoy the fantastic location that balances serene living with easy access to the vibrant amenities of Southwest Austin!
Contact an agent
Home facts
- Year built:1960
- Subdivision & Development:Western Ridge Estates Sec A
- Listing ID #:4176155
- Updated:October 09, 2026 at 06:46 AM
Rooms and interior
- Bedrooms:2
- Total bathrooms:2
- Full bathrooms:2
- Flooring:Wood
- Kitchen Description:Dishwasher, Electric Cooktop
Heating and cooling
- Cooling:Central
- Heating:Central
- Central air:Yes
Structure and exterior
- Roof:Shingle
- Year built:1960
- Lot Features:Front Yard, Level, Many Trees, Native Plants
- Construction Materials:Wood Siding
- Exterior Features:Private Yard
- Foundation Description:Pillar/Post/Pier
Schools
- High school:Akins
- Elementary school:Casey
Utilities
- Water:Public, Well
- Sewer:Public Sewer
Finances and disclosures
- Price:$695,000
- Tax amount:$10,598 (2025)
Features and amenities
- Appliances:Dishwasher, Electric Cooktop
Parking
- Total parking spaces:4
- Parking description:Driveway
New listings near 8904 Chisholm Ln
- New
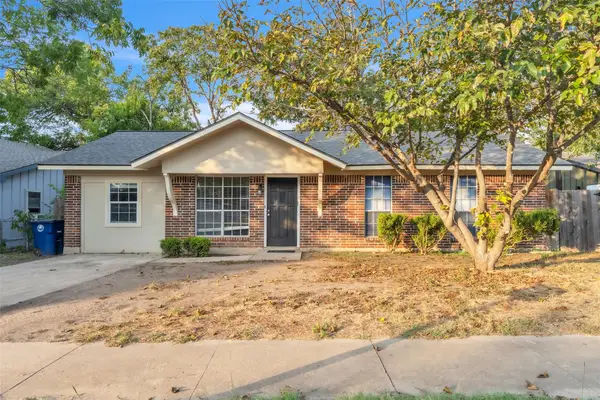 $419,000Active4 beds 3 baths1,430 sq. ft.
1204 Turtle Creek Blvd, Austin, TX 78745
MLS# 1694703Listed by: PREMIER COMPASS REALTY - New
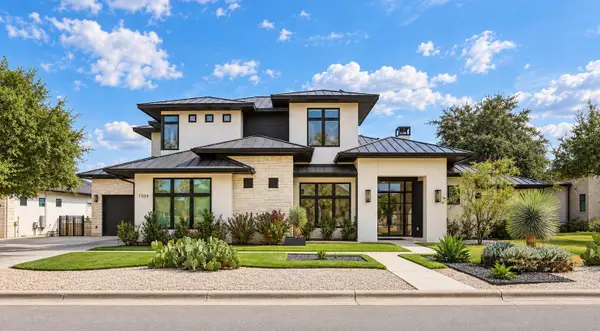 $2,195,000Active5 beds 5 baths3,745 sq. ft.
7309 Davenport Divide Rd, Austin, TX 78738
MLS# 1888972Listed by: THE VIRTUAL REALTY GROUP - New
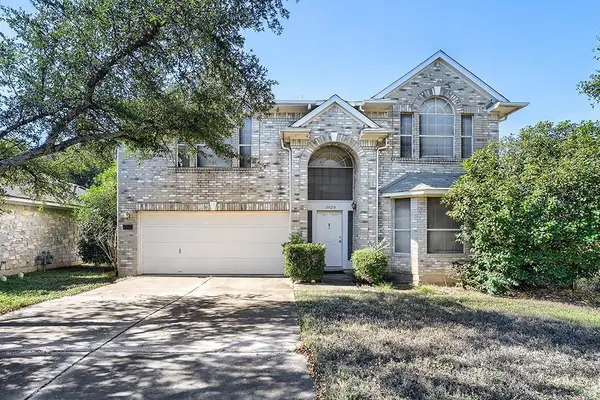 $425,000Active3 beds 3 baths2,699 sq. ft.
3929 Katzman Dr, Austin, TX 78728
MLS# 3876249Listed by: KELLER WILLIAMS REALTY - New
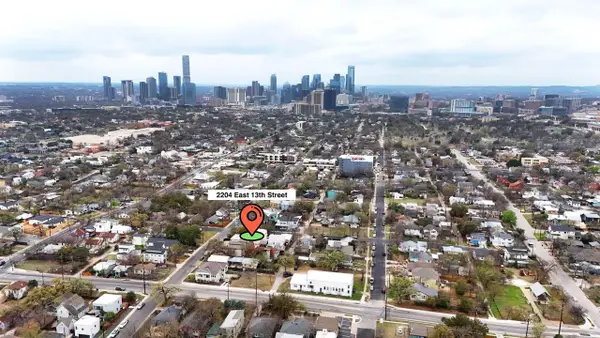 $850,000Active5 beds 3 baths1,860 sq. ft.
2204 E 13th St #A, Austin, TX 78702
MLS# 5610398Listed by: TEXCEN REALTY - New
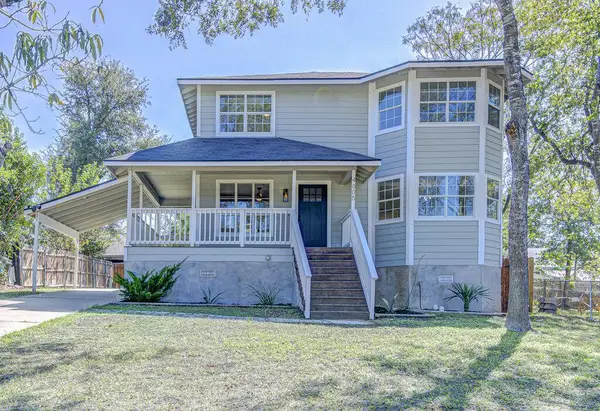 $375,000Active3 beds 3 baths1,510 sq. ft.
4805 Brook Creek Cv, Austin, TX 78744
MLS# 6182610Listed by: PACESETTER PROPERTIES - New
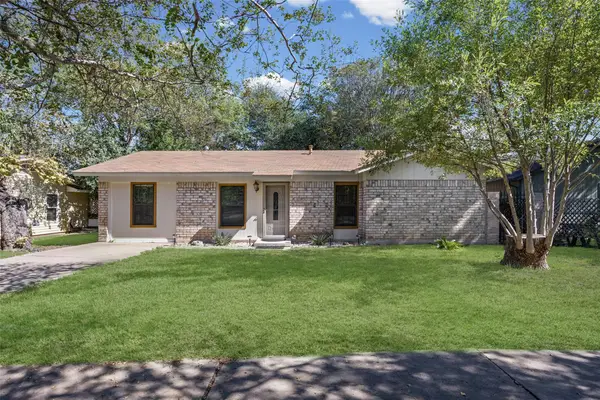 $295,000Active1 beds 1 baths894 sq. ft.
1102 Sahara Ave, Austin, TX 78745
MLS# 8961989Listed by: CASA BLANCA REALTY - New
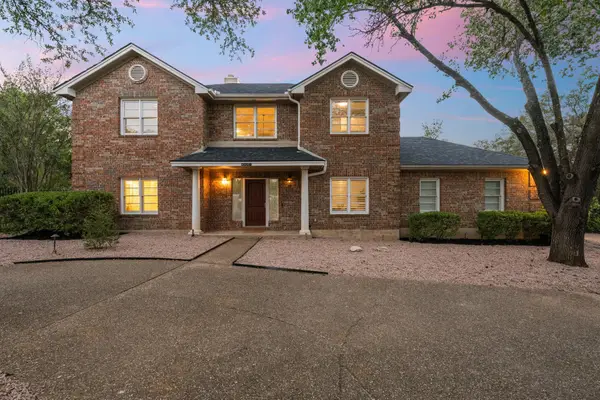 $1,400,000Active5 beds 4 baths2,934 sq. ft.
9001 Glenlake Dr, Austin, TX 78730
MLS# 8993059Listed by: COMPASS RE TEXAS, LLC - New
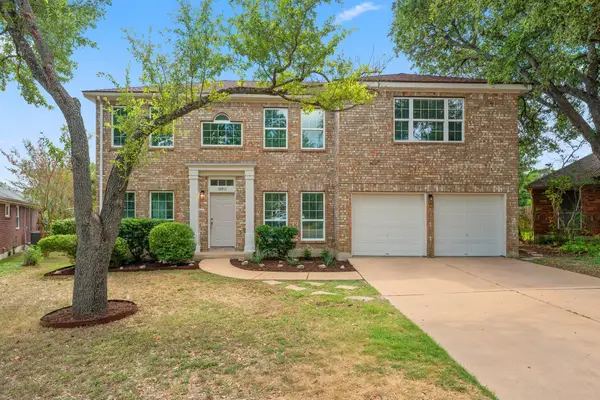 $849,000Active5 beds 4 baths3,068 sq. ft.
10911 Grassmere Ct, Austin, TX 78739
MLS# 9320284Listed by: KIFER SPARKS AGENCY - New
 $585,000Active3 beds 2 baths2,724 sq. ft.
2906 Katter Ct, Austin, TX 78734
MLS# 1046009Listed by: BEYCOME BROKERAGE REALTY LLC - New
 $500,000Active2 beds 2 baths1,045 sq. ft.
2204 E 13th St #B, Austin, TX 78702
MLS# 1513582Listed by: TEXCEN REALTY


Protect your home and budget from life's surprises with an Assurant Home Warranty, backed by a partner that supports you through every step of homeownership. Explore Plans.
© 2023 - 2026 ERA Franchise Systems LLC. All rights reserved. ERA Franchise Systems LLC fully supports the principles of the Fair Housing Act and the Equal Opportunity Act. ERA, ERA Real Estate powered, and their respective logos are registered service marks of ERA Franchise Systems LLC. Each office is independently owned and operated.