
8904 Chrysler Bnd, Austin, TX 78744
Local realty services provided by:ERA Experts
Listed by: cherie smith, jessica bruehl
Office: keller williams realty
MLS#:6519901
Source:ACTRIS
Price summary
- Price:$499,000
- Price per sq. ft.:$207.48
- Monthly HOA dues:$75
About this home
Beautifully appointed Easton Park home offering thoughtful design, custom finishes & exceptional indoor-outdoor living. The open floorplan creates an inviting flow between the living, dining & kitchen areas, with the kitchen featuring a large island, custom backsplash & great functionality. The main level also features a spacious primary suite with a custom closet, a dedicated office, powder bath & no carpet. The dining room is elevated by a built-in hutch & banquet seating, while designer touches including wall paneling, crown molding & beautifully tiled front and back patios add style throughout. The living room & back patio are wired for surround sound, creating the perfect spaces for entertaining.
Upstairs, two generously sized secondary bedrooms share a full bath, along with a spacious gameroom featuring built-in cabinetry, a mini fridge & additional storage tucked inside the window bench. A massive walk-in pantry under the stairs provides an abundance of extra storage. Step outside to the beautifully landscaped backyard featuring a turfed area, paver patio, and mature crepe myrtles & oak trees. The covered patio is equipped with automatic adjustable screens & a ceiling fan, making it an ideal year-round gathering space. Additional highlights include a water softener, epoxy-coated garage floor & plenty of thoughtful storage. All of this in amenity-rich Easton Park, surrounded by parks, trails, pools & community amenities....
Contact an agent
Home facts
- Year built:2021
- Subdivision & Development:Easton Park
- Listing ID #:6519901
- Updated:September 05, 2026 at 03:18 PM
Rooms and interior
- Bedrooms:3
- Total bathrooms:3
- Full bathrooms:2
- Half bathrooms:1
- Flooring:Carpet, Tile
- Kitchen Description:Built-In Oven(s), Built-In Range, Dishwasher, Disposal, Microwave, Refrigerator, Stainless Steel Appliance(s)
- Living area:2,405 sq. ft.
Heating and cooling
- Cooling:Central
- Heating:Central
- Central air:Yes
Structure and exterior
- Roof:Composition
- Year built:2021
- Building area:2,405 sq. ft.
- Lot area:0.15 Acres
- Lot Features:Back Yard, Curbs, Interior Lot
- Construction Materials:Board & Batten Siding, HardiPlank Type
- Foundation Description:Slab
Schools
- High school:Del Valle
- Elementary school:Newton Collins
Utilities
- Water:MUD
Finances and disclosures
- Price:$499,000
- Price per sq. ft.:$207.48
- Tax amount:$12,581 (2025)
Features and amenities
- Appliances:Built-In Oven(s), Built-In Range, Dishwasher, Disposal, Microwave, Refrigerator, Stainless Steel Appliance(s), Washer/Dryer
- Laundry features:Washer/Dryer
- Amenities:Pantry
Parking
- Total parking spaces:4
- Parking description:Driveway, Garage
- Garage:Yes
- Garage spaces:2
New listings near 8904 Chrysler Bnd
- New
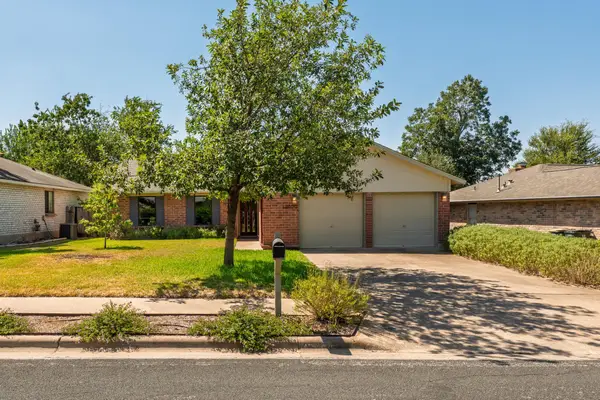 $426,000Active3 beds 2 baths1,549 sq. ft.
12000 Swan Dr, Austin, TX 78750
MLS# 2605728Listed by: JBGOODWIN REALTORS NW - Open Sun, 2 to 4pmNew
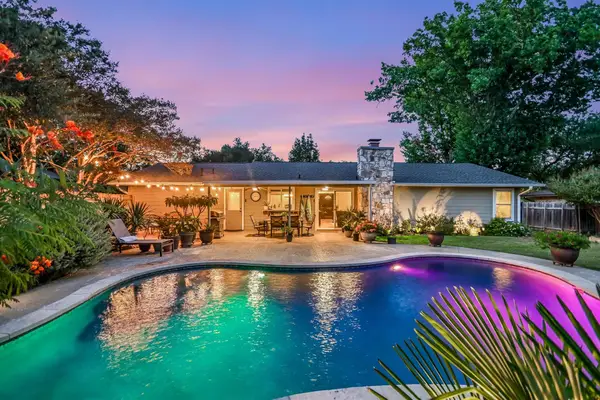 $439,000Active3 beds 2 baths1,488 sq. ft.
10909 Rustic Manor Ln, Austin, TX 78750
MLS# 3305698Listed by: MORELAND PROPERTIES - New
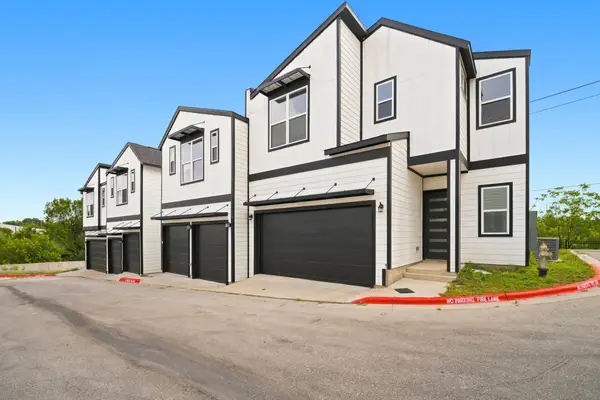 $405,000Active2 beds 3 baths1,318 sq. ft.
1300 Mckie Dr #33, Austin, TX 78752
MLS# 7012423Listed by: REALTY OF AMERICA, LLC - Open Sat, 12 to 2pmNew
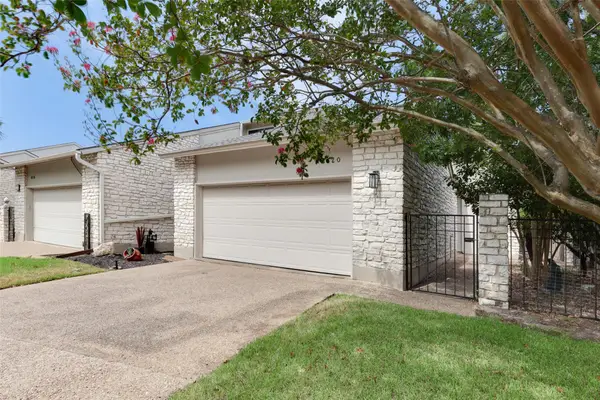 $598,000Active3 beds 2 baths1,985 sq. ft.
8120 Meandering Way, Austin, TX 78759
MLS# 3485938Listed by: EVERGREEN PROPERTIES - New
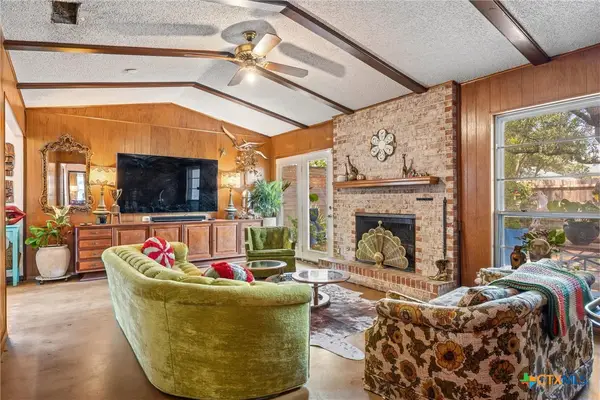 $739,990Active3 beds 2 baths1,998 sq. ft.
3304 Whitepine Drive, Austin, TX 78757
MLS# 624596Listed by: REAL BROKER, LLC - New
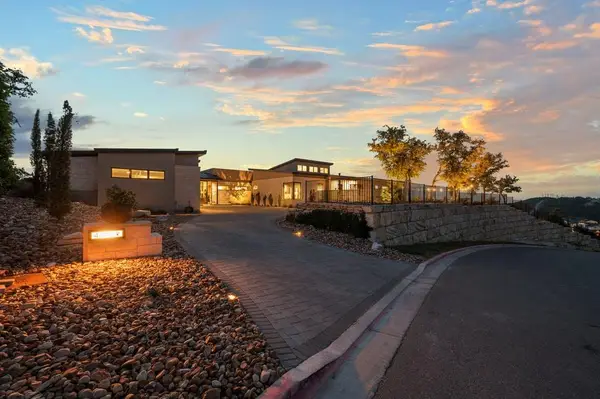 $4,695,000Active4 beds 5 baths5,088 sq. ft.
411 Treasure Peak Pass, Austin, TX 78738
MLS# 3445371Listed by: CLARK REALTORS - New
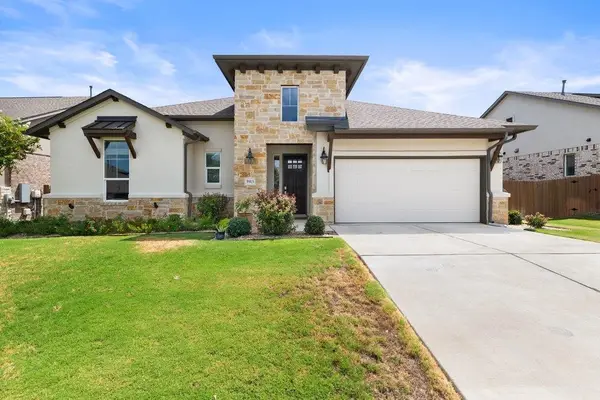 $599,000Active3 beds 3 baths2,366 sq. ft.
5913 Cimarron Ridge Ln, Austin, TX 78738
MLS# 6957016Listed by: MORELAND PROPERTIES - New
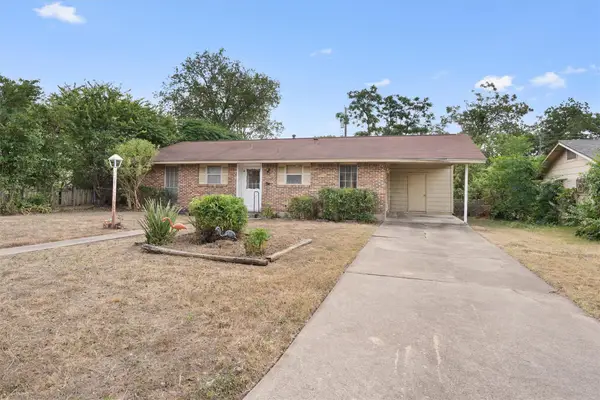 $330,000Active3 beds 1 baths988 sq. ft.
201 Cinderella Dr, Austin, TX 78752
MLS# 8050084Listed by: MODUS REAL ESTATE - New
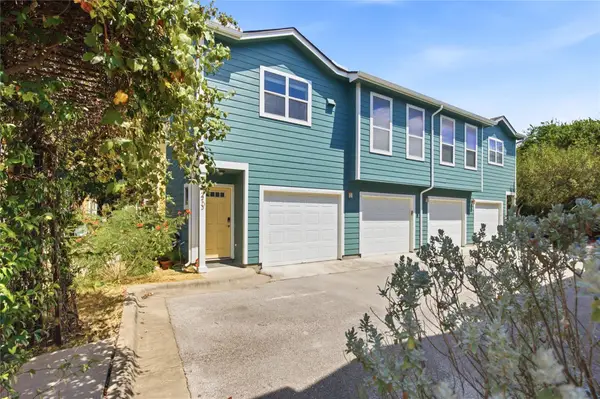 $250,000Active1 beds 1 baths640 sq. ft.
1601 Miriam Ave #213, Austin, TX 78702
MLS# 1035700Listed by: COMPASS RE TEXAS, LLC - New
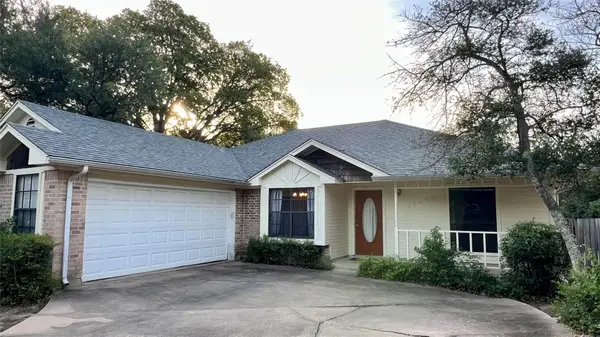 $370,000Active3 beds 2 baths1,609 sq. ft.
14603 Plain Rock Pass, Austin, TX 78728
MLS# 2084827Listed by: JBGOODWIN REALTORS NW


Protect your home and budget from life's surprises with an Assurant Home Warranty, backed by a partner that supports you through every step of homeownership. Explore Plans.
© 2023 - 2026 ERA Franchise Systems LLC. All rights reserved. ERA Franchise Systems LLC fully supports the principles of the Fair Housing Act and the Equal Opportunity Act. ERA, ERA Real Estate powered, and their respective logos are registered service marks of ERA Franchise Systems LLC. Each office is independently owned and operated.