
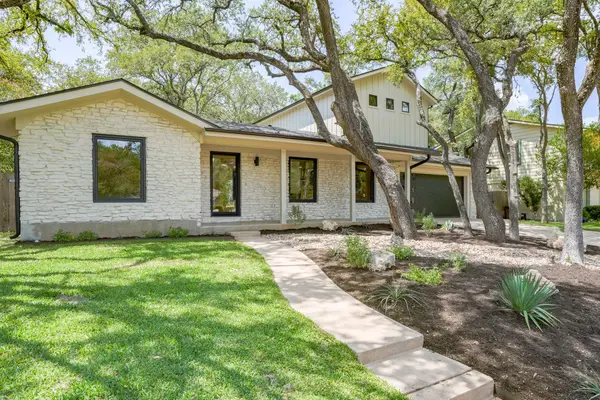
8912 Geranium Cv, Austin, TX 78738
Local realty services provided by:ERA Brokers Consolidated
Listed by: katie wilsey
Office: compass re texas, llc.
MLS#:7511186
Source:ACTRIS
8912 Geranium Cv,Austin, TX 78738
$1,395,000Last list price
- 5 Beds
- 6 Baths
- - sq. ft.
- Single family
- Sold
Sorry, we are unable to map this address
Price summary
- Price:$1,395,000
- Monthly HOA dues:$58.67
About this home
Resort-style Hill Country living reaches its peak in this extraordinary Rocky Creek estate, tucked away on a peaceful cul-de-sac with Lake Travis ISD schools. Set on a beautifully landscaped 0.40-acre homesite, the backyard rivals a private retreat with a spectacular two-tier pool and spa, outdoor fireplace, fully equipped outdoor kitchen, herb gardens, greenhouse, mature shade trees, and a storybook swing - all surrounded by lush landscaping designed for year-round enjoyment.
Inside, soaring vaulted and beamed ceilings, rich hardwood floors, a dramatic stone fireplace, elegant architectural details, and refined finishes create an unforgettable first impression. Multiple living and dining spaces are complemented by a private library with an adjoining study, offering exceptional flexibility for work and relaxation.
Designed for those who love to cook and entertain, the expansive kitchen features extensive custom cabinetry, built-in stainless appliances, granite countertops, a cafe bar, breakfast area, butler's pantry, dry bar, and seamless connection to the formal dining room and main living area.
The secluded main-level primary suite offers a true escape with a spa-inspired bath and oversized walk-in closet, while a private guest suite is also conveniently located downstairs. Upstairs, three spacious bedrooms each enjoy their own ensuite bath, alongside an impressive game room and custom theater complete with surround sound, subwoofers, and the included media system.
Thoughtfully upgraded throughout with three newer programmable HVAC systems, 2 newer water heaters, newer hot water recirculation system, Sonos whole-home audio, Lutron smart lighting, epoxy garage floors, abundant storage, newer carpet, and a fenced yard with a built-in dog door. Just minutes from Lake Travis, the Hill Country Galleria, and Rocky Creek's pool, trails, and playground, this is luxury living without compromise....
Contact an agent
Home facts
- Year built:2011
- Subdivision & Development:Rocky Creek Ranch Sec 01
- Listing ID #:7511186
- Updated:August 08, 2026 at 06:45 AM
Rooms and interior
- Bedrooms:5
- Total bathrooms:6
- Full bathrooms:5
- Half bathrooms:1
- Flooring:Carpet, Tile, Wood
- Kitchen Description:Built-In Range, Dishwasher, Disposal, Double Oven, Exhaust Fan, Gas Cooktop, Microwave, Stainless Steel Appliance(s), Wine Refrigerator
Heating and cooling
- Cooling:Central
- Heating:Central
- Central air:Yes
Structure and exterior
- Roof:Composition, Shingle
- Year built:2011
- Lot Features:Back Yard, Cul-De-Sac, Front Yard, Interior Lot, Landscaped, Public Maintained Road, Sprinkler - Automatic, Trees-Small (Under 20 Ft)
- Construction Materials:Stone, Stucco
- Exterior Features:Garden, Gas Grill, Outdoor Grill, Private Yard
- Foundation Description:Slab
Schools
- High school:Lake Travis
- Elementary school:Bee Cave
Utilities
- Water:MUD
Finances and disclosures
- Price:$1,395,000
- Tax amount:$18,277 (2026)
Features and amenities
- Appliances:Built-In Range, Convection Oven, Dishwasher, Disposal, Double Oven, Exhaust Fan, Gas Cooktop, Microwave, RNGHD, Stainless Steel Appliance(s), Water Heater, Wine Refrigerator
- Amenities:Bookcases, Chandelier, Pantry, Storage
Parking
- Total parking spaces:5
- Parking description:Attached, Door-Multi, Driveway, Garage, Garage Door Opener, Garage Faces Front, Garage Faces Side
- Garage:Yes
- Garage spaces:3
New listings near 8912 Geranium Cv
- New
 $387,000Active3 beds 2 baths1,222 sq. ft.
10608 Denell Cir, Austin, TX 78753
MLS# 4697761Listed by: HUGHES & COMPANY REAL ESTATE - New
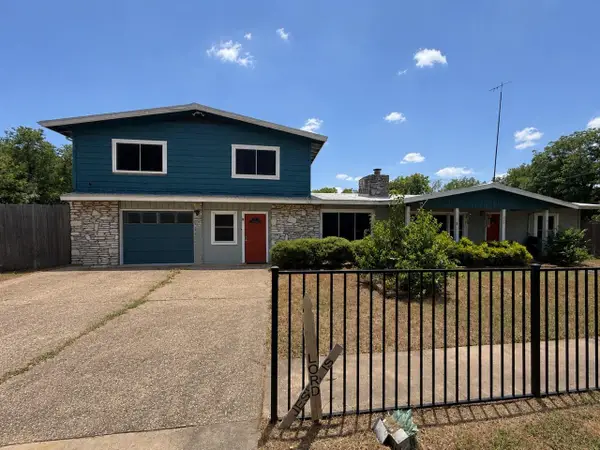 $549,990Active7 beds 4 baths3,441 sq. ft.
839 Neans Dr, Austin, TX 78758
MLS# 6289517Listed by: SPYGLASS REALTY - New
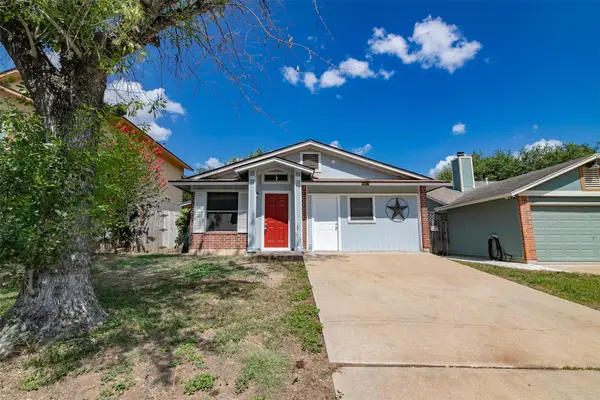 $295,000Active3 beds 1 baths1,102 sq. ft.
10517 Archdale Dr, Austin, TX 78748
MLS# 6792913Listed by: BETTINGER REALTORS, INC. - Open Sun, 2 to 4:30pmNew
 $1,295,000Active2 beds 2 baths1,584 sq. ft.
1512 W 30th St, Austin, TX 78703
MLS# 1431163Listed by: CONLAN AND COMPANY - Open Sun, 2 to 4pmNew
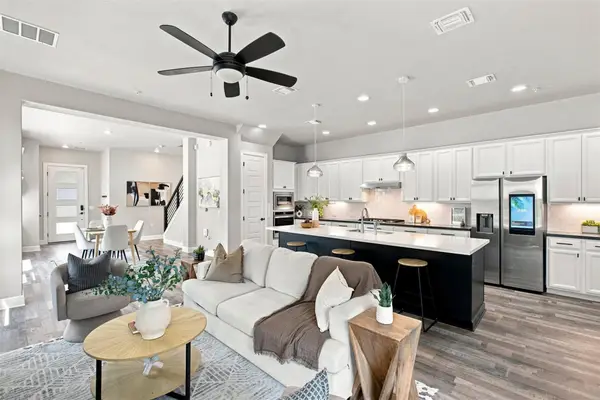 $899,000Active4 beds 3 baths2,026 sq. ft.
2509 Robert Browning St, Austin, TX 78723
MLS# 5711084Listed by: EXP REALTY, LLC - New
 $3,150,000Active5 beds 5 baths3,557 sq. ft.
2415 Mccall Rd, Austin, TX 78703
MLS# 5857653Listed by: KELLER WILLIAMS REALTY - New
 $1,150,000Active4 beds 5 baths3,622 sq. ft.
1705 Parten Ranch Pkwy, Austin, TX 78737
MLS# 8671268Listed by: KELLER WILLIAMS REALTY - New
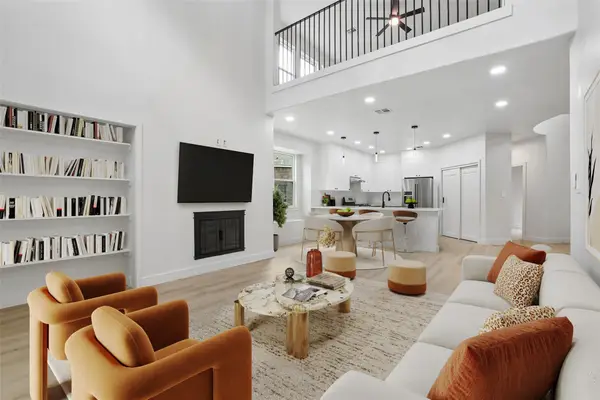 $830,000Active3 beds 3 baths2,912 sq. ft.
12717 Lee Park Ln, Austin, TX 78732
MLS# 9349023Listed by: AUSTIN 101 REALTY, LLC - Open Sat, 11am to 1pmNew
 $1,899,999Active4 beds 3 baths2,900 sq. ft.
8100 Greenslope Dr, Austin, TX 78759
MLS# 2247033Listed by: JAMES GOLDRICK - Open Sun, 2 to 4pmNew
 $700,000Active4 beds 2 baths2,006 sq. ft.
3201 Kay St, Austin, TX 78702
MLS# 3033479Listed by: COMPASS RE TEXAS, LLC


Protect your home and budget from life's surprises with an Assurant Home Warranty, backed by a partner that supports you through every step of homeownership. Explore Plans.
© 2023 - 2026 ERA Franchise Systems LLC. All rights reserved. ERA Franchise Systems LLC fully supports the principles of the Fair Housing Act and the Equal Opportunity Act. ERA, ERA Real Estate powered, and their respective logos are registered service marks of ERA Franchise Systems LLC. Each office is independently owned and operated.