
8920 W Hove Loop, Austin, TX 78749
Local realty services provided by:ERA Brokers Consolidated
Listed by: rachel beavers
Office: spyglass realty
MLS#:4737697
Source:ACTRIS
Price summary
- Price:$624,900
- Price per sq. ft.:$308.9
- Monthly HOA dues:$51
About this home
Backs to Greenbelt | Whole-Home Generac Generator | Detached Flex Space with HVAC
Rare opportunity in highly sought-after Sendera! Full of character and shaded by mature trees, this beautifully updated two-story home backs directly to a lush greenbelt, creating a private setting with no rear neighbors. Meticulously maintained and move-in ready, this home combines thoughtful upgrades with functional living spaces designed for comfort and entertaining.
Step inside to soaring ceilings, abundant natural light, and an inviting open floor plan featuring stained concrete and wood flooring throughout the main living areas. The spacious kitchen serves as the heart of the home with stone countertops, an oversized butcher-block island, double ovens, built-in microwave, gas cooktop, modern finishes, and abundant storage. The kitchen flows seamlessly into the living and dining areas overlooking backyard and greenbelt views. The main level also includes a flexible dining space ideal for an office or playroom, powder bath, laundry room, and storage.
Upstairs you'll find four spacious bedrooms, including a private primary retreat with double vanities, soaking tub, separate shower, and oversized walk-in closet.
Step outside to your backyard retreat featuring an expansive deck with built-in seating and covered awning overlooking the greenbelt. The detached finished flex space with HVAC, mini-split system, laminate flooring, and media wiring offers endless possibilities for an office, studio, cooled storage, or entertainment space.
Additional updates include electrical improvements completed in 2023, a 4-ton HVAC system approximately seven years old, a water heater approximately six years old, a roof approximately ten years old, and a Generac whole-home generator installed in 2022.
Sendera residents enjoy a community pool, park, and convenient access to Circle C Ranch Metropolitan Park, Lady Bird Johnson Wildflower Center, Southpark Meadows, Mopac, downtown, and the airport....
Contact an agent
Home facts
- Year built:1999
- Listing ID #:4737697
- Updated:July 09, 2026 at 08:06 AM
Rooms and interior
- Bedrooms:4
- Total bathrooms:3
- Full bathrooms:2
- Half bathrooms:1
- Flooring:Tile, Wood
- Kitchen Description:Cooktop, Dishwasher, Disposal, Free-Standing Gas Oven, Ice Maker, Microwave, Refrigerator
- Living area:2,023 sq. ft.
Heating and cooling
- Cooling:Central
- Heating:Central
- Central air:Yes
Structure and exterior
- Roof:Composition
- Year built:1999
- Building area:2,023 sq. ft.
- Lot area:0.14 Acres
- Lot Features:Back Yard, Cul-De-Sac, Curbs, Front Yard, Landscaped, Sprinkler - Automatic, Trees-Large (Over 40 Ft)
- Construction Materials:Masonry Partial
- Exterior Features:Gutters Full
- Foundation Description:Slab
Schools
- High school:Bowie
- Elementary school:Cowan
Utilities
- Water:Public
- Sewer:Public Sewer
Finances and disclosures
- Price:$624,900
- Price per sq. ft.:$308.9
- Tax amount:$9,840 (2025)
Features and amenities
- Appliances:Cooktop, Dishwasher, Disposal, Dryer, Electric Water Heater, Free-Standing Gas Oven, Ice Maker, Microwave, RNGHD, Refrigerator, Washer, Water Heater
- Laundry features:Dryer, Washer
Parking
- Total parking spaces:4
- Parking description:Attached, Driveway, Garage, Garage Door Opener, Garage Faces Front
- Garage:Yes
- Garage spaces:2
New listings near 8920 W Hove Loop
- New
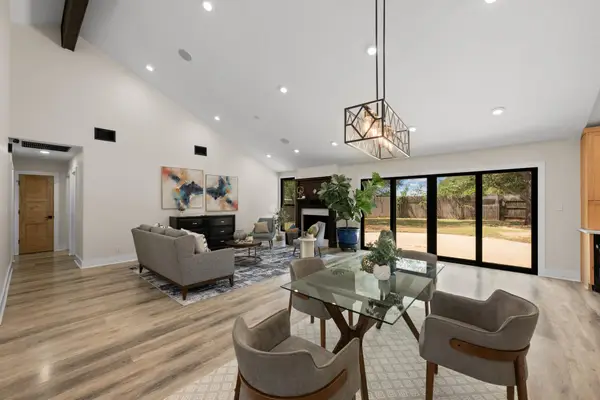 $589,000Active3 beds 2 baths1,772 sq. ft.
2205 Monarch Dr, Austin, TX 78748
MLS# 3268259Listed by: LET'S MOVE AUSTIN LLC - New
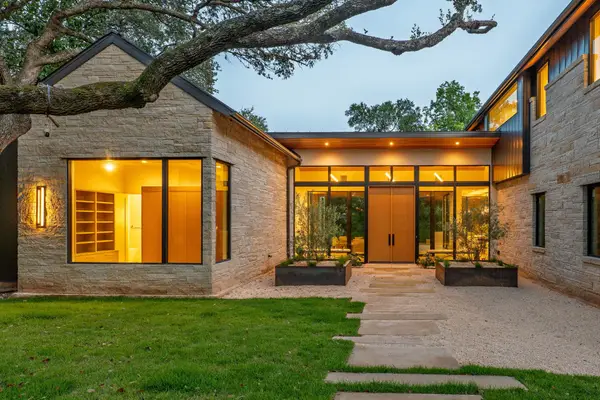 $5,450,000Active5 beds 7 baths4,890 sq. ft.
405 Honeycomb Rdg, Austin, TX 78746
MLS# 3365020Listed by: MORELAND PROPERTIES - New
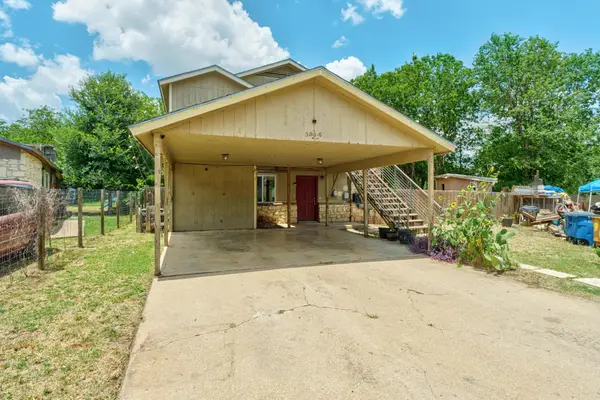 $325,000Active-- beds -- baths1,784 sq. ft.
5006 Cape Verde Cv, Austin, TX 78744
MLS# 5796120Listed by: KELLER WILLIAMS REALTY - New
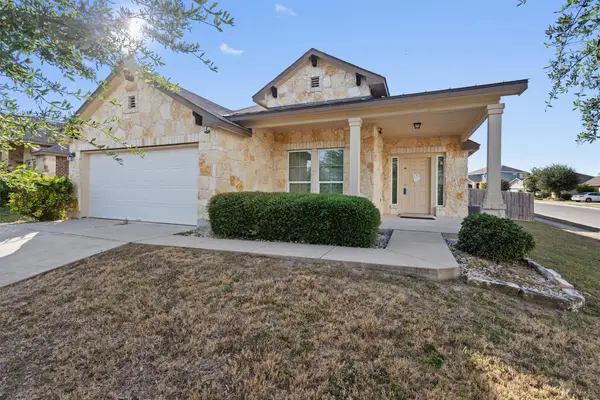 $350,000Active4 beds 2 baths1,750 sq. ft.
13729 Bauhaus Bnd, Pflugerville, TX 78660
MLS# 7087821Listed by: KELLER WILLIAMS REALTY LONE ST - New
 $400,000Active3 beds 2 baths1,538 sq. ft.
3309 Bosque Ln, Austin, TX 78754
MLS# 3521213Listed by: COMPASS RE TEXAS, LLC - New
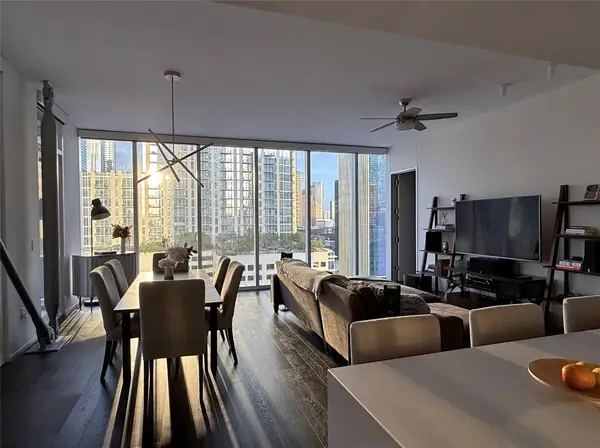 $1,290,000Active2 beds 2 baths1,474 sq. ft.
301 West Ave #1204, Austin, TX 78701
MLS# 5549815Listed by: TURBOHOME BROKERAGE LLC - New
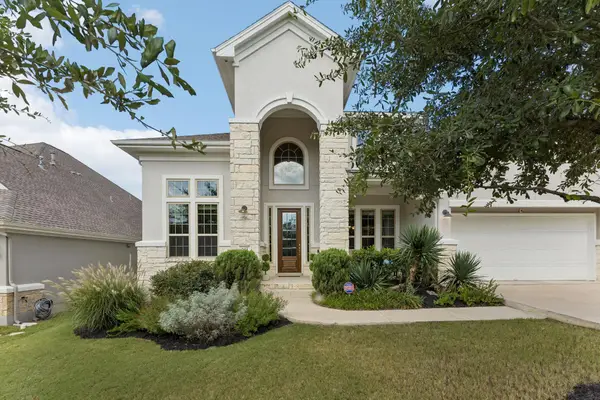 $829,444Active4 beds 4 baths3,277 sq. ft.
642 Jacksdaw Dr, Austin, TX 78737
MLS# 5612089Listed by: WALZEL PROPERTIES - CORPORATE OFFICE - New
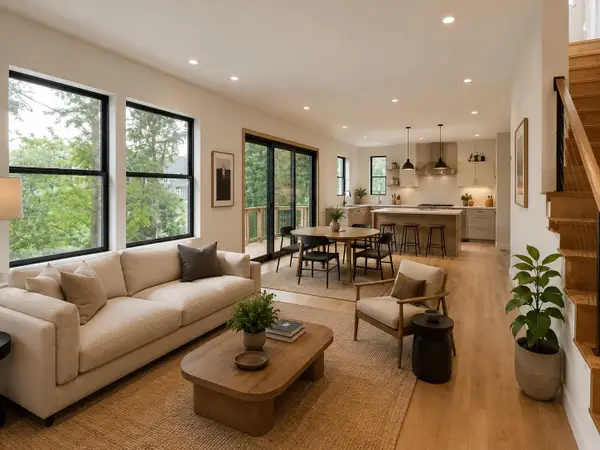 $800,000Active4 beds 4 baths2,101 sq. ft.
4604-1 Santa Anna St, Austin, TX 78721
MLS# 6889497Listed by: VOX REAL ESTATE, LLC - Open Sun, 11am to 2pmNew
 $1,350,000Active4 beds 3 baths2,336 sq. ft.
1916 E M Franklin Ave #C, Austin, TX 78723
MLS# 7178554Listed by: KUPER SOTHEBY'S INT'L REALTY - New
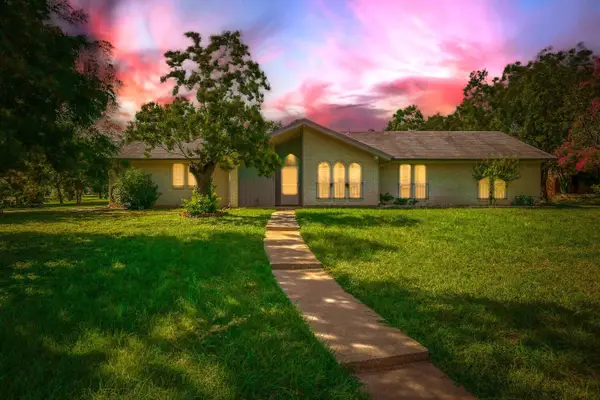 $400,000Active4 beds 2 baths1,878 sq. ft.
7110 Stone Ledge Cir, Austin, TX 78736
MLS# 7267482Listed by: ALL CITY REAL ESTATE LTD. CO


Protect your home and budget from life's surprises with an Assurant Home Warranty, backed by a partner that supports you through every step of homeownership. Explore Plans.
© 2023 - 2026 ERA Franchise Systems LLC. All rights reserved. ERA Franchise Systems LLC fully supports the principles of the Fair Housing Act and the Equal Opportunity Act. ERA, ERA Real Estate powered, and their respective logos are registered service marks of ERA Franchise Systems LLC. Each office is independently owned and operated.