
8922 Menchaca Rd #701, Austin, TX 78748
Local realty services provided by:ERA Brokers Consolidated
Listed by: paul johnston
Office: bramlett partners
MLS#:1663856
Source:ACTRIS
Price summary
- Price:$349,900
- Price per sq. ft.:$181.3
- Monthly HOA dues:$445
About this home
From morning coffee on the covered patio to live music down Menchaca Road, this former model home at Haven Condominiums puts the South Austin lifestyle close to home. Polished concrete floors connect the open living and dining spaces to an island kitchen with breakfast-bar seating. Three bedrooms and three full baths include a downstairs bedroom for guests or a home office and an upstairs primary suite with treetop views over the fenced backyard. The home is carpet-free, with vinyl plank flooring added in April 2026, including on the stairs. An attached one-car garage and included refrigerator, washer and dryer make moving in easier. Residents enjoy a fenced community dog park, and HOA dues cover water, sewer, gas, trash, building insurance and common-area maintenance. Select photos are virtually staged.
Contact an agent
Home facts
- Year built:2019
- Subdivision & Development:Haven Residential Condo
- Listing ID #:1663856
- Updated:November 01, 2026 at 02:13 AM
Rooms and interior
- Bedrooms:3
- Total bathrooms:3
- Full bathrooms:3
- Flooring:Concrete, Tile, Vinyl
- Kitchen Description:Dishwasher, Disposal, Exhaust Fan, Free-Standing Range, Gas Range, Microwave, Range
- Living area:1,930 sq. ft.
Heating and cooling
- Cooling:Central
- Heating:Central
- Central air:Yes
Structure and exterior
- Roof:Composition
- Year built:2019
- Building area:1,930 sq. ft.
- Lot area:0.12 Acres
- Lot Features:Back Yard, Corner Lot, Sprinkler - Automatic
- Construction Materials:HardiPlank Type, Stone Veneer, Stucco
- Exterior Features:Exterior Steps, Private Yard
- Foundation Description:Slab
Schools
- High school:Akins
- Elementary school:Cowan
Utilities
- Water:Public
- Sewer:Public Sewer
Finances and disclosures
- Price:$349,900
- Price per sq. ft.:$181.3
- Tax amount:$7,513 (2025)
Features and amenities
- Appliances:Dishwasher, Disposal, Exhaust Fan, Free-Standing Range, Gas Range, Microwave, Range, Tankless Water Heater
Parking
- Total parking spaces:1
- Parking description:Attached, Garage, Garage Door Opener
- Garage:Yes
- Garage spaces:1
New listings near 8922 Menchaca Rd #701
- New
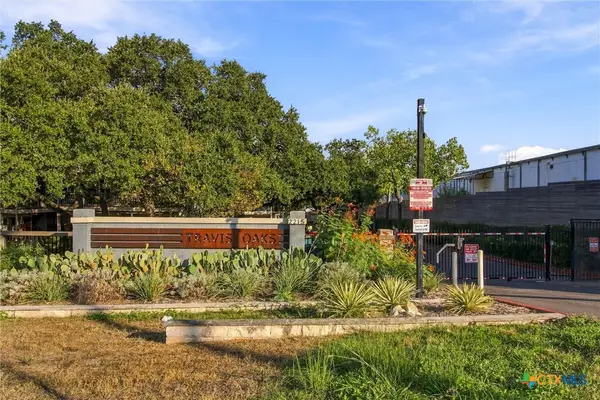 $340,000Active2 beds 3 baths905 sq. ft.
2215 Post Road #2055, Austin, TX 78704
MLS# 629080Listed by: THE DAMRON GROUP REALTORS - New
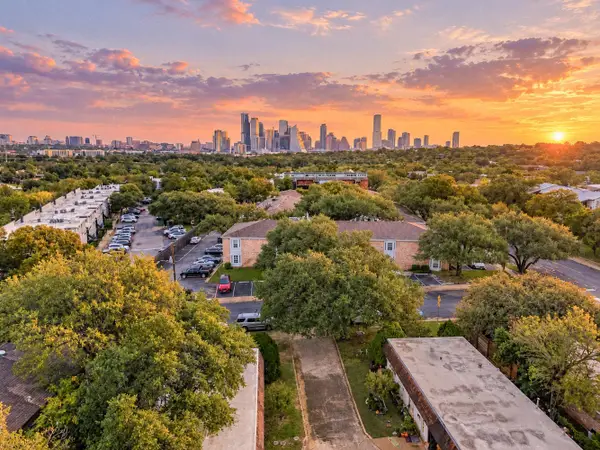 $335,000Active1 beds 1 baths761 sq. ft.
1240 Barton Hills Dr #210, Austin, TX 78704
MLS# 9579881Listed by: SKY REALTY - New
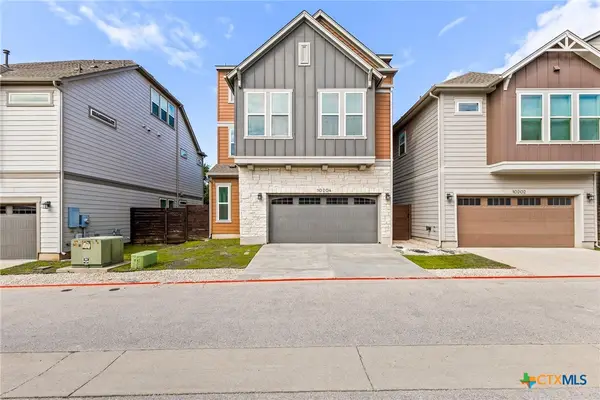 $620,000Active4 beds 4 baths2,623 sq. ft.
10204 Erwin Trail #52, Austin, TX 78717
MLS# 628821Listed by: REAL BROKER, LLC - New
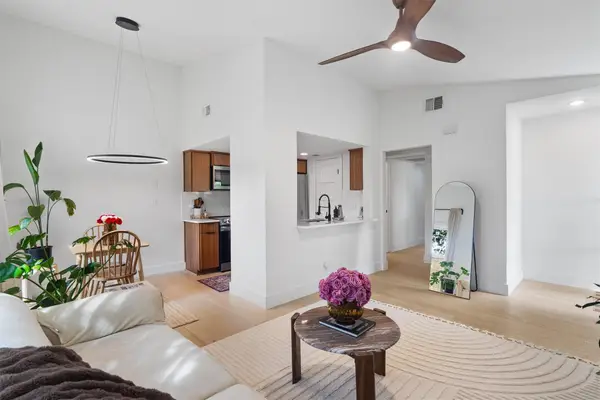 $289,000Active2 beds 1 baths835 sq. ft.
12811 Copper Cliff Ave #B, Austin, TX 78727
MLS# 1068025Listed by: ELITE LIVING REALTY - New
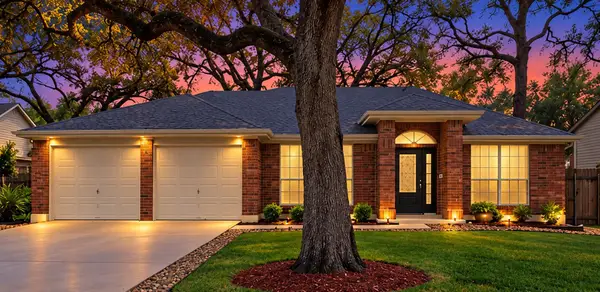 $630,000Active3 beds 2 baths1,822 sq. ft.
3005 Shoot Out Ct, Austin, TX 78748
MLS# 1400218Listed by: EASTER AND EASTER, REALTORS - New
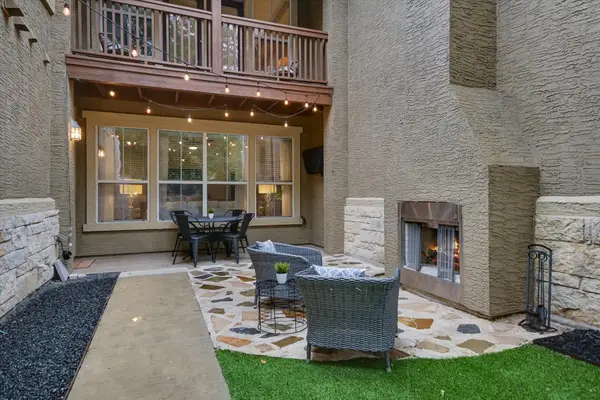 $595,000Active2 beds 3 baths1,586 sq. ft.
3406 Menchaca Rd #34, Austin, TX 78704
MLS# 1408914Listed by: COMPASS RE TEXAS, LLC - New
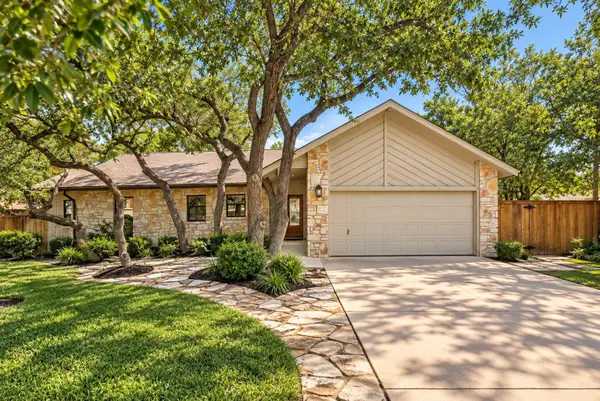 $715,000Active3 beds 2 baths1,348 sq. ft.
1301 N Cuernavaca Dr, Austin, TX 78733
MLS# 6034528Listed by: COMPASS RE TEXAS, LLC - New
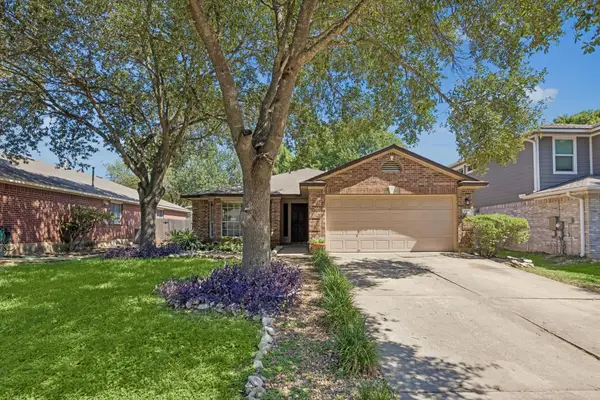 $500,000Active3 beds 2 baths1,755 sq. ft.
4316 Companeros Way, Austin, TX 78749
MLS# 7231536Listed by: ALL CITY REAL ESTATE LTD. CO - New
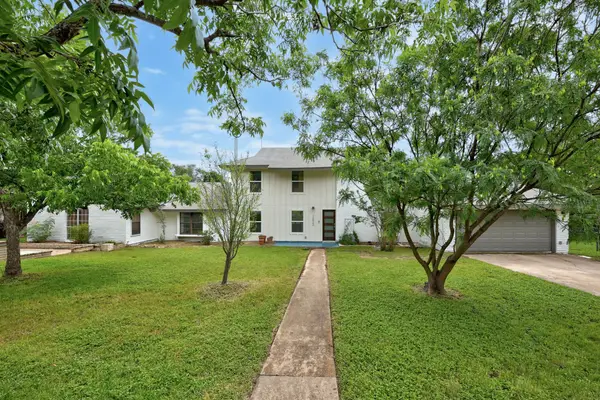 $699,000Active4 beds 3 baths3,207 sq. ft.
12422 Deer Track, Austin, TX 78727
MLS# 7285626Listed by: PROPER MANAGEMENT - New
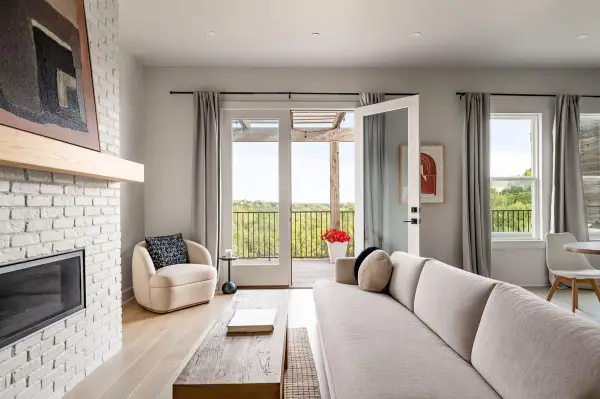 $595,000Active2 beds 3 baths2,063 sq. ft.
2601 N Quinlan Park Rd #203, Austin, TX 78732
MLS# 8033214Listed by: KUPER SOTHEBY'S INT'L REALTY


Protect your home and budget from life's surprises with an Assurant Home Warranty, backed by a partner that supports you through every step of homeownership. Explore Plans.
© 2023 - 2026 ERA Franchise Systems LLC. All rights reserved. ERA Franchise Systems LLC fully supports the principles of the Fair Housing Act and the Equal Opportunity Act. ERA, ERA Real Estate powered, and their respective logos are registered service marks of ERA Franchise Systems LLC. Each office is independently owned and operated.