
9000 Rock Way Dr, Austin, TX 78736
Local realty services provided by:ERA Experts
Listed by: peter dennison
Office: keller williams realty
MLS#:8726846
Source:ACTRIS
9000 Rock Way Dr,Austin, TX 78736
$895,000
- 4 Beds
- 2 Baths
- 2,272 sq. ft.
- Single family
- Active
Upcoming open houses
- Sun, Oct 1101:00 pm - 03:00 pm
Price summary
- Price:$895,000
- Price per sq. ft.:$393.93
About this home
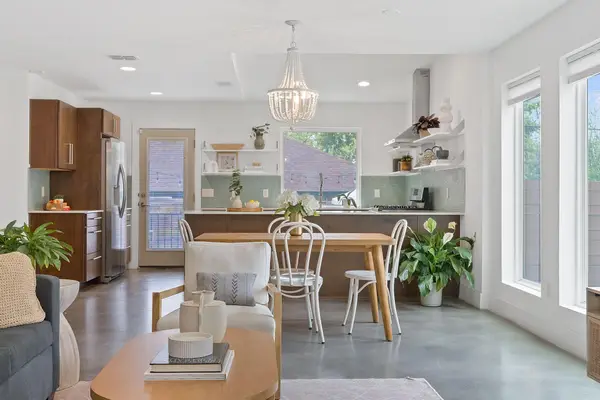
This may just be the ideal home for someone who wants the extra space w/ an .81ac lot (cul-de-sac to boot), recently added oversized 3 car detached garage and spacious updated living spaces. There have been lots of improvements and updates added to an already updated home in the last 5 years including flooring, paint, detached garage, storage, landscaping, roof in 2026 and much more. you'll love the feel and flow of this lovely home. Also, with the recent completed construction of Hwy 290, it's a quick drive to downtown Austin
Contact an agent
Home facts
- Year built:1977
- Subdivision & Development:Scenic Brook Estates Sec 1 Ph
- Listing ID #:8726846
- Updated:October 09, 2026 at 12:51 AM
Rooms and interior
- Bedrooms:4
- Total bathrooms:2
- Full bathrooms:2
- Flooring:Tile, Wood
- Kitchen Description:Built-In Electric Oven, Cooktop, Dishwasher, Double Oven, Plumbed For Ice Maker, Stainless Steel Appliance(s), Vented Exhaust Fan
- Living area:2,272 sq. ft.
Heating and cooling
- Cooling:Central, Electric
- Heating:Central, Electric
- Central air:Yes
Structure and exterior
- Roof:Composition
- Year built:1977
- Building area:2,272 sq. ft.
- Lot area:0.81 Acres
- Lot Features:Back Yard, Cul-De-Sac, Many Trees, Pie Shaped Lot, Public Maintained Road
- Construction Materials:Cement Siding, Stone
- Exterior Features:Gutters Full, Private Entrance, Private Yard
- Foundation Description:Slab
Schools
- High school:Bowie
- Elementary school:Baldwin
Utilities
- Water:Well
- Sewer:Septic Tank
Finances and disclosures
- Price:$895,000
- Price per sq. ft.:$393.93
- Tax amount:$8,809 (2026)
Features and amenities
- Appliances:Built-In Electric Oven, Cooktop, Dishwasher, Double Oven, Electric Water Heater, Plumbed For Ice Maker, Stainless Steel Appliance(s), Vented Exhaust Fan, Water Softener
Parking
- Total parking spaces:8
- Parking description:Attached Carport, Detached, Door-Multi, Driveway, Garage Door Opener, Private, Workshop in Garage
- Garage:Yes
- Garage spaces:3
New listings near 9000 Rock Way Dr
- New
 $585,000Active3 beds 2 baths2,724 sq. ft.
2906 Katter Ct, Austin, TX 78734
MLS# 1046009Listed by: BEYCOME BROKERAGE REALTY LLC - New
 $500,000Active2 beds 2 baths1,045 sq. ft.
2204 E 13th St #B, Austin, TX 78702
MLS# 1513582Listed by: TEXCEN REALTY - New
 $1,498,400Active5 beds 4 baths4,413 sq. ft.
12409 Capella Trl, Austin, TX 78732
MLS# 1842430Listed by: SOUTHERN HOMES - Open Sat, 12 to 2pmNew
 $950,000Active4 beds 2 baths1,948 sq. ft.
2008 Meadowridge Dr #B, Austin, TX 78704
MLS# 2715129Listed by: COMPASS RE TEXAS, LLC - New
 $450,000Active3 beds 2 baths1,285 sq. ft.
1412 Casa Dr, Austin, TX 78745
MLS# 2733459Listed by: MORELAND PROPERTIES - Open Sun, 1 to 3pmNew
 $775,000Active3 beds 2 baths2,537 sq. ft.
10804 Enclave Vista Cv, Austin, TX 78730
MLS# 3132238Listed by: AVALAR AUSTIN - New
 $439,000Active3 beds 2 baths1,572 sq. ft.
1621 Wheless Ln, Austin, TX 78723
MLS# 3373101Listed by: COMPASS RE TEXAS, LLC - New
 $550,000Active3 beds 1 baths960 sq. ft.
1507 1/2 Holly St, Austin, TX 78702
MLS# 3768528Listed by: COMPASS RE TEXAS, LLC - New
 $299,900Active4 beds 3 baths2,322 sq. ft.
7433 Aspen Brook Dr, Austin, TX 78744
MLS# 5996601Listed by: SPYGLASS REALTY - New
 $369,900Active4 beds 3 baths1,128 sq. ft.
6907 Tulane Dr, Austin, TX 78723
MLS# 6299700Listed by: LUXELY REAL ESTATE


Protect your home and budget from life's surprises with an Assurant Home Warranty, backed by a partner that supports you through every step of homeownership. Explore Plans.
© 2023 - 2026 ERA Franchise Systems LLC. All rights reserved. ERA Franchise Systems LLC fully supports the principles of the Fair Housing Act and the Equal Opportunity Act. ERA, ERA Real Estate powered, and their respective logos are registered service marks of ERA Franchise Systems LLC. Each office is independently owned and operated.