
906 Plateau Cir, Austin, TX 78745
Local realty services provided by:ERA Experts
Listed by: abbie pilgrim
Office: brodsky properties
MLS#:3402375
Source:ACTRIS
906 Plateau Cir,Austin, TX 78745
$585,000
- 4 Beds
- 2 Baths
- 1,589 sq. ft.
- Single family
- Active
Price summary
- Price:$585,000
- Price per sq. ft.:$368.16
About this home
Not often do you find the charm & character of a 1950s home paired with the peace of mind of extensively updated systems, structural improvements & a thoughtfully designed, fully permitted ~500 SF addition in 2023 that the owners did for themselves. Tucked on a quiet cul-de-sac beneath a canopy of mature trees, 906 Plateau Circle sits on a generous, level lot, offering a single-story functional floorplan & effortless indoor-outdoor living.
Completed in 2023, the extensive renovation transformed the home with an open layout anchored by a stunning kitchen featuring an oversized 11-foot island, custom cabinetry, quartz countertops, Zellige tile backsplash, induction range, wine fridge & curated mixed-metal finishes. The spacious primary suite is privately positioned at the rear of the home, separate from the three secondary bedrooms, & features French doors to the deck, a custom walk-in closet & a beautifully appointed bath with terracotta tile, soaking tub & walk-in shower.
Two sets of French doors create a seamless connection to the outdoors, where mature pecan trees shade the fully fenced backyard. Enjoy a generous deck, screened porch with ceiling fan, refreshed landscaping & storage shed—an inviting extension of the home's living spaces.
Beyond the aesthetics, the heavy lifting has been done: new HVAC, updated electrical panel, replaced under-slab cast iron sewer line, new water line, Hardie Plank siding & foundation piers with a transferable lifetime warranty.
Cozy, functional & full of character, 906 Plateau Circle offers the best of established Austin living, mere moments from favorites like Radio Coffee, Central Market, Cosmic Coffee, the St. Elmo District & convenient access to Downtown Austin and the airport....
Contact an agent
Home facts
- Year built:1958
- Subdivision & Development:Hilltop Add
- Listing ID #:3402375
- Updated:November 18, 2026 at 07:27 PM
Rooms and interior
- Bedrooms:4
- Total bathrooms:2
- Full bathrooms:2
- Flooring:Tile, Wood
- Kitchen Description:Dishwasher, Disposal, ENERGY STAR Qualified Appliances, Induction Cooktop, Microwave, Refrigerator
- Living area:1,589 sq. ft.
Heating and cooling
- Cooling:Central
- Heating:Central, Natural Gas
- Central air:Yes
Structure and exterior
- Roof:Composition
- Year built:1958
- Building area:1,589 sq. ft.
- Lot area:0.16 Acres
- Lot Features:Cul-De-Sac, Trees-Large (Over 40 Ft), Trees-Small (Under 20 Ft)
- Construction Materials:HardiPlank Type
- Exterior Features:Gutters Full, Private Yard
- Foundation Description:Slab
Schools
- High school:Travis
- Elementary school:St Elmo
Utilities
- Water:Public
- Sewer:Public Sewer
Finances and disclosures
- Price:$585,000
- Price per sq. ft.:$368.16
- Tax amount:$11,256 (2026)
Features and amenities
- Appliances:Dishwasher, Disposal, ENERGY STAR Qualified Appliances, Induction Cooktop, Microwave, Refrigerator, Tankless Water Heater
Parking
- Total parking spaces:2
- Parking description:Driveway
New listings near 906 Plateau Cir
- New
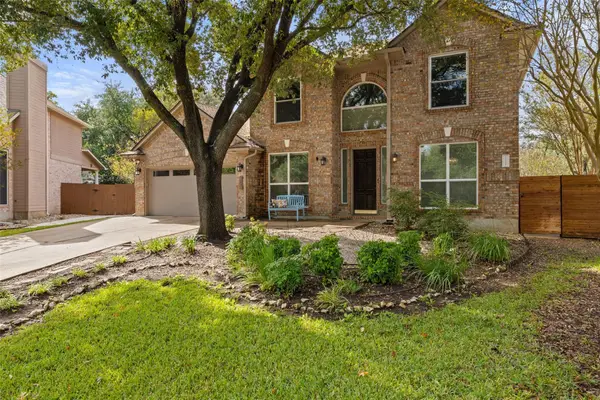 $699,000Active4 beds 3 baths2,684 sq. ft.
8909 Splitarrow Dr, Austin, TX 78717
MLS# 6771052Listed by: MORELAND PROPERTIES - New
 $649,000Active3 beds 4 baths1,726 sq. ft.
1502 Arid Way #1017, Austin, TX 78758
MLS# 4216427Listed by: MODUS REAL ESTATE - Open Sat, 1 to 3pmNew
 $889,000Active3 beds 2 baths1,572 sq. ft.
4608 Sinclair Ave, Austin, TX 78756
MLS# 4268582Listed by: MORELAND PROPERTIES - New
 $250,000Active4 beds 2 baths1,587 sq. ft.
14307 Kincheloe St, Austin, TX 78725
MLS# 6589793Listed by: COMPASS RE TEXAS, LLC - Open Sat, 10am to 2pmNew
 $559,000Active2 beds 2 baths969 sq. ft.
84 East Ave #3403, Austin, TX 78701
MLS# 7097665Listed by: CHRISTIES INTL REAL ESTATE LONE STAR - Open Sat, 10am to 12pmNew
 $389,900Active3 beds 1 baths840 sq. ft.
4911 Gladeview Dr #1, Austin, TX 78745
MLS# 8459830Listed by: KWLS - T. KERR PROPERTY GROUP - New
 $350,000Active-- beds -- baths1,820 sq. ft.
8007 West Gate Blvd, Austin, TX 78745
MLS# 9767486Listed by: HOME SIMPLE OF TEXAS, INC - New
 $369,900Active3 beds 2 baths1,447 sq. ft.
14818 Yellowleaf Trl, Austin, TX 78728
MLS# 5311847Listed by: ANDREW CLEMENTS REALTY LLC - New
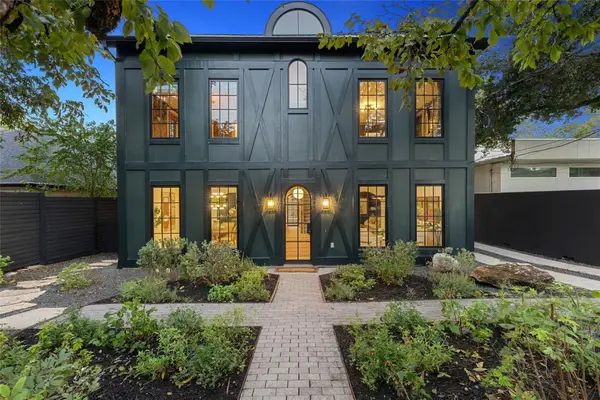 $2,450,000Active4 beds 4 baths3,363 sq. ft.
1401 Kinney Ave, Austin, TX 78704
MLS# 7388941Listed by: CHRISTIES INTL REAL ESTATE LONE STAR


Protect your home and budget from life's surprises with an Assurant Home Warranty, backed by a partner that supports you through every step of homeownership. Explore Plans.
© 2023 - 2026 ERA Franchise Systems LLC. All rights reserved. ERA Franchise Systems LLC fully supports the principles of the Fair Housing Act and the Equal Opportunity Act. ERA, ERA Real Estate powered, and their respective logos are registered service marks of ERA Franchise Systems LLC. Each office is independently owned and operated.