
909 Philco Dr #2, Austin, TX 78745
Local realty services provided by:ERA Experts
Listed by: artimus salas
Office: texas crossway realty , llc.
MLS#:6082608
Source:ACTRIS
909 Philco Dr #2,Austin, TX 78745
$635,000
- 3 Beds
- 3 Baths
- 1,406 sq. ft.
- Single family
- Active
Upcoming open houses
- Sat, Jul 1101:00 pm - 03:00 pm
- Sun, Jul 1201:00 pm - 03:00 pm
Price summary
- Price:$635,000
- Price per sq. ft.:$451.64
About this home
Fully Furnished & Move-In Ready! One of the most unique features of 909 Philco Drive #2 is the detached studio suite, offering incredible flexibility as a private home office, in-law suite, music room, creative studio, fitness space, guest retreat, or potential income-producing rental opportunity. Complete with its own bedroom and bathroom, this versatile space provides the separation and privacy that today's buyers are seeking.
Located in the highly desirable 78745 zip code, 909 Philco Drive #2 offers modern design, flexibility, and unbeatable South Austin convenience just minutes from South Congress, the St. Elmo District, Downtown Austin, Zilker Park, Barton Springs, and some of Austin's best dining and entertainment.
This thoughtfully designed newer-construction home features 3 bedrooms, 3 bathrooms, and an open-concept layout filled with natural light. The stylish kitchen showcases quartz countertops, a designer tile backsplash, ample cabinetry, and brand-new stainless steel appliances. The flexible floor plan includes a main-level bedroom and a private upstairs primary suite.
Additional upgrades include engineered hardwood floors, spray foam insulation, metal framing, smart-home technology, Hunter Douglas shades, rain gutters, two tankless water heaters, and approximately five years remaining on the builder-backed 10-year foundation warranty.
Enjoy the fully fenced backyard, perfect for pets, entertaining, or simply relaxing outdoors. Best of all, all furniture conveys, making this a true turnkey, lock-and-leave opportunity for first-time buyers, investors, or anyone seeking a low-maintenance lifestyle. With no HOA fees and located within sought-after Kealing Middle School boundaries, this property offers exceptional value and versatility in one of Austin's most desirable neighborhoods.
Property taxes currently payable do not reflect any available homestead exemptions....
Contact an agent
Home facts
- Year built:2021
- Listing ID #:6082608
- Updated:July 09, 2026 at 03:31 PM
Rooms and interior
- Bedrooms:3
- Total bathrooms:3
- Full bathrooms:3
- Flooring:Wood
- Kitchen Description:Dishwasher, Disposal, Microwave, Oven, Refrigerator, Stainless Steel Appliance(s), Vented Exhaust Fan
- Living area:1,406 sq. ft.
Heating and cooling
- Cooling:Central
- Heating:Central
- Central air:Yes
Structure and exterior
- Roof:Shingle
- Year built:2021
- Building area:1,406 sq. ft.
- Lot area:0.1 Acres
- Lot Features:Back Yard, Cul-De-Sac, Front Yard, Interior Lot, Landscaped, Level, Sprinkler - Automatic
- Construction Materials:Concrete, Frame, Glass, HardiPlank Type, Spray Foam Insulation
- Exterior Features:Private Yard
- Foundation Description:Slab
Schools
- High school:Travis
- Elementary school:St Elmo
Utilities
- Water:Public
- Sewer:Public Sewer
Finances and disclosures
- Price:$635,000
- Price per sq. ft.:$451.64
- Tax amount:$11,884 (2025)
Features and amenities
- Appliances:Dishwasher, Disposal, Dryer, Microwave, Oven, Refrigerator, Stainless Steel Appliance(s), Vented Exhaust Fan, Washer/Dryer, Washer/Dryer Stacked
- Laundry features:Dryer, Washer/Dryer, Washer/Dryer Stacked
- Smart home:Yes
Parking
- Total parking spaces:2
- Parking description:Attached, Covered, Driveway, Enclosed, Garage, Garage Door Opener, Garage Faces Front, Off Street, Open, Private
- Garage:Yes
- Garage spaces:1
New listings near 909 Philco Dr #2
- Open Sat, 1 to 4pmNew
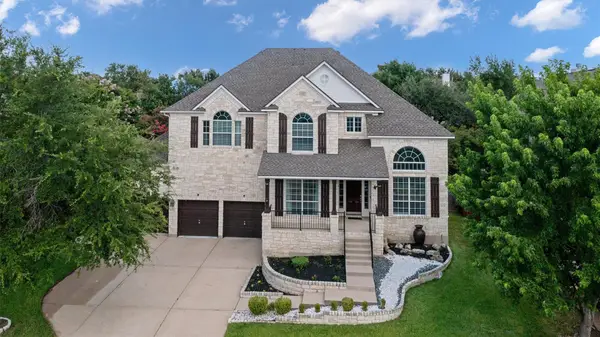 $985,000Active5 beds 4 baths4,451 sq. ft.
10521 Roy Butler Dr, Austin, TX 78717
MLS# 1587358Listed by: EQUITY TEXAS REALTY, LLC - Open Sat, 12 to 2pmNew
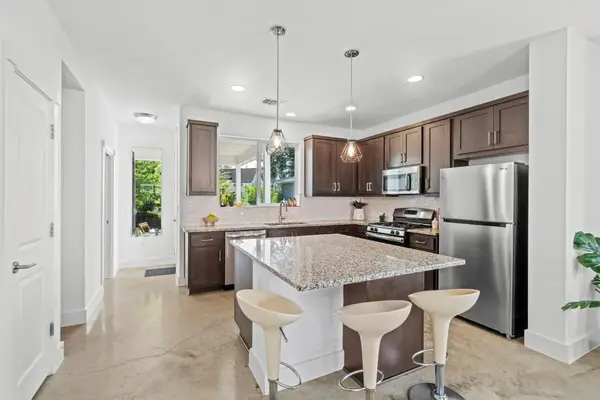 $550,000Active3 beds 3 baths1,568 sq. ft.
1705B Perez St, Austin, TX 78721
MLS# 1644195Listed by: BRAMLETT PARTNERS - Open Sun, 2 to 4pmNew
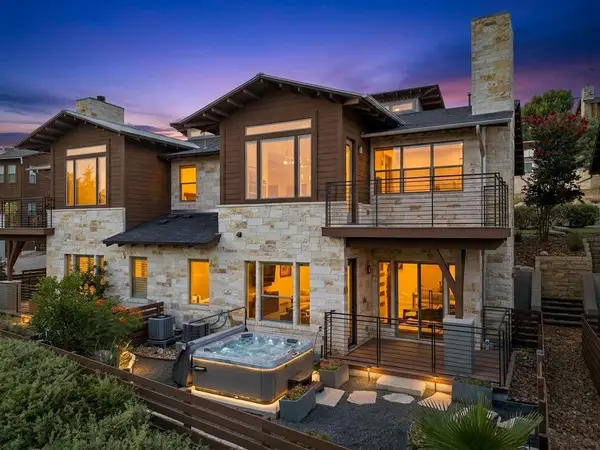 $600,000Active2 beds 3 baths1,823 sq. ft.
8110 Ranch Road 2222 Rd #68, Austin, TX 78730
MLS# 2662018Listed by: EXP REALTY, LLC - New
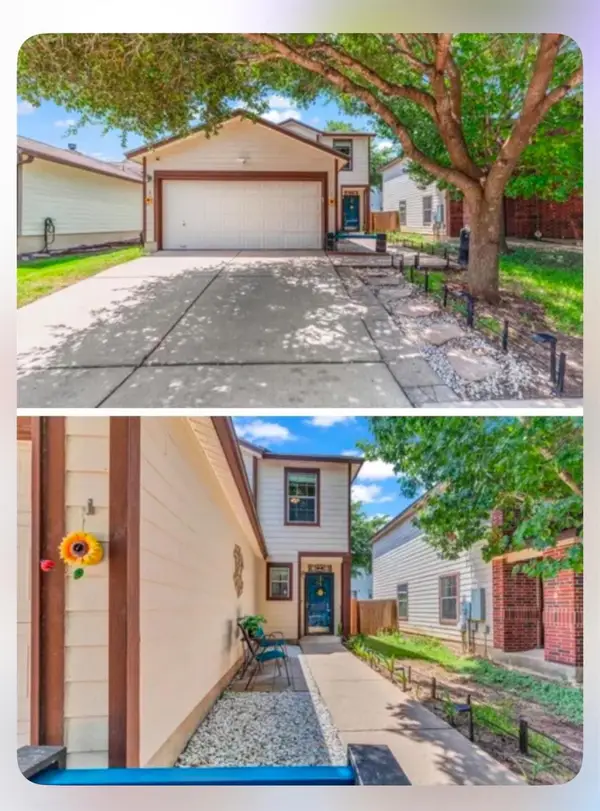 $310,000Active3 beds 3 baths1,665 sq. ft.
6813 Doyal Dr, Austin, TX 78747
MLS# 2763721Listed by: MINTO REAL ESTATE - New
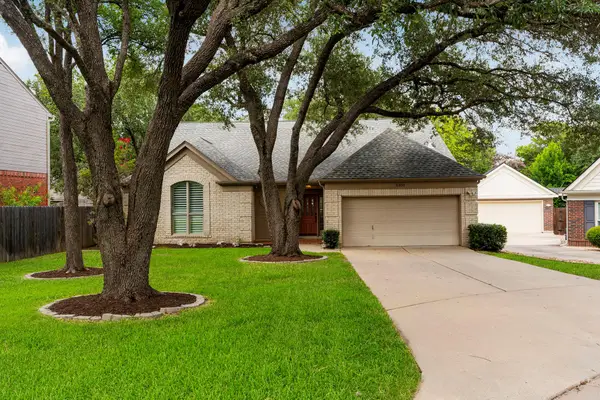 $675,000Active3 beds 2 baths2,024 sq. ft.
6304 Walebridge Ln, Austin, TX 78739
MLS# 3822469Listed by: BRAMLETT PARTNERS - New
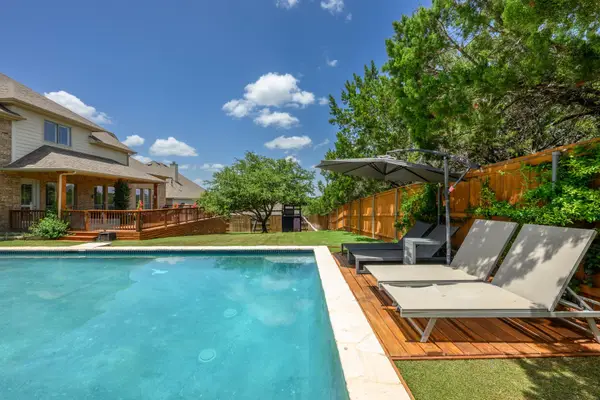 $799,900Active4 beds 4 baths4,000 sq. ft.
490 Aspen Dr, Austin, TX 78737
MLS# 6425699Listed by: KELLER WILLIAMS REALTY - New
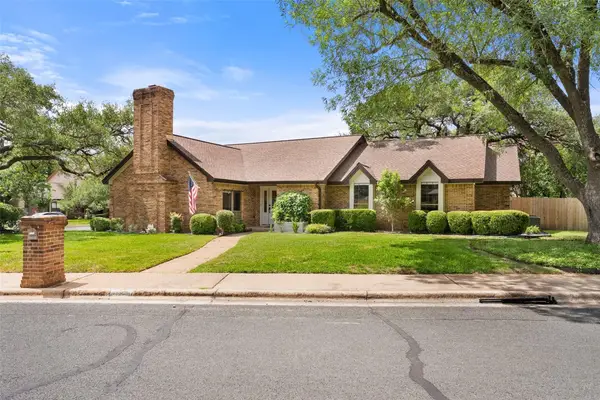 $895,000Active3 beds 3 baths2,332 sq. ft.
10509 Loring Dr, Austin, TX 78750
MLS# 6559656Listed by: TWELVE RIVERS REALTY - New
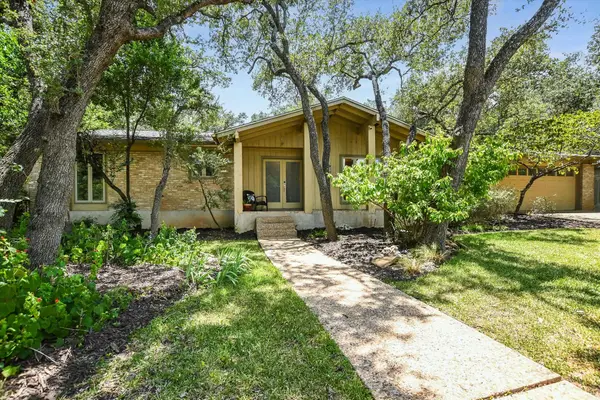 $1,249,000Active4 beds 3 baths2,791 sq. ft.
7509 Stonecliff Cir, Austin, TX 78731
MLS# 6787152Listed by: BETTERSWORTH REALTY - New
 $525,000Active3 beds 2 baths1,343 sq. ft.
1416 Corona Dr, Austin, TX 78723
MLS# 6925624Listed by: BRAMLETT PARTNERS - New
 $2,299,950Active6 beds 4 baths3,673 sq. ft.
704 E 46th St, Austin, TX 78751
MLS# 7585979Listed by: COMPASS RE TEXAS, LLC


Protect your home and budget from life's surprises with an Assurant Home Warranty, backed by a partner that supports you through every step of homeownership. Explore Plans.
© 2023 - 2026 ERA Franchise Systems LLC. All rights reserved. ERA Franchise Systems LLC fully supports the principles of the Fair Housing Act and the Equal Opportunity Act. ERA, ERA Real Estate powered, and their respective logos are registered service marks of ERA Franchise Systems LLC. Each office is independently owned and operated.