
9104 Calvert Way, Austin, TX 78744
Local realty services provided by:ERA Experts
Listed by: lee jones
Office: perry homes realty, llc.
MLS#:5380011
Source:ACTRIS
9104 Calvert Way,Austin, TX 78744
$899,900
- 5 Beds
- 6 Baths
- 3,675 sq. ft.
- Single family
- Active
Price summary
- Price:$899,900
- Price per sq. ft.:$244.87
- Monthly HOA dues:$71
About this home
Front porch leads to a two-story entryway. French doors lead you into the private home office overlooking the front yard. The family room features a soaring ceiling and a wall of windows that extend to a sliding glass door, which to opens to the covered backyard patio. The kitchen, hosting a 5-burner gas cooktop, an island with seating space, and walk-in pantry, opens into the corner dining area embraced with windows. The secluded primary suite highlights a wall of windows in the bedroom. Double doors lead into the primary bath with dual vanities, a freestanding tub, a separate glass-enclosed shower, two walk-in closets, and access to the utility room. A half bath and a guest suite with a private full bath complete downstairs. Upstairs opens into a game room with attic access, and French doors lead into the media room. A secondary bedroom, a full bath, and two secondary bedrooms with private full baths complete the second level. A mud room opens into the three-car garage.
Contact an agent
Home facts
- Year built:2026
- Subdivision & Development:Easton Park
- Listing ID #:5380011
- Updated:November 11, 2026 at 04:31 PM
Rooms and interior
- Bedrooms:5
- Total bathrooms:6
- Full bathrooms:5
- Half bathrooms:1
- Flooring:Carpet, Tile
- Kitchen Description:Built-In Oven(s), Dishwasher, Disposal, ENERGY STAR Qualified Appliances, Electric Oven, Gas Cooktop, Microwave, Self Cleaning Oven
- Living area:3,675 sq. ft.
Heating and cooling
- Cooling:Central
- Heating:Central, Natural Gas
- Central air:Yes
Structure and exterior
- Roof:Composition
- Year built:2026
- Building area:3,675 sq. ft.
- Lot area:0.17 Acres
- Lot Features:Few Trees, Interior Lot
- Construction Materials:Brick
- Exterior Features:Gutters Full, Private Yard
- Foundation Description:Slab
Schools
- High school:Del Valle
- Elementary school:Newton Collins
Utilities
- Water:Public
- Sewer:Public Sewer
Finances and disclosures
- Price:$899,900
- Price per sq. ft.:$244.87
Features and amenities
- Appliances:Built-In Oven(s), Convection Oven, Dishwasher, Disposal, ENERGY STAR Qualified Appliances, Electric Oven, Gas Cooktop, Microwave, Self Cleaning Oven, Tankless Water Heater, Water Heater
- Amenities:Pantry
Parking
- Total parking spaces:3
- Parking description:Attached, Garage Door Opener
- Garage:Yes
- Garage spaces:3
New listings near 9104 Calvert Way
- New
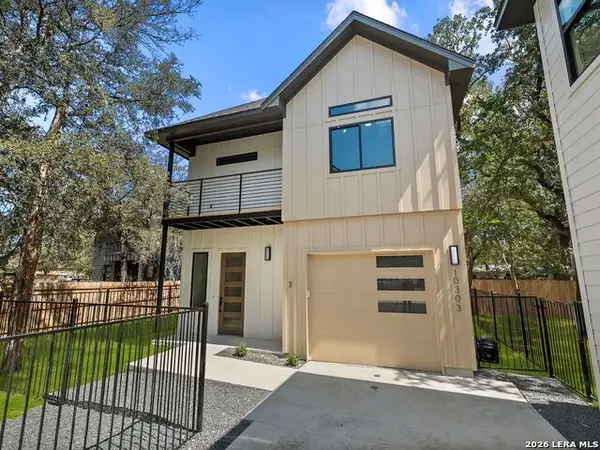 $475,000Active3 beds 3 baths1,595 sq. ft.
10303 Gail Rd #3, Austin, TX 78748
MLS# 2029766Listed by: KUPER SOTHEBY'S INT'L REALTY - Open Thu, 3 to 6pmNew
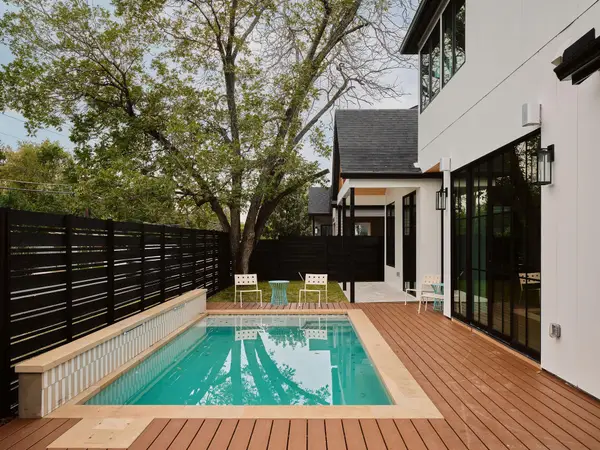 $1,449,000Active4 beds 5 baths2,534 sq. ft.
1801 W St. Johns St, Austin, TX 78757
MLS# 5501580Listed by: COMPASS RE TEXAS, LLC - New
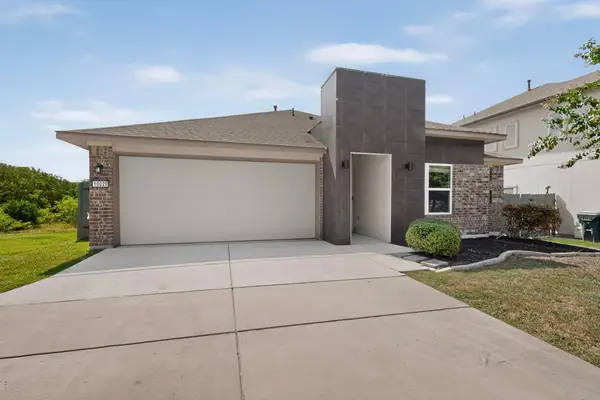 $299,900Active3 beds 2 baths1,294 sq. ft.
10029 Dalliance Ln, Manor, TX 78653
MLS# 5228070Listed by: STREAMLINE PROPERTIES, LLC - Open Thu, 3 to 6pmNew
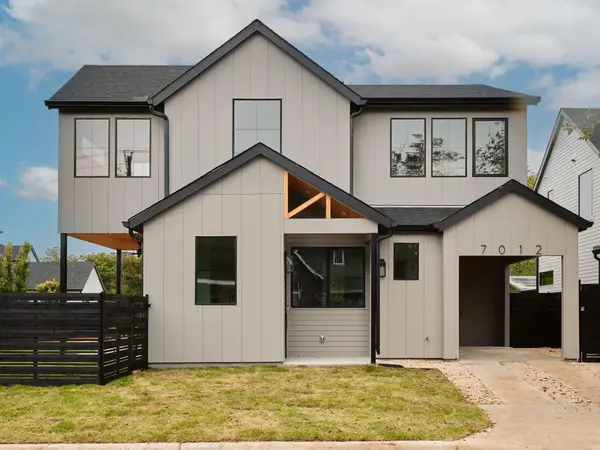 $1,399,000Active4 beds 5 baths2,501 sq. ft.
7012 Yates Ave, Austin, TX 78757
MLS# 8703146Listed by: COMPASS RE TEXAS, LLC - New
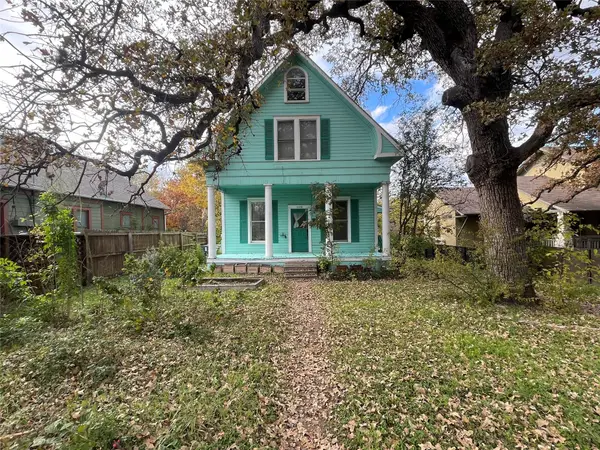 $799,900Active-- beds -- baths2,040 sq. ft.
3408 Cedar St, Austin, TX 78705
MLS# 2501774Listed by: DIRECT EFFECT REAL ESTATE - New
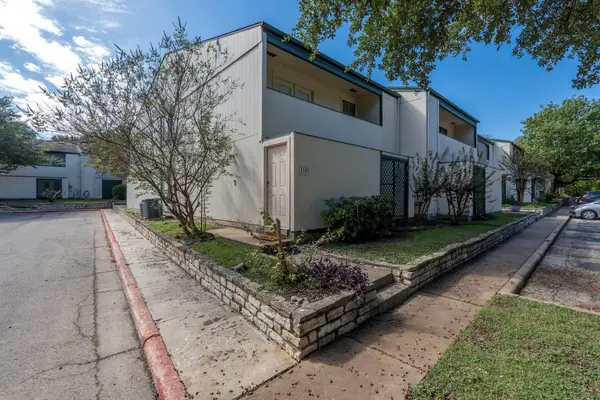 $174,990Active2 beds 2 baths1,072 sq. ft.
6718 Silvermine Dr #1103, Austin, TX 78736
MLS# 2848532Listed by: LET'S MOVE AUSTIN LLC - New
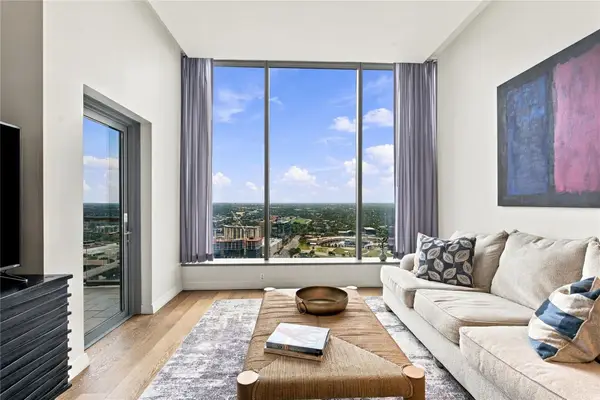 $995,000Active2 beds 2 baths1,068 sq. ft.
210 Lavaca St #3205, Austin, TX 78701
MLS# 3939291Listed by: DEN PROPERTY GROUP - Open Sun, 3 to 5pmNew
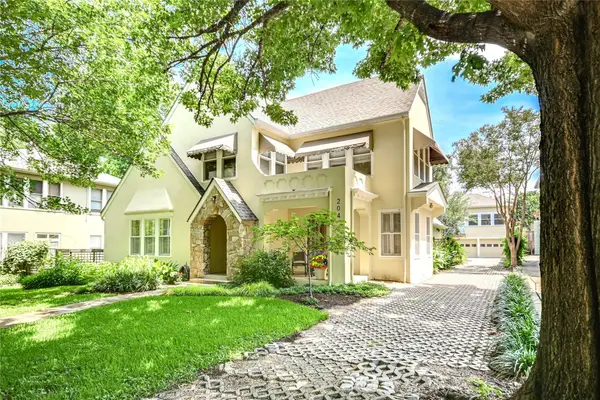 $2,575,000Active3 beds 3 baths3,944 sq. ft.
204 W 32nd St, Austin, TX 78705
MLS# 9669998Listed by: KUPER SOTHEBY'S INT'L REALTY - New
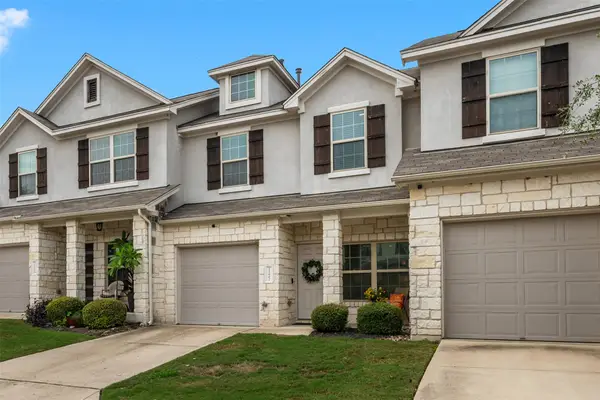 $284,000Active3 beds 3 baths1,286 sq. ft.
11602 Koolie Ln #2202, Austin, TX 78748
MLS# 2056158Listed by: KELLER WILLIAMS REALTY - Open Sat, 12 to 2pmNew
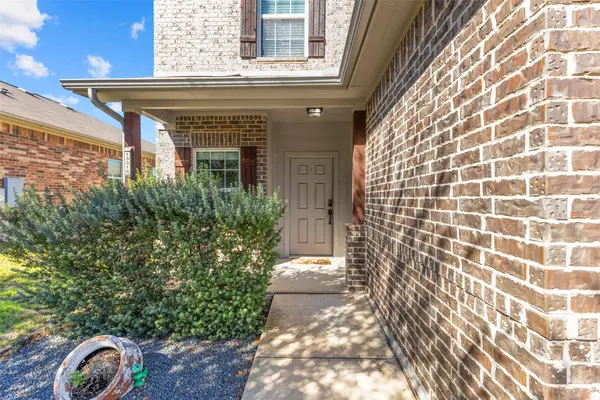 $359,000Active4 beds 3 baths2,219 sq. ft.
13316 Kearns Dr, Pflugerville, TX 78660
MLS# 9989741Listed by: KELLER WILLIAMS REALTY


Protect your home and budget from life's surprises with an Assurant Home Warranty, backed by a partner that supports you through every step of homeownership. Explore Plans.
© 2023 - 2026 ERA Franchise Systems LLC. All rights reserved. ERA Franchise Systems LLC fully supports the principles of the Fair Housing Act and the Equal Opportunity Act. ERA, ERA Real Estate powered, and their respective logos are registered service marks of ERA Franchise Systems LLC. Each office is independently owned and operated.