
912 Sugaree Ave, Austin, TX 78757
Local realty services provided by:ERA Experts
Listed by: ron redder
Office: presidio group, realtors
MLS#:1268786
Source:ACTRIS
912 Sugaree Ave,Austin, TX 78757
$735,000
- 3 Beds
- 3 Baths
- 2,139 sq. ft.
- Single family
- Active
Price summary
- Price:$735,000
- Price per sq. ft.:$343.62
- Monthly HOA dues:$131
About this home
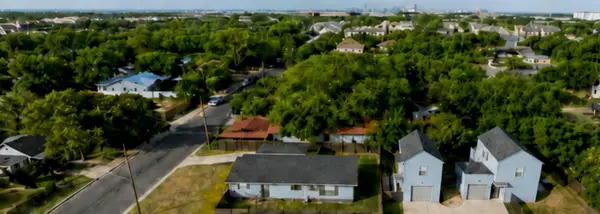
Crestview Station Convenience with Bonus Garage Apartment! Nestled inside the Loop 1/183/I-35 tech corridor, this vibrant Crestview Station home offers the ultimate in Austin connectivity. Enjoy effortless commuting with the Metrorail and bus stops just steps away, plus quick drives to The Domain, the Arboretum, and Downtown. The main home features a freshly painted interior and exterior, showcasing a desirable downstairs primary suite, two additional bedrooms upstairs, and a versatile second living space. Low-maintenance living is at its finest here, as the HOA handles front yard landscaping and watering. Community perks also include parks, a dedicated dog park, and shared amenities. The crown jewel? A modern, detached studio garage apartment situated at the rear of the property off the alley. Complete with a full kitchen, an in-unit washer/dryer, and a dedicated paved parking pad, it’s an incredible opportunity for rental income, a home office, or multi-generational living—all while the main home retains its private two-car garage....
Contact an agent
Home facts
- Year built:2013
- Listing ID #:1268786
- Updated:July 11, 2026 at 08:19 PM
Rooms and interior
- Bedrooms:3
- Total bathrooms:3
- Full bathrooms:2
- Half bathrooms:1
- Flooring:Carpet, Tile, Wood
- Kitchen Description:Built-In Oven(s), Dishwasher, Disposal, Gas Cooktop, Gas Range, Microwave, Refrigerator
- Living area:2,139 sq. ft.
Heating and cooling
- Cooling:Central
- Heating:Central
- Central air:Yes
Structure and exterior
- Roof:Composition
- Year built:2013
- Building area:2,139 sq. ft.
- Lot area:0.09 Acres
- Lot Features:Alley, Sprinkler - Automatic
- Construction Materials:Masonry Partial
- Foundation Description:Slab
Schools
- High school:McCallum
- Elementary school:Brentwood
Utilities
- Water:Public
- Sewer:Public Sewer
Finances and disclosures
- Price:$735,000
- Price per sq. ft.:$343.62
Features and amenities
- Appliances:Built-In Oven(s), Dishwasher, Disposal, Gas Cooktop, Gas Range, Microwave, Refrigerator
- Amenities:Pantry
Parking
- Total parking spaces:2
- Parking description:Detached, Door-Single, Garage Faces Rear
- Garage:Yes
- Garage spaces:2
New listings near 912 Sugaree Ave
- New
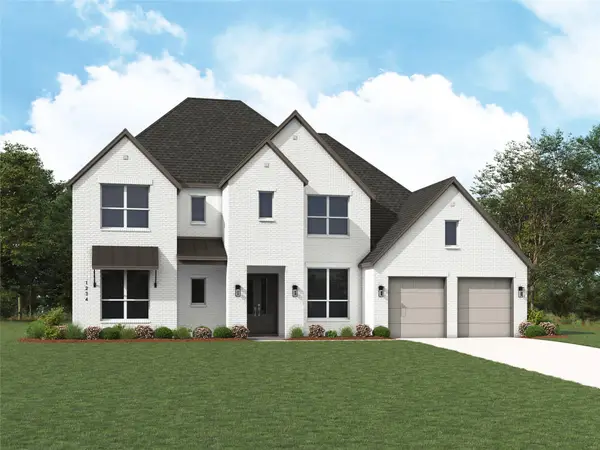 $1,255,317Active5 beds 8 baths4,467 sq. ft.
640 Bird Holw, Austin, TX 78737
MLS# 2191927Listed by: HIGHLAND HOMES REALTY - New
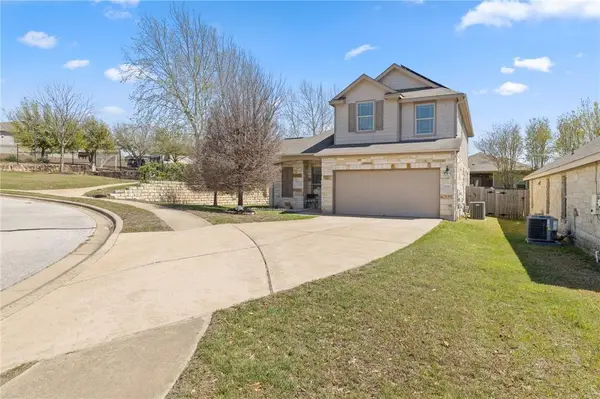 $419,999Active5 beds 3 baths2,209 sq. ft.
10113 Copper Ridge Cv, Austin, TX 78747
MLS# 2221258Listed by: ALL CITY REAL ESTATE LTD. CO - New
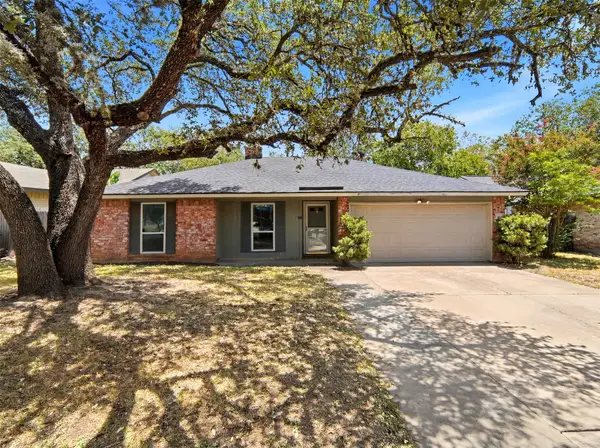 $378,000Active3 beds 2 baths1,199 sq. ft.
7001 Windrift Way, Austin, TX 78745
MLS# 4352542Listed by: SPYGLASS REALTY - New
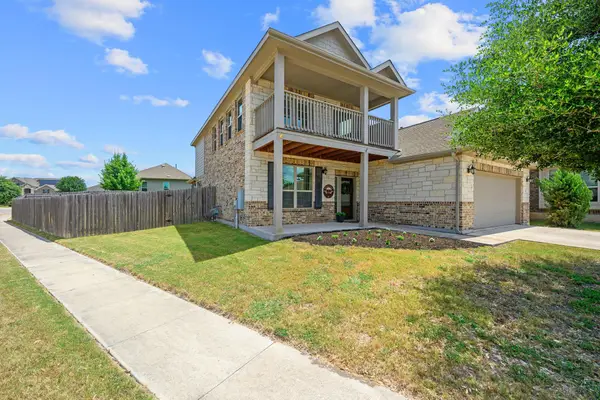 $465,000Active5 beds 4 baths2,656 sq. ft.
500 Puerta Vallarta Ln, Austin, TX 78748
MLS# 7662050Listed by: COFFMAN REAL ESTATE - New
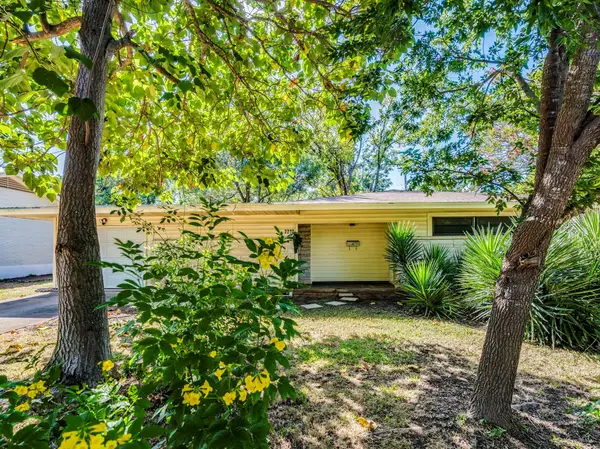 $550,000Active4 beds 3 baths1,837 sq. ft.
7707 Tisdale Dr, Austin, TX 78757
MLS# 8970555Listed by: AVALAR AUSTIN - New
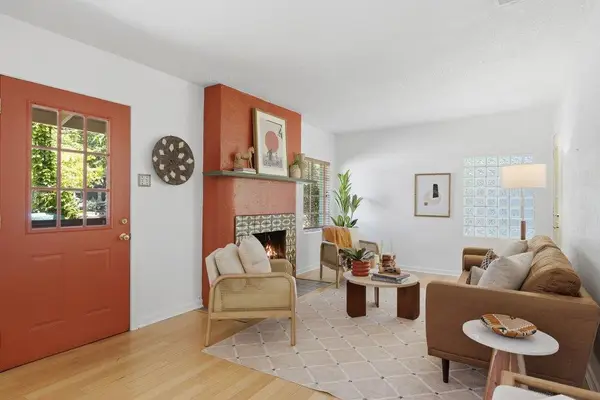 $500,000Active2 beds 1 baths871 sq. ft.
1723 E 38th St, Austin, TX 78722
MLS# 9365973Listed by: COMPASS RE TEXAS, LLC - New
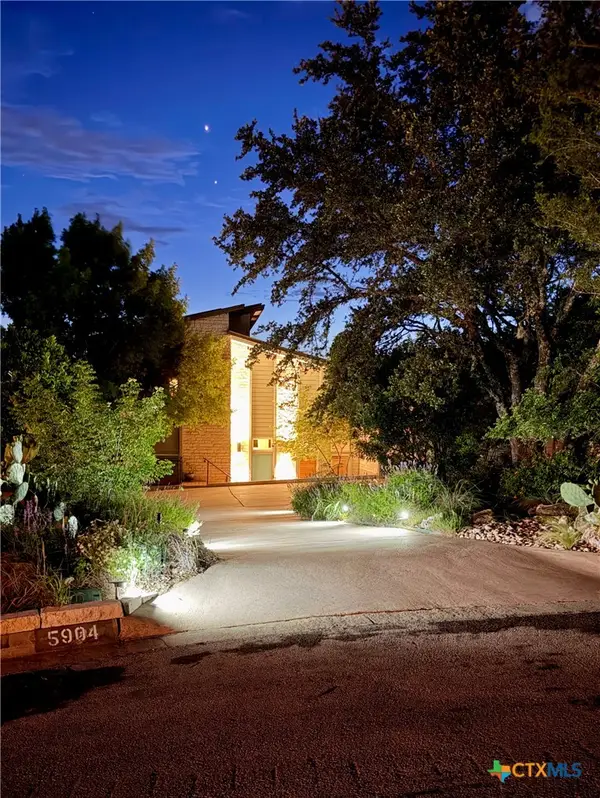 $1,000,000Active4 beds 3 baths2,505 sq. ft.
5904 Spartan Cove, Austin, TX 78759
MLS# 619384Listed by: COMPASS RE TEXAS, LLC - New
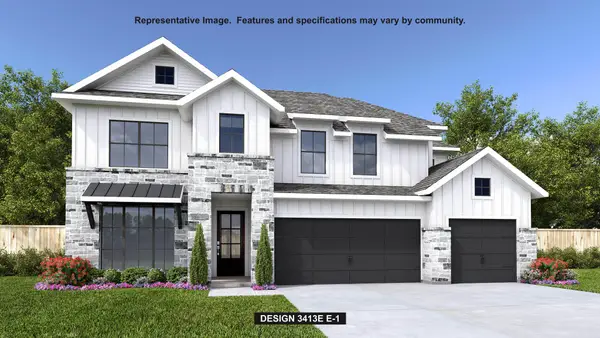 $907,900Active5 beds 6 baths3,675 sq. ft.
9004 Binnewater Way, Austin, TX 78747
MLS# 1858497Listed by: PERRY HOMES REALTY, LLC - New
 $949,000Active-- beds -- baths
6920 Bethune Ave #1, 2 and 3, Austin, TX 78752
MLS# 2055925Listed by: WALZEL PROPERTIES - CORPORATE OFFICE


Protect your home and budget from life's surprises with an Assurant Home Warranty, backed by a partner that supports you through every step of homeownership. Explore Plans.
© 2023 - 2026 ERA Franchise Systems LLC. All rights reserved. ERA Franchise Systems LLC fully supports the principles of the Fair Housing Act and the Equal Opportunity Act. ERA, ERA Real Estate powered, and their respective logos are registered service marks of ERA Franchise Systems LLC. Each office is independently owned and operated.