
919 E 51st St #A, Austin, TX 78751
Local realty services provided by:ERA Experts
Listed by: meredith blackwelder
Office: nubuild homes llc.
MLS#:5587732
Source:ACTRIS
Price summary
- Price:$599,000
- Price per sq. ft.:$414.82
About this home
Extensively renovated with the perfect blend of timeless character and modern updates, this light-filled home offers the best of both worlds. Beautiful original hardwood floors, soaring ceilings, an open-concept floor plan, and abundant natural light create a warm, inviting atmosphere throughout.
The updated kitchen features crisp white cabinetry, granite countertops, stainless steel appliances, and an eat in island—designed for both everyday living and entertaining. The spacious primary suite offers a true retreat with an oversized ensuite bath complete with a walk-in shower, soaking tub, and dual vanity.
Major system upgrades provide peace of mind, including all plumbing replaced with PVC by the current owners, a new roof installed in Spring 2026, improved insulation for greater energy efficiency, and updated appliances.
Outside, enjoy a private deck and low-maintenance yard, giving you more time to take advantage of the incredible location. Perfectly positioned just minutes from Lazarus Brewing, Home Slice Pizza, the Mueller amenities, and the vibrant restaurants, coffee shops, and entertainment along North Loop and Airport Boulevard, you'll enjoy some of Austin's most beloved neighborhoods right at your doorstep. Dedicated parking in front is reserved exclusively for Unit A....
Contact an agent
Home facts
- Year built:1953
- Subdivision & Development:Ridgetop
- Listing ID #:5587732
- Updated:August 12, 2026 at 08:28 PM
Rooms and interior
- Bedrooms:3
- Total bathrooms:2
- Full bathrooms:2
- Flooring:Tile, Wood
- Kitchen Description:Free-Standing Range, Oven, Refrigerator
- Living area:1,444 sq. ft.
Heating and cooling
- Cooling:Central
- Heating:Central
- Central air:Yes
Structure and exterior
- Roof:Composition
- Year built:1953
- Building area:1,444 sq. ft.
- Lot area:0.1 Acres
- Lot Features:Trees-Large (Over 40 Ft)
- Construction Materials:Clapboard, Masonry Partial
- Exterior Features:Private Yard
- Foundation Description:Pillar/Post/Pier
Schools
- High school:McCallum
- Elementary school:Ridgetop
Utilities
- Water:Public
- Sewer:Public Sewer
Finances and disclosures
- Price:$599,000
- Price per sq. ft.:$414.82
- Tax amount:$9,540 (2026)
Features and amenities
- Appliances:Free-Standing Range, Oven, Refrigerator
Parking
- Total parking spaces:2
- Parking description:Assigned
New listings near 919 E 51st St #A
- Open Sat, 1 to 3pmNew
 $995,000Active4 beds 3 baths2,060 sq. ft.
2008 Alegria Rd #1, Austin, TX 78757
MLS# 3116789Listed by: KUPER SOTHEBY'S INT'L REALTY - Open Sat, 1 to 3pmNew
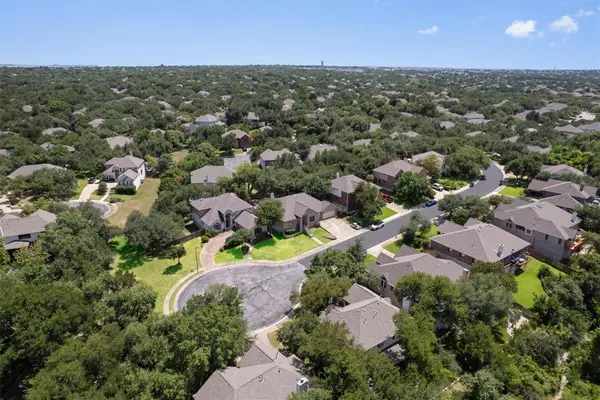 $599,000Active4 beds 3 baths2,977 sq. ft.
17060 Conway Springs Ct, Austin, TX 78717
MLS# 3980819Listed by: COMPASS RE TEXAS, LLC - New
 $488,888Active0.12 Acres
918 E 50, Austin, TX 78751
MLS# 8573235Listed by: DOUGLAS ELLIMAN REAL ESTATE  $499,000Active3 beds 3 baths1,869 sq. ft.
2705 Halcyon Dr, Austin, TX 78702
MLS# 3633827Listed by: COMPASS RE TEXAS, LLC- Open Sat, 1 to 3pmNew
 $460,000Active4 beds 3 baths2,129 sq. ft.
8407 Red Willow Dr, Austin, TX 78736
MLS# 1862313Listed by: BRAMLETT PARTNERS - New
 $850,000Active3 beds 1 baths900 sq. ft.
503 E Live Oak St, Austin, TX 78704
MLS# 3217308Listed by: DEN PROPERTY GROUP - New
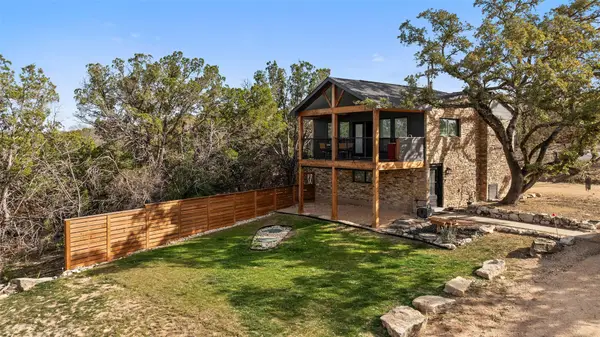 $799,995Active1 beds 2 baths1,420 sq. ft.
17210 West Beach Rd #A, Austin, TX 78734
MLS# 4571472Listed by: RE/MAX ASCENSION - New
 $465,000Active3 beds 3 baths2,163 sq. ft.
1625 Rockland Dr, Austin, TX 78748
MLS# 5546358Listed by: MORELAND PROPERTIES - New
 $269,000Active2 beds 2 baths1,040 sq. ft.
11709 Rotherham Dr, Austin, TX 78753
MLS# 5668683Listed by: LPT REALTY, LLC - New
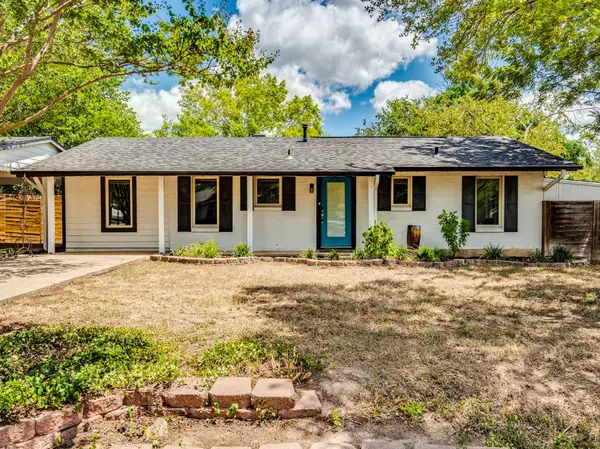 $624,900Active3 beds 2 baths1,952 sq. ft.
1006 Fauntleroy Trl, Austin, TX 78758
MLS# 6879361Listed by: KELLER WILLIAMS REALTY


Protect your home and budget from life's surprises with an Assurant Home Warranty, backed by a partner that supports you through every step of homeownership. Explore Plans.
© 2023 - 2026 ERA Franchise Systems LLC. All rights reserved. ERA Franchise Systems LLC fully supports the principles of the Fair Housing Act and the Equal Opportunity Act. ERA, ERA Real Estate powered, and their respective logos are registered service marks of ERA Franchise Systems LLC. Each office is independently owned and operated.