
924 E 52nd St #A, Austin, TX 78751
Local realty services provided by:ERA Brokers Consolidated
Listed by: autumn lapaglia
Office: legacy austin realty
MLS#:7129771
Source:ACTRIS
Price summary
- Price:$869,000
- Price per sq. ft.:$376.52
About this home
Welcome to 924 E 52nd St, where timeless Central Austin charm meets elevated design in one of the city’s most desirable neighborhoods. Thoughtfully renovated with high-end finishes while preserving its original character, this move-in-ready residence offers the rare combination of generous living space, refined updates, and an unbeatable central location.
Designed for both everyday comfort and effortless entertaining, the spacious 4-bedroom, 3-bath floor plan is anchored by an expansive and cozy central living area that is ideal for gathering, hosting, or simply relaxing at home. Recent updates to the kitchen and bathrooms, and exteriors, deliver a freshness and turnkey peace of mind with exceptional style throughout.
Set on a large corner lot shaded by mature oaks, the home lives like a true single-family residence with no shared walls, offering a remarkable sense of privacy and space in the heart of the city. Outdoors, enjoy a fully fenced yard with a deck and pergola that are perfect for grilling, outdoor dining, and year-round enjoyment, plus a large two-car garage.
Walk to neighborhood favorites like JewBoy Burgers, Home Slice Pizza, Kome and local coffee and wine spots, with easy access to downtown, Mueller, and UT. A rare offering where exceptional space, elevated design, and an unbeatable Central Austin location come together seamlessly....
Contact an agent
Home facts
- Year built:1985
- Listing ID #:7129771
- Updated:July 09, 2026 at 08:05 AM
Rooms and interior
- Bedrooms:4
- Total bathrooms:3
- Full bathrooms:3
- Flooring:Tile, Wood
- Living area:2,308 sq. ft.
Heating and cooling
- Cooling:Central
- Heating:Central
- Central air:Yes
Structure and exterior
- Roof:Composition
- Year built:1985
- Building area:2,308 sq. ft.
- Lot area:0.26 Acres
- Lot Features:Corner Lot, Landscaped, Sprinkler - Automatic
- Construction Materials:Stone
- Exterior Features:Private Yard
Schools
- High school:McCallum
- Elementary school:Ridgetop
Utilities
- Water:Public
- Sewer:Public Sewer
Finances and disclosures
- Price:$869,000
- Price per sq. ft.:$376.52
- Tax amount:$13,335 (2025)
Features and amenities
- Appliances:See Remarks
Parking
- Total parking spaces:4
- Parking description:Attached, Garage, Garage Faces Side
- Garage:Yes
- Garage spaces:2
New listings near 924 E 52nd St #A
- New
 $400,000Active3 beds 2 baths1,538 sq. ft.
3309 Bosque Ln, Austin, TX 78754
MLS# 3521213Listed by: COMPASS RE TEXAS, LLC - New
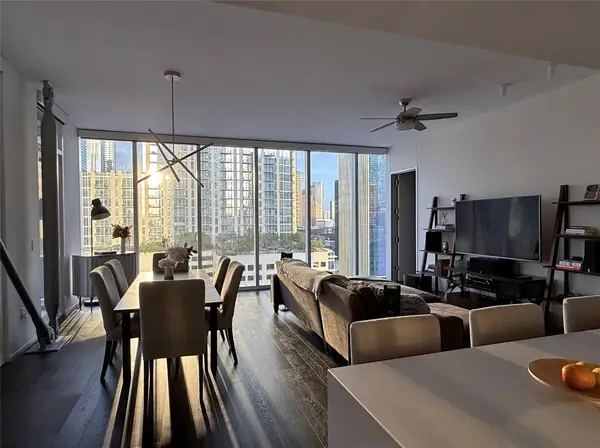 $1,290,000Active2 beds 2 baths1,474 sq. ft.
301 West Ave #1204, Austin, TX 78701
MLS# 5549815Listed by: TURBOHOME BROKERAGE LLC - New
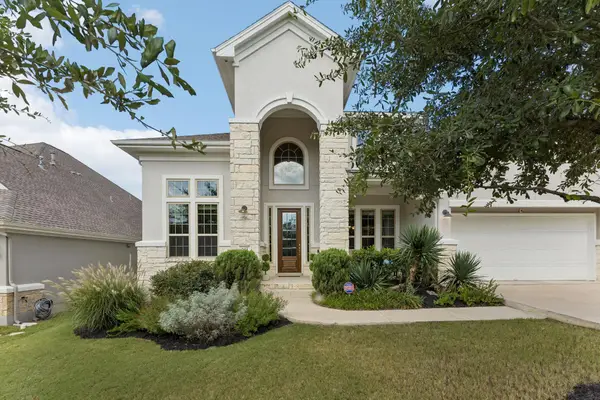 $829,444Active4 beds 4 baths3,277 sq. ft.
642 Jacksdaw Dr, Austin, TX 78737
MLS# 5612089Listed by: WALZEL PROPERTIES - CORPORATE OFFICE - New
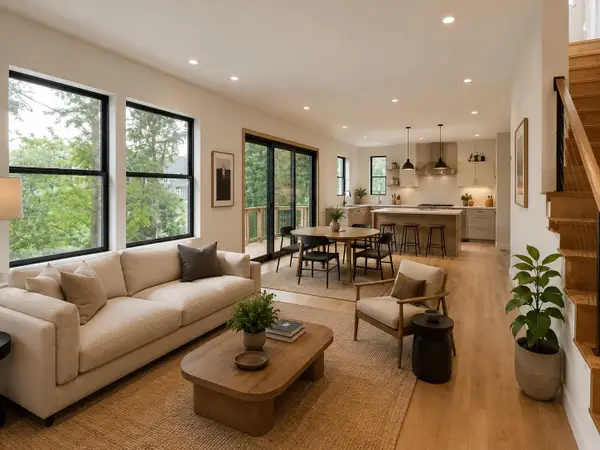 $800,000Active4 beds 4 baths2,101 sq. ft.
4604-1 Santa Anna St, Austin, TX 78721
MLS# 6889497Listed by: VOX REAL ESTATE, LLC - Open Sun, 11am to 2pmNew
 $1,350,000Active4 beds 3 baths2,336 sq. ft.
1916 E M Franklin Ave #C, Austin, TX 78723
MLS# 7178554Listed by: KUPER SOTHEBY'S INT'L REALTY - New
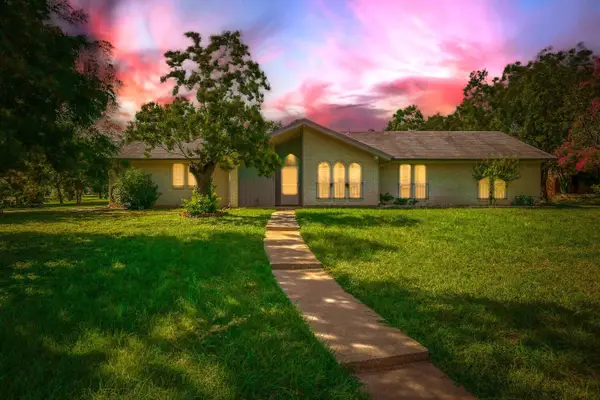 $400,000Active4 beds 2 baths1,878 sq. ft.
7110 Stone Ledge Cir, Austin, TX 78736
MLS# 7267482Listed by: ALL CITY REAL ESTATE LTD. CO - New
 $695,000Active3 beds 3 baths2,377 sq. ft.
12706 Possum Hollow Dr, Austin, TX 78729
MLS# 8820455Listed by: COMPASS RE TEXAS, LLC - New
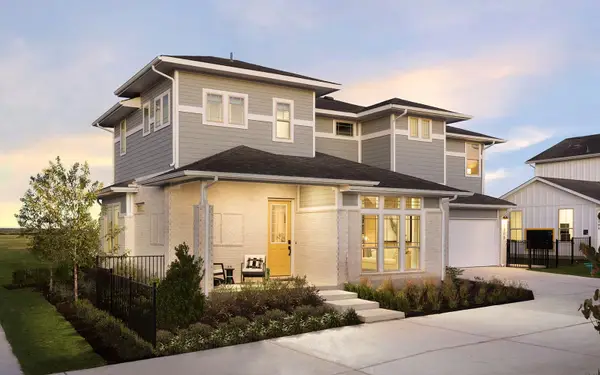 $397,990Active2 beds 3 baths1,657 sq. ft.
8822 Marmoset Way, Austin, TX 78744
MLS# 1643313Listed by: HOMEROCK REALTY - New
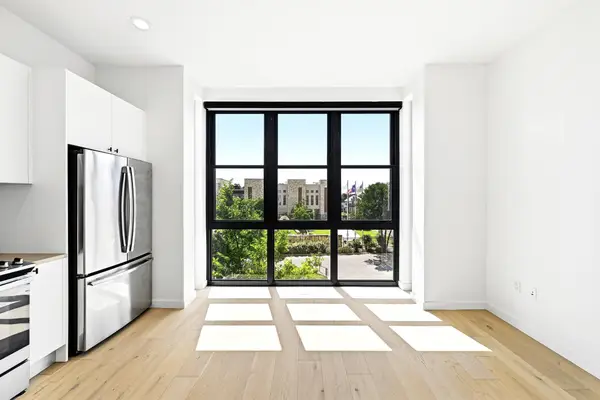 $299,000Active1 beds 1 baths560 sq. ft.
800 Embassy Dr #305, Austin, TX 78702
MLS# 1770309Listed by: COMPASS RE TEXAS, LLC - New
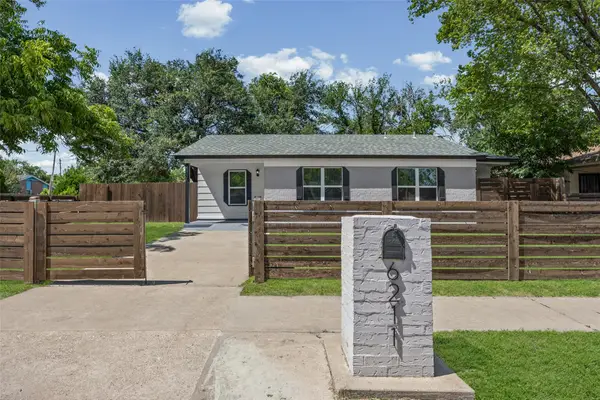 $399,000Active4 beds 2 baths1,092 sq. ft.
6211 Palm Cir, Austin, TX 78741
MLS# 3274995Listed by: TEXCEN REALTY


Protect your home and budget from life's surprises with an Assurant Home Warranty, backed by a partner that supports you through every step of homeownership. Explore Plans.
© 2023 - 2026 ERA Franchise Systems LLC. All rights reserved. ERA Franchise Systems LLC fully supports the principles of the Fair Housing Act and the Equal Opportunity Act. ERA, ERA Real Estate powered, and their respective logos are registered service marks of ERA Franchise Systems LLC. Each office is independently owned and operated.