
9314 Cattle Baron Path, Austin, TX 78747
Local realty services provided by:ERA Brokers Consolidated
Listed by: amy kobza, avery hutson
Office: cb&a, realtors
MLS#:7204724
Source:ACTRIS
Price summary
- Price:$375,000
- Price per sq. ft.:$244.62
- Monthly HOA dues:$40
About this home
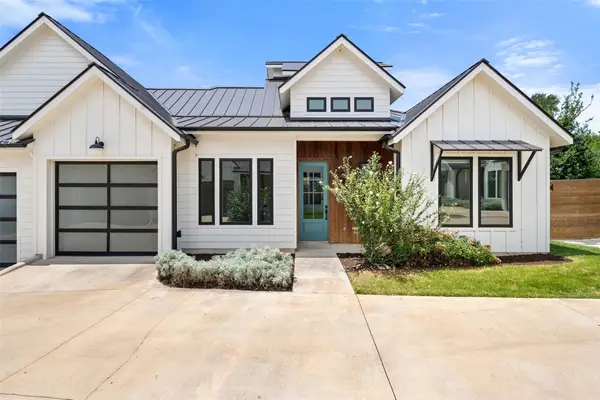
Welcome to 9314 Cattle Baron Path — a stylish, single-story home in one of Austin’s most convenient and growing corridors. This thoughtfully designed 3-bedroom, 3-bath residence features an open-concept layout that blends modern comfort with everyday functionality.
The bright, inviting living area flows seamlessly into the dining space and contemporary kitchen, complete with a large island, gas cooking, sleek cabinetry, and generous storage. A dedicated study offers the perfect spot for remote work, creative space, or flex use.
Each bedroom enjoys access to a full bath, creating comfortable separation and privacy. The spacious primary suite includes a well-appointed bath with double vanities and a walk-in shower.
Step outside to a low-maintenance yard and covered patio ideal for relaxing or hosting casual evenings. The alley-access, two-car garage keeps curb appeal clean and provides easy day-to-day convenience.
Located near major roadways, neighborhood amenities, and Austin’s vibrant dining and entertainment options, this home delivers a blend of style, efficiency, and location that’s hard to match.
Move-in ready, beautifully maintained, and designed for effortless living — 9314 Cattle Baron Path is ready to welcome its next chapter....
Contact an agent
Home facts
- Year built:2020
- Subdivision & Development:Goodnight Ranch
- Listing ID #:7204724
- Updated:August 30, 2026 at 02:58 PM
Rooms and interior
- Bedrooms:3
- Total bathrooms:3
- Full bathrooms:3
- Flooring:Carpet, Tile
- Kitchen Description:Dishwasher, Disposal, Gas Range, Microwave, Range
- Living area:1,533 sq. ft.
Heating and cooling
- Cooling:Central
- Heating:Central, Natural Gas
- Central air:Yes
Structure and exterior
- Roof:Composition
- Year built:2020
- Building area:1,533 sq. ft.
- Lot area:0.11 Acres
- Lot Features:Alley, Back Yard
- Construction Materials:HardiPlank Type
- Foundation Description:Slab
Schools
- High school:Akins
- Elementary school:Blazier
Utilities
- Water:Public
- Sewer:Public Sewer
Finances and disclosures
- Price:$375,000
- Price per sq. ft.:$244.62
- Tax amount:$8,447 (2025)
Features and amenities
- Appliances:Dishwasher, Disposal, Gas Range, Microwave, Range
- Amenities:Pantry
Parking
- Total parking spaces:4
- Parking description:Alley Access, Door-Single, Garage, Garage Door Opener, Garage Faces Rear
- Garage:Yes
- Garage spaces:2
New listings near 9314 Cattle Baron Path
- New
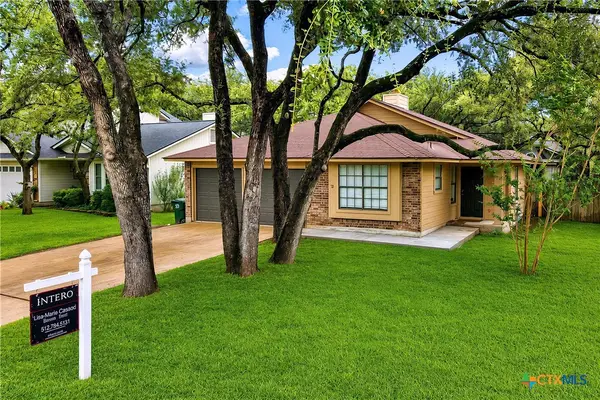 $459,000Active3 beds 2 baths1,550 sq. ft.
7003 Tesoro Trail, Austin, TX 78729
MLS# 623952Listed by: INTERO REAL ESTATE SERVICES - New
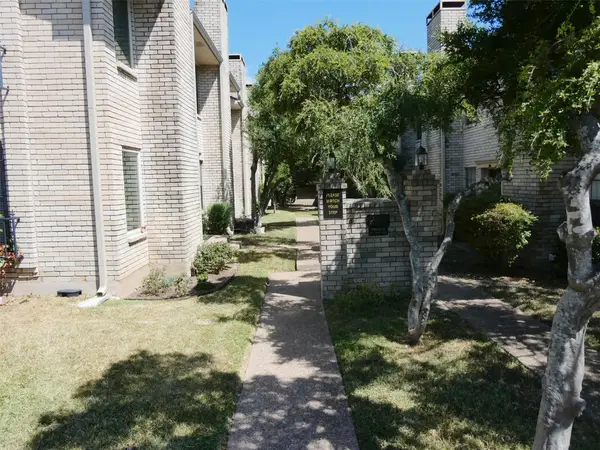 $219,900Active2 beds 2 baths968 sq. ft.
8400 Jamestown Dr #204, Austin, TX 78758
MLS# 6962468Listed by: KELLER WILLIAMS REALTY - New
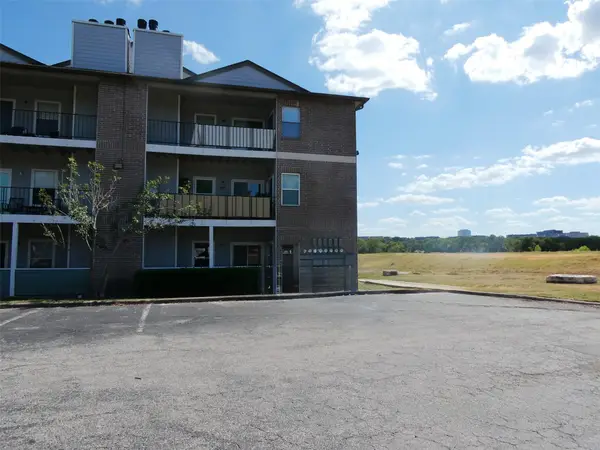 $143,000Active1 beds 1 baths727 sq. ft.
12166 Metric Blvd #1009, Austin, TX 78758
MLS# 9576569Listed by: KELLER WILLIAMS REALTY - Open Sun, 12 to 3pmNew
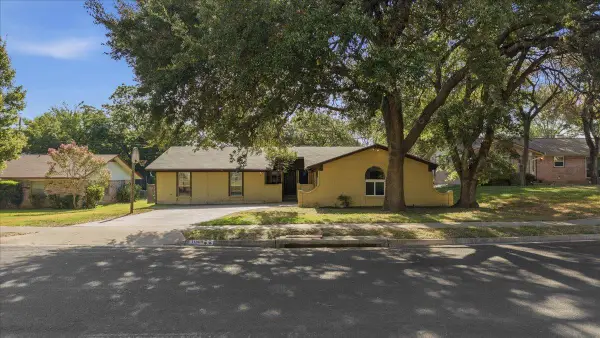 $319,000Active4 beds 2 baths1,967 sq. ft.
11309 January Dr, Austin, TX 78753
MLS# 5177182Listed by: COLDWELL BANKER REALTY - New
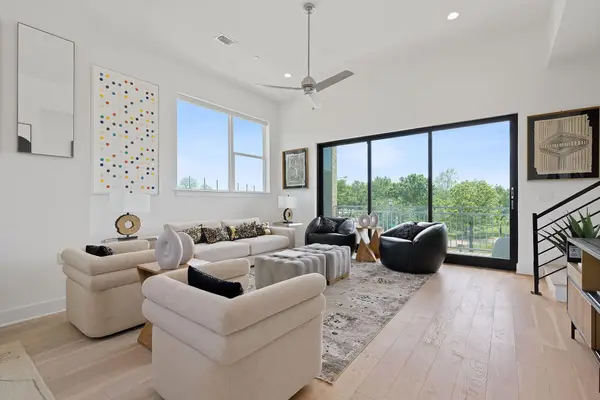 $819,000Active3 beds 4 baths2,138 sq. ft.
2805 Mccurdy St #1, Austin, TX 78723
MLS# 6337242Listed by: EXP REALTY, LLC - New
 $214,900Active1 beds 1 baths388 sq. ft.
500 E Riverside Dr #119, Austin, TX 78704
MLS# 2255932Listed by: RE/MAX FINE PROPERTIES - New
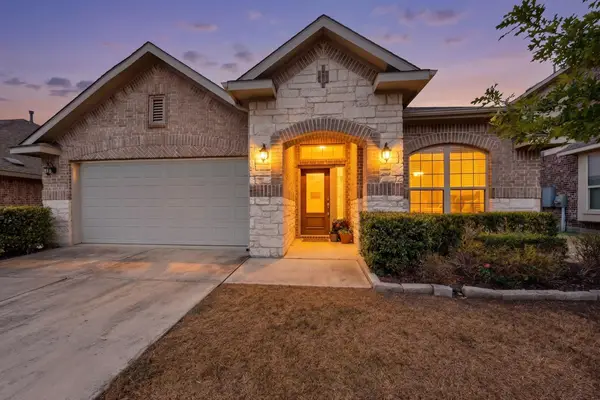 $409,000Active3 beds 2 baths2,025 sq. ft.
12202 Chalco St, Austin, TX 78748
MLS# 7309794Listed by: TEXAS BROKER SERVICES LLC - New
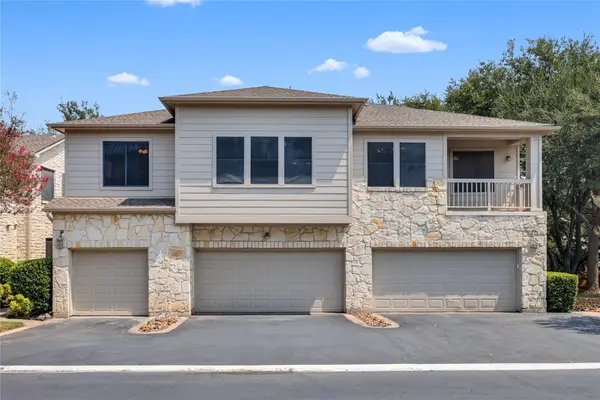 $315,000Active2 beds 2 baths1,257 sq. ft.
7501 Shadowridge Run #105, Austin, TX 78749
MLS# 9812216Listed by: COMPASS RE TEXAS, LLC - New
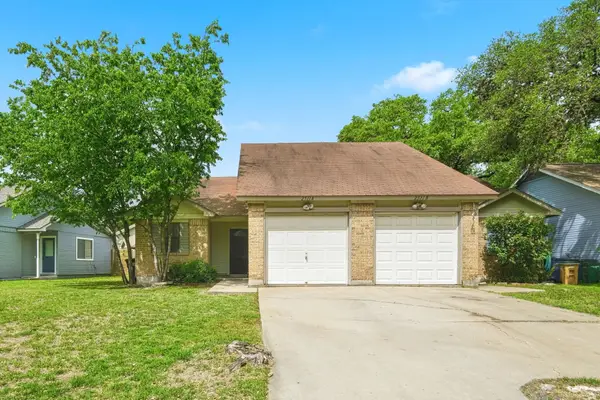 $450,000Active-- beds -- baths2,088 sq. ft.
2511 Howellwood Way, Austin, TX 78748
MLS# 6947568Listed by: RPM RELIABLE PROP. MGMT - New
 $650,000Active3 beds 3 baths1,358 sq. ft.
4020 Valley View Rd #B, Austin, TX 78704
MLS# 7121752Listed by: KW-AUSTIN PORTFOLIO REAL ESTATE


Protect your home and budget from life's surprises with an Assurant Home Warranty, backed by a partner that supports you through every step of homeownership. Explore Plans.
© 2023 - 2026 ERA Franchise Systems LLC. All rights reserved. ERA Franchise Systems LLC fully supports the principles of the Fair Housing Act and the Equal Opportunity Act. ERA, ERA Real Estate powered, and their respective logos are registered service marks of ERA Franchise Systems LLC. Each office is independently owned and operated.