
939 E 52nd St, Austin, TX 78751
Local realty services provided by:ERA Brokers Consolidated
Listed by: jordan wainwright
Office: the nav agency
MLS#:8706206
Source:ACTRIS
939 E 52nd St,Austin, TX 78751
$540,000
- 2 Beds
- 3 Baths
- 1,138 sq. ft.
- Condominium
- Pending
Price summary
- Price:$540,000
- Price per sq. ft.:$474.52
- Monthly HOA dues:$37
About this home
Modern design meets unbeatable Central Austin convenience at 939 E. 52nd St. #2. This thoughtfully designed 2-bedroom, 2.5-bath residence offers 1,138 square feet of light-filled living with an open-concept floor plan, high-end finishes, and a seamless indoor-outdoor lifestyle.
The main level features a spacious living and dining area that flows into a stylish kitchen complete with quartz countertops, custom cabinetry, stainless steel appliances, and ample storage—perfect for both everyday living and entertaining. Upstairs, both bedrooms offer en-suite bathrooms, creating ideal privacy for homeowners, guests, or roommates. A convenient powder bath is located on the main floor.
Enjoy your own private outdoor space, perfect for relaxing, gardening, or hosting friends, along with the low-maintenance lifestyle of newer construction. Situated in the heart of Central Austin, you’re just minutes from Hyde Park, North Loop, Mueller, UT, and Downtown, with easy access to local coffee shops, acclaimed restaurants, parks, and major employers.
Zoned to Austin ISD, including Ridgetop Elementary, Lamar Middle School, and McCallum High School, this home offers an exceptional opportunity to enjoy one of Austin’s most sought-after neighborhoods. Whether you’re looking for a primary residence, lock-and-leave home, or investment property, 939 E. 52nd St. #2 delivers modern comfort in an unbeatable location....
Contact an agent
Home facts
- Year built:2019
- Subdivision & Development:Ridgetop
- Listing ID #:8706206
- Updated:October 08, 2026 at 07:56 AM
Rooms and interior
- Bedrooms:2
- Total bathrooms:3
- Full bathrooms:2
- Half bathrooms:1
- Flooring:Concrete, Wood
- Kitchen Description:Built-In Gas Range, Dishwasher, Disposal, Gas Cooktop, Gas Oven, Gas Range, Microwave, Refrigerator
- Living area:1,138 sq. ft.
Heating and cooling
- Cooling:Central
- Heating:Central
- Central air:Yes
Structure and exterior
- Roof:Shingle
- Year built:2019
- Building area:1,138 sq. ft.
- Lot area:0.09 Acres
- Lot Features:Back Yard, Trees-Moderate
- Construction Materials:Concrete, HardiPlank Type
- Exterior Features:Private Yard
- Foundation Description:Slab
Schools
- High school:McCallum
- Elementary school:Ridgetop
Utilities
- Water:Public
- Sewer:Public Sewer
Finances and disclosures
- Price:$540,000
- Price per sq. ft.:$474.52
- Tax amount:$12,537 (2026)
Features and amenities
- Appliances:Built-In Gas Range, Dishwasher, Disposal, Gas Cooktop, Gas Oven, Gas Range, Microwave, Refrigerator, Washer/Dryer
- Laundry features:Washer/Dryer
- Amenities:Pantry
Parking
- Total parking spaces:2
- Parking description:Driveway, Garage, Garage Door Opener, Garage Faces Front
- Garage:Yes
- Garage spaces:1
New listings near 939 E 52nd St
- New
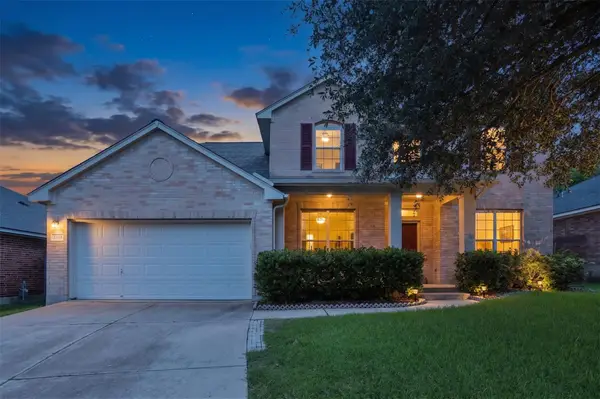 $525,000Active4 beds 4 baths2,865 sq. ft.
2225 Lou John St, Austin, TX 78727
MLS# 5942642Listed by: COMPASS RE TEXAS, LLC - New
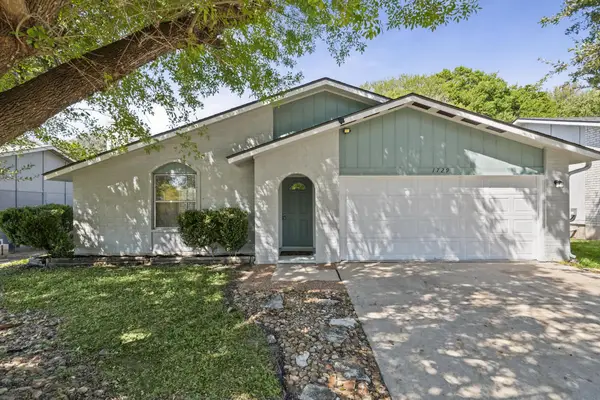 $389,000Active3 beds 2 baths1,459 sq. ft.
1729 Cricket Hollow Dr, Austin, TX 78758
MLS# 7346770Listed by: JNJ REAL ESTATE INVESTMENT LLC - New
 $885,000Active2 beds 3 baths1,730 sq. ft.
1325 Spyglass Dr, Austin, TX 78746
MLS# 7944508Listed by: ALL CITY REAL ESTATE LTD. CO - New
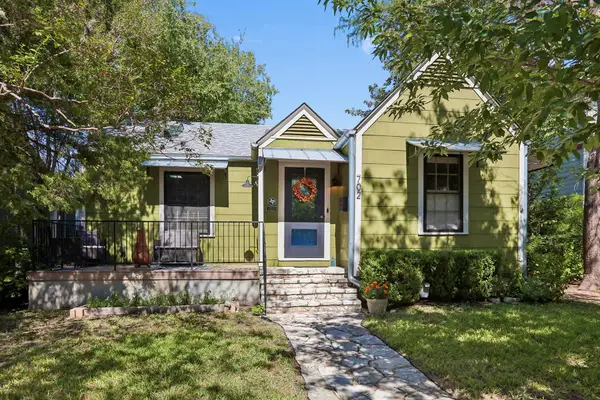 $639,000Active2 beds 1 baths1,269 sq. ft.
702 E 45th 1/2 St, Austin, TX 78751
MLS# 9709394Listed by: E3 PROPERTIES - New
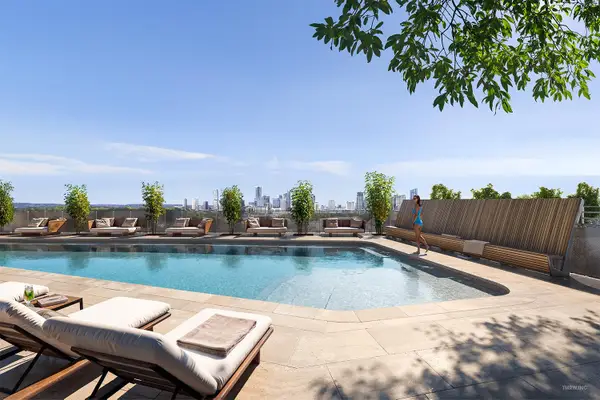 $505,000Active1 beds 1 baths637 sq. ft.
2121 S Congress Ave #437, Austin, TX 78704
MLS# 1683616Listed by: DOUGLAS ELLIMAN REAL ESTATE - New
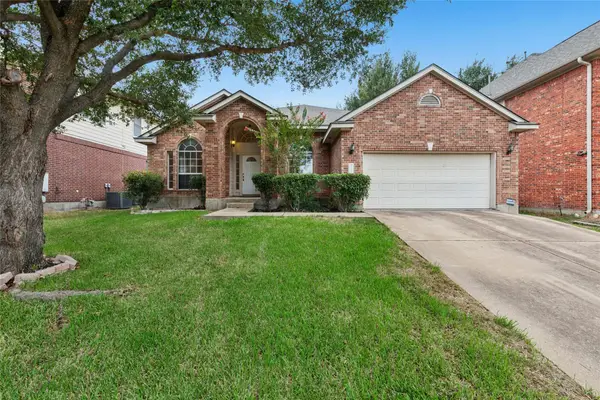 $630,000Active4 beds 2 baths2,637 sq. ft.
1421 Hargis Crk, Austin, TX 78717
MLS# 2669674Listed by: REKONNECTION, LLC - Open Sat, 11am to 2pmNew
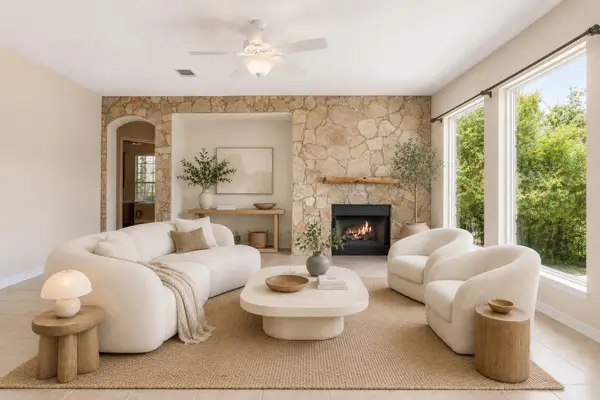 $1,125,000Active5 beds 5 baths4,226 sq. ft.
9605 Corbe Dr, Austin, TX 78726
MLS# 4863126Listed by: COMPASS RE TEXAS, LLC - New
 $650,000Active2 beds 2 baths808 sq. ft.
3503 Robinson Ave, Austin, TX 78722
MLS# 7313508Listed by: CHRISTIES INTL REAL ESTATE LONE STAR - New
 $2,065,000Active3 beds 3 baths2,052 sq. ft.
2121 S Congress Ave #714, Austin, TX 78704
MLS# 8014051Listed by: DOUGLAS ELLIMAN REAL ESTATE - New
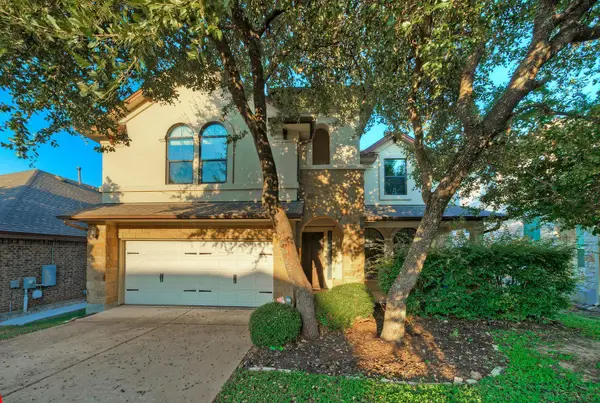 $729,500Active4 beds 4 baths2,704 sq. ft.
9808 Ivalenes Hope Dr, Austin, TX 78717
MLS# 9389407Listed by: ALL SIDE REALTY


Protect your home and budget from life's surprises with an Assurant Home Warranty, backed by a partner that supports you through every step of homeownership. Explore Plans.
© 2023 - 2026 ERA Franchise Systems LLC. All rights reserved. ERA Franchise Systems LLC fully supports the principles of the Fair Housing Act and the Equal Opportunity Act. ERA, ERA Real Estate powered, and their respective logos are registered service marks of ERA Franchise Systems LLC. Each office is independently owned and operated.