
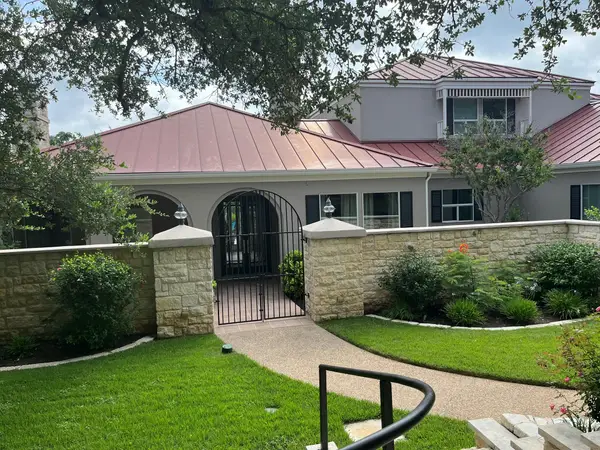
9404 Springwood Dr, Austin, TX 78750
Local realty services provided by:ERA Experts
Listed by: helen edwards
Office: coldwell banker apex
MLS#:5938329
Source:ACTRIS
9404 Springwood Dr,Austin, TX 78750
$769,900Last list price
- 5 Beds
- 3 Baths
- - sq. ft.
- Single family
- Sold
Sorry, we are unable to map this address
Price summary
- Price:$769,900
About this home
Nestled on an oversized, tree-filled lot in the highly desirable Balcones Village community, this move in ready home at 9404 Springwood Drive offers the perfect blend of space, comfort, and convenience. This spacious multi-level home features five bedrooms, three full bathrooms, multiple living areas, and a flexible floor plan designed to accommodate a variety of lifestyles. The kitchen has been tastefully updated! Built in cabinets in the family room allow for plenty of storage, mature shade trees create a peaceful setting, while the expansive backyard provides plenty of room for entertaining, outdoor play, gardening, or simply relaxing. Major recent improvements include new shingles in Spring 2026, along with gutters, new fencing, fresh paint and carpet. Sellers installed a 2024 Carrier 4-ton 2 stage performance series heat-pump system with Ecobee Pro smart thermostat, REME HALO Zero whole-home air purification, plus full attic blown- insulation in 2024.
This address feeds to Spicewood Elementary, Canyon Vista Middle School and Westwood High School. All three schools are recognized for their strong academic performance.
Everyday conveniences are just minutes away. Enjoy shopping, dining, and entertainment at Great Hills Station, along with nearby grocery stores, coffee shops, parks, and neighborhood amenities. Outdoor enthusiasts will appreciate the close proximity to Springwoods Park and the area’s hike and bike trails.
Commuting is a breeze with quick access to Highway 183, Loop 360, FM 620, and SH-45, providing convenient routes to The Domain, Apple, major tech campuses, downtown Austin, and the surrounding North Austin employment corridor. Whether you’re heading to work, school, or enjoying all that Austin has to offer, this exceptional location keeps everything within easy reach.
Schedule a tour today!...
Contact an agent
Home facts
- Year built:1977
- Subdivision & Development:Balcones Village Sec 08
- Listing ID #:5938329
- Updated:August 29, 2026 at 10:58 AM
Rooms and interior
- Bedrooms:5
- Total bathrooms:3
- Full bathrooms:3
- Flooring:Carpet, Tile, Wood
- Kitchen Description:Built-In Oven(s), Dishwasher, Disposal, Double Oven, Electric Cooktop, Microwave
Heating and cooling
- Cooling:Central, Electric
- Heating:Central, Electric
- Central air:Yes
Structure and exterior
- Roof:Composition
- Year built:1977
- Lot Features:Sprinkler - Automatic, Trees-Large (Over 40 Ft), Trees-Moderate
- Construction Materials:Brick Veneer, Masonry All Sides
- Exterior Features:Exterior Steps
- Foundation Description:Slab
Schools
- High school:Westwood
- Elementary school:Spicewood
Utilities
- Water:Public
- Sewer:Public Sewer
Finances and disclosures
- Price:$769,900
- Tax amount:$13,635 (2026)
Features and amenities
- Appliances:Built-In Oven(s), Dishwasher, Disposal, Double Oven, Electric Cooktop, Electric Water Heater, Microwave
- Amenities:Chandelier
Parking
- Total parking spaces:4
- Garage:Yes
- Garage spaces:2
New listings near 9404 Springwood Dr
- New
 $1,895,000Active5 beds 4 baths3,607 sq. ft.
1036 Liberty Park Dr #50, Austin, TX 78746
MLS# 5465235Listed by: ENGEL & VOLKERS AUSTIN - Open Sun, 12 to 2pm
 $1,699,000Active4 beds 4 baths4,474 sq. ft.
16002 Canard Cir, Austin, TX 78734
MLS# 4824661Listed by: PREFERRED PROPERTIES  $979,900Pending5 beds 5 baths3,715 sq. ft.
9101 Dingo Dr, Austin, TX 78744
MLS# 7512369Listed by: PERRY HOMES REALTY, LLC- New
 $849,900Active4 beds 4 baths2,969 sq. ft.
8904 Binnewater Way, Austin, TX 78744
MLS# 2294464Listed by: PERRY HOMES REALTY, LLC - New
 $399,000Active4 beds 2 baths1,600 sq. ft.
2626 Piping Rock Trl, Austin, TX 78748
MLS# 3404955Listed by: BELLA REAL ESTATE - New
 $1,099,900Active4 beds 4 baths3,295 sq. ft.
781 Bird Holw, Austin, TX 78737
MLS# 4604189Listed by: PERRY HOMES REALTY, LLC - Open Sun, 4 to 6pmNew
 $800,000Active4 beds 3 baths2,500 sq. ft.
9501 Meadowheath Dr #B, Austin, TX 78729
MLS# 4864980Listed by: AMAZING REALTY LLC - New
 $330,000Active3 beds 2 baths1,269 sq. ft.
5700 Limerock Holw, Austin, TX 78744
MLS# 5229577Listed by: REAL ESTATE EXECUTIVES OF AUS - New
 $899,900Active4 beds 4 baths3,187 sq. ft.
9013 Dingo Dr, Austin, TX 78744
MLS# 5427435Listed by: PERRY HOMES REALTY, LLC - New
 $400,000Active-- beds -- baths1,806 sq. ft.
1628 Royal Hill Dr, Austin, TX 78741
MLS# 7059620Listed by: KELLER WILLIAMS REALTY


Protect your home and budget from life's surprises with an Assurant Home Warranty, backed by a partner that supports you through every step of homeownership. Explore Plans.
© 2023 - 2026 ERA Franchise Systems LLC. All rights reserved. ERA Franchise Systems LLC fully supports the principles of the Fair Housing Act and the Equal Opportunity Act. ERA, ERA Real Estate powered, and their respective logos are registered service marks of ERA Franchise Systems LLC. Each office is independently owned and operated.