
9704 Tall Tree Ln #131, Austin, TX 78748
Local realty services provided by:ERA Experts
Listed by: michael jurkash
Office: south austin homes
MLS#:6970634
Source:ACTRIS
9704 Tall Tree Ln #131,Austin, TX 78748
$330,000Last list price
- 3 Beds
- 2 Baths
- - sq. ft.
- Single family
- Sold
Sorry, we are unable to map this address
Price summary
- Price:$330,000
- Monthly HOA dues:$145
About this home
Welcome to 9704 Tall Tree Lane, a contemporary single-story home in South Austin's sought-after Searight Village community. Built in 2017 and thoughtfully designed for low-maintenance living, this 3-bedroom, 2-bath residence combines clean modern finishes, flexible living spaces, and an exceptional indoor-outdoor lifestyle. The open-concept floorplan is filled with natural light and anchored by soaring vaulted ceilings, oversized tile flooring, and expansive windows that create an airy, inviting atmosphere. The kitchen offers abundant cabinetry, stainless steel appliances, a pantry, breakfast bar seating, and a striking designer tile backsplash that adds personality and style to the heart of the home. The spacious primary suite provides a peaceful retreat with a spa-inspired bath featuring a modern floating vanity, contemporary fixtures, walk-in tile shower, and generous walk-in closet. Two additional bedrooms offer flexibility for guests, family, or a dedicated home office. One of the home's standout features is the expansive composite deck that wraps around the rear and side yard, creating multiple spaces for dining, entertaining, and relaxing outdoors. Whether enjoying a quiet morning or hosting friends, the outdoor living area significantly extends the home's usable space and even has a private gate for easy greenbelt access. Residents enjoy a true lock-and-leave lifestyle with HOA-maintained landscaping, irrigation, front and back mowing, trash, and recycling. The community is adjacent to Mary Moore Searight Metropolitan Park, offering more than 300 acres of trails, disc golf, playgrounds, and recreational amenities. Conveniently located minutes from South Menchaca's entertainment district, South Park Meadows, H-E-B, South Congress, and numerous local restaurants, with easy access to I-35 and approximately 20 minutes to Downtown Austin. Modern design, low-maintenance ownership, and an unbeatable South Austin location come together at 9704 Tall Tree Lane....
Contact an agent
Home facts
- Year built:2016
- Subdivision & Development:Searight Village Condo
- Listing ID #:6970634
- Updated:August 08, 2026 at 06:45 AM
Rooms and interior
- Bedrooms:3
- Total bathrooms:2
- Full bathrooms:2
- Flooring:Carpet, Tile, Vinyl
- Kitchen Description:Dishwasher, Disposal, Electric Range, Exhaust Fan, Microwave, Range, Refrigerator
Heating and cooling
- Cooling:Central
- Heating:Central
- Central air:Yes
Structure and exterior
- Roof:Composition
- Year built:2016
- Lot Features:Back Yard, Curbs, Front Yard, Landscaped, Sprinkler - Automatic, Trees-Small (Under 20 Ft)
- Construction Materials:HardiPlank Type, Masonry Partial, Stone
- Exterior Features:Private Yard
- Foundation Description:Slab
Schools
- High school:Akins
- Elementary school:Casey
Utilities
- Water:Public
- Sewer:Public Sewer
Finances and disclosures
- Price:$330,000
- Tax amount:$6,813 (2025)
Features and amenities
- Appliances:Dishwasher, Disposal, Electric Range, Exhaust Fan, Microwave, Range, Refrigerator
- Amenities:Pantry
Parking
- Total parking spaces:2
- Parking description:Attached, Door-Single, Garage, Garage Door Opener, Garage Faces Front
- Garage:Yes
- Garage spaces:2
New listings near 9704 Tall Tree Ln #131
- Open Sun, 2 to 4:30pmNew
 $1,295,000Active2 beds 2 baths1,584 sq. ft.
1512 W 30th St, Austin, TX 78703
MLS# 1431163Listed by: CONLAN AND COMPANY - Open Sun, 2 to 4pmNew
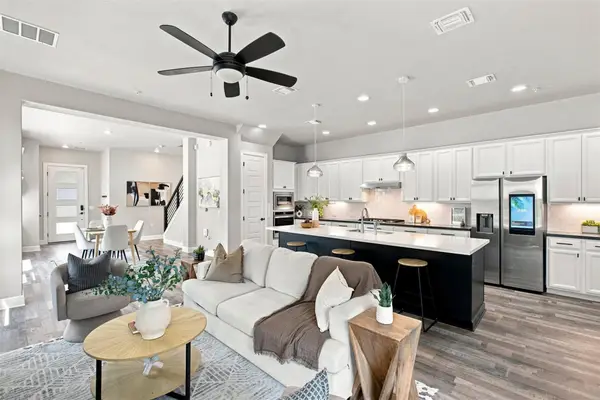 $899,000Active4 beds 3 baths2,026 sq. ft.
2509 Robert Browning St, Austin, TX 78723
MLS# 5711084Listed by: EXP REALTY, LLC - New
 $3,150,000Active5 beds 5 baths3,557 sq. ft.
2415 Mccall Rd, Austin, TX 78703
MLS# 5857653Listed by: KELLER WILLIAMS REALTY - New
 $1,150,000Active4 beds 5 baths3,622 sq. ft.
1705 Parten Ranch Pkwy, Austin, TX 78737
MLS# 8671268Listed by: KELLER WILLIAMS REALTY - New
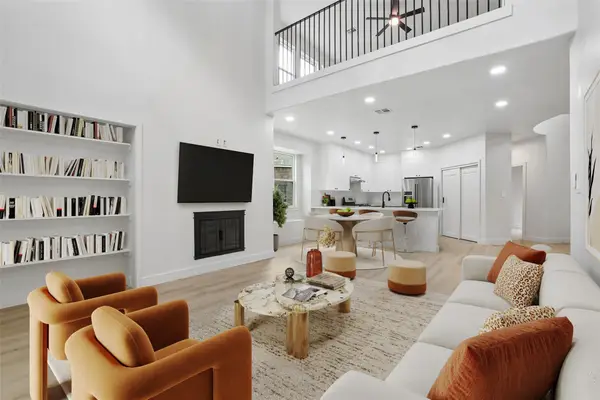 $830,000Active3 beds 3 baths2,912 sq. ft.
12717 Lee Park Ln, Austin, TX 78732
MLS# 9349023Listed by: AUSTIN 101 REALTY, LLC - Open Sat, 11am to 1pmNew
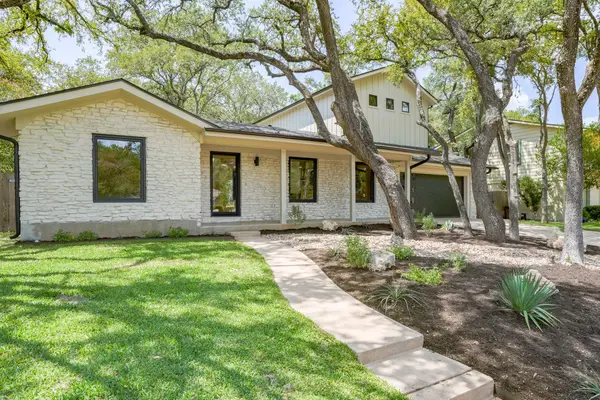 $1,899,999Active4 beds 3 baths2,900 sq. ft.
8100 Greenslope Dr, Austin, TX 78759
MLS# 2247033Listed by: JAMES GOLDRICK - Open Sun, 2 to 4pmNew
 $700,000Active4 beds 2 baths2,006 sq. ft.
3201 Kay St, Austin, TX 78702
MLS# 3033479Listed by: COMPASS RE TEXAS, LLC - New
 $469,000Active5 beds 3 baths1,409 sq. ft.
1808 Wildrose Dr, Austin, TX 78721
MLS# 3448477Listed by: HOMECOIN.COM - New
 $724,988Active4 beds 3 baths2,381 sq. ft.
8711 Mountain Ridge Dr, Austin, TX 78759
MLS# 4107072Listed by: RE/MAX FINE PROPERTIES - Open Sat, 11am to 1pmNew
 $950,000Active4 beds 5 baths2,364 sq. ft.
3101 Lyons Rd, Austin, TX 78702
MLS# 4187460Listed by: REAL BROKER, LLC


Protect your home and budget from life's surprises with an Assurant Home Warranty, backed by a partner that supports you through every step of homeownership. Explore Plans.
© 2023 - 2026 ERA Franchise Systems LLC. All rights reserved. ERA Franchise Systems LLC fully supports the principles of the Fair Housing Act and the Equal Opportunity Act. ERA, ERA Real Estate powered, and their respective logos are registered service marks of ERA Franchise Systems LLC. Each office is independently owned and operated.