
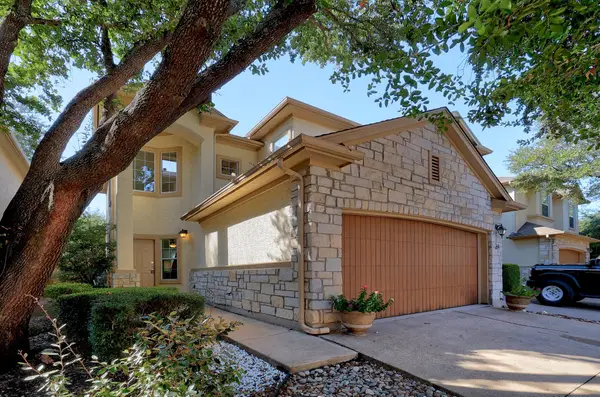
9716 Pasatiempo Dr, Austin, TX 78717
Local realty services provided by:ERA Experts
Listed by: eric peterson
Office: kopa real estate
MLS#:5972235
Source:ACTRIS
Price summary
- Price:$650,000
- Price per sq. ft.:$219.67
- Monthly HOA dues:$69
About this home
Beautifully appointed northeast-facing home with a generous backyard, ideally located within walking distance of Avery Ranch’s main amenity center featuring a Junior Olympic-size pool, pickleball and tennis courts. Just minutes from Elsa England and Pearson Ranch Middle School in highly acclaimed Round Rock ISD, this home offers an exceptional blend of comfort, convenience, and location. A welcoming entryway with soaring ceilings and arched windows fills the home with natural light. At the heart of the home, the spacious living room features upgraded flooring and a cozy fireplace, creating a warm gathering space. The living room flows seamlessly into the kitchen and breakfast area, ideal for staying connected while cooking, dining, and entertaining. The well-appointed kitchen features granite countertops, a wraparound breakfast bar, gas cooktop with exterior ventilation, and walk-in pantry. The adjacent formal dining room provides an elegant setting for special occasions and easy kitchen access. A secondary bedroom and full bathroom on the main level provide a comfortable space for long-term guests. An elegant decorative railing leads upstairs to an oversized game room overlooking the backyard. The adjacent loft offers flexible space for a home office, gym, or kids’ playroom. The spacious primary suite provides a peaceful retreat with an ensuite bath featuring dual vanities, walk-in shower, garden tub, and large walk-in closet. Two additional generously sized bedrooms complete the upper level. The backyard features a covered patio, deck with pergola, fire pit, and plenty of space to enjoy the outdoors. Avery Ranch offers resort-style amenities, including multiple pools, basketball courts, playgrounds, and Avery Ranch Golf Club. Residents also enjoy direct access to the Brushy Creek Greenbelt and Regional Trail, with miles of scenic hike-and-bike trails. Easy access to the Apple campus, The Domain, and major employers completes this exceptional Avery Ranch location....
Contact an agent
Home facts
- Year built:2004
- Subdivision & Development:Avery South Sec 01 Ph 02
- Listing ID #:5972235
- Updated:October 04, 2026 at 03:49 PM
Rooms and interior
- Bedrooms:4
- Total bathrooms:3
- Full bathrooms:3
- Flooring:Carpet, Tile, Wood
- Kitchen Description:Dishwasher, Disposal, Free-Standing Gas Range, Gas Cooktop, Vented Exhaust Fan
- Living area:2,959 sq. ft.
Heating and cooling
- Cooling:Central
- Heating:Central
- Central air:Yes
Structure and exterior
- Roof:Shingle
- Year built:2004
- Building area:2,959 sq. ft.
- Lot area:0.14 Acres
- Lot Features:Back Yard, Close to Clubhouse, Curbs, Few Trees, Front Yard, Garden, Interior Lot, Landscaped, Near Golf Course, Near Public Transit, Sprinkler - Automatic, Trees-Moderate
- Construction Materials:Brick, HardiPlank Type, Masonry All Sides
- Exterior Features:Garden
- Foundation Description:Slab
Schools
- High school:McNeil
- Elementary school:Elsa England
Utilities
- Water:Public
- Sewer:Public Sewer
Finances and disclosures
- Price:$650,000
- Price per sq. ft.:$219.67
- Tax amount:$10,836 (2025)
Features and amenities
- Appliances:Dishwasher, Disposal, Free-Standing Gas Range, Gas Cooktop, RNGHD, Vented Exhaust Fan, Water Heater
- Amenities:Chandelier, Pantry
Parking
- Total parking spaces:4
- Parking description:Attached, Door-Multi, Driveway, Garage, Garage Door Opener, Garage Faces Front
- Garage:Yes
- Garage spaces:2
New listings near 9716 Pasatiempo Dr
- New
 $349,999Active2 beds 3 baths1,592 sq. ft.
7708 San Felipe Blvd #24, Austin, TX 78729
MLS# 2552962Listed by: TEAM PRICE REAL ESTATE - New
 $879,000Active4 beds 4 baths3,059 sq. ft.
6224 Bower Well Rd, Austin, TX 78738
MLS# 3118552Listed by: EXP REALTY, LLC - New
 $314,999Active3 beds 3 baths1,565 sq. ft.
1516 Catalan Rd #502, Austin, TX 78748
MLS# 2033399Listed by: XL LEGACY INTERNATIONAL RESORT - New
 $507,000Active3 beds 2 baths1,098 sq. ft.
14805 General Williamson Dr, Austin, TX 78734
MLS# 2504999Listed by: CHRISTIES INTL REAL ESTATE LONE STAR - New
 $449,988Active3 beds 2 baths1,649 sq. ft.
2931 Cohoba Dr, Austin, TX 78748
MLS# 3461290Listed by: RE/MAX FINE PROPERTIES - New
 $300,000Active3 beds 2 baths1,514 sq. ft.
3602 Ferguson Ln, Austin, TX 78754
MLS# 9603422Listed by: MARKET POINT REALTY SERVICES - New
 $385,000Active3 beds 2 baths1,600 sq. ft.
6901 Greycloud Dr, Austin, TX 78745
MLS# 3605968Listed by: VENTURE PARTNERS R.E. - New
 $695,000Active-- beds -- baths1,386 sq. ft.
1601 West Ln, Austin, TX 78732
MLS# 5629336Listed by: COMPASS RE TEXAS, LLC - New
 $1,250,000Active3 beds 2 baths1,468 sq. ft.
1609 Woodlawn Blvd, Austin, TX 78703
MLS# 1972326Listed by: KELLER WILLIAMS REALTY - Open Sun, 12 to 2pmNew
 $350,000Active3 beds 1 baths1,196 sq. ft.
204 Chippendale Ave, Austin, TX 78745
MLS# 2270615Listed by: COMPASS RE TEXAS, LLC


Protect your home and budget from life's surprises with an Assurant Home Warranty, backed by a partner that supports you through every step of homeownership. Explore Plans.
© 2023 - 2026 ERA Franchise Systems LLC. All rights reserved. ERA Franchise Systems LLC fully supports the principles of the Fair Housing Act and the Equal Opportunity Act. ERA, ERA Real Estate powered, and their respective logos are registered service marks of ERA Franchise Systems LLC. Each office is independently owned and operated.