
9806 Zion Way, Austin, TX 78733
Local realty services provided by:ERA Experts
Listed by: cederick harris, michelle harris
Office: team harris real estate group, llc.
MLS#:5969944
Source:ACTRIS
Price summary
- Price:$1,150,000
- Price per sq. ft.:$381.05
About this home
Discover an exceptional opportunity in the sought-after Austin Lake Hills community, where privacy, comfort, and Lake Austin living come together. Located within the acclaimed Eanes Independent School District, home to nationally recognized Westlake High School, this well-maintained David Weekley residence offers thoughtful design, flexible living spaces, and convenience.
The floor plan features 3 bedrooms, 2.5 baths, a private office with French doors, formal dining room, and an expansive upstairs retreat with a half bath and private terrace. Soaring ceilings and abundant natural light enhance the interior. The open-concept kitchen features a center island, gas cooktop, stainless steel appliances, and breakfast bar, flowing into the breakfast area and living room. The private primary suite offers a spacious walk-in closet and beautifully updated shower. An oversized secondary bedroom with dual closets and a sitting area provides flexibility for guests, hobbies, or additional living space.
Outside, mature trees and established landscaping frame a private retreat with an expansive terrace, pergola, limestone patio, raised garden beds, and charming limestone courtyard. Multiple outdoor spaces invite relaxation and entertaining.
A standout feature is the property's rare parking and storage capacity: two separate two-car garages, generous driveway space, and dedicated on-site parking for an RV, boat, trailer, or other recreational vehicles. This combination is difficult to find.
Just moments from Lake Austin, enjoy deeded access to the two-acre community waterfront park, featuring fishing docks, a sandy beach, boat launch, swimming pool, and recreational amenities. Membership in the Lake Hills Community Association is optional; certain amenities are subject to availability and applicable fees.
With Eanes ISD, Lake Austin access, versatile living spaces, a private outdoor setting, and exceptional parking, this is a distinctive opportunity to enjoy Austin Lake Hills....
Contact an agent
Home facts
- Year built:2004
- Subdivision & Development:Austin Lake Estates Sec 01
- Listing ID #:5969944
- Updated:November 01, 2026 at 06:56 PM
Rooms and interior
- Bedrooms:3
- Total bathrooms:3
- Full bathrooms:2
- Half bathrooms:1
- Flooring:Carpet, Laminate, Linoleum
- Kitchen Description:Built-In Oven(s), Cooktop, Dishwasher, Disposal, Double Oven, Exhaust Fan, Free-Standing Refrigerator, Gas Cooktop, Microwave, Refrigerator, Stainless Steel Appliance(s), Vented Exhaust Fan
- Living area:3,018 sq. ft.
Heating and cooling
- Cooling:Central, Electric
- Heating:Central, Electric, Hot Water, Natural Gas
- Central air:Yes
Structure and exterior
- Roof:Composition
- Year built:2004
- Building area:3,018 sq. ft.
- Lot area:0.31 Acres
- Lot Features:Corner Lot, Many Trees
- Construction Materials:Brick, Concrete, Glass, Masonry All Sides
- Exterior Features:Balcony, Barbecue, Exterior Steps, Outdoor Grill, Private Yard
- Foundation Description:Permanent, Slab
Schools
- High school:Westlake
- Elementary school:Valley View
Utilities
- Water:Public
- Sewer:Septic Tank
Finances and disclosures
- Price:$1,150,000
- Price per sq. ft.:$381.05
- Tax amount:$13,975 (2025)
Features and amenities
- Appliances:Built-In Oven(s), Cooktop, Dishwasher, Disposal, Double Oven, Dryer, Exhaust Fan, Free-Standing Refrigerator, Gas Cooktop, Microwave, Refrigerator, Stainless Steel Appliance(s), Vented Exhaust Fan, Washer, Washer/Dryer
- Laundry features:Dryer, Washer, Washer/Dryer
- Amenities:Pantry, Storage
Parking
- Total parking spaces:8
- Parking description:Additional Parking, Attached, Boat, Covered, Detached, Direct Access, Door-Multi, Door-Single, Driveway, Enclosed, Garage, Garage Door Opener, Garage Faces Front, Off Street, Open, Oversized, Private, RV Access/Parking, Reserved, Secured, Side By Side, Unassigned
- Garage:Yes
- Garage spaces:4
New listings near 9806 Zion Way
- New
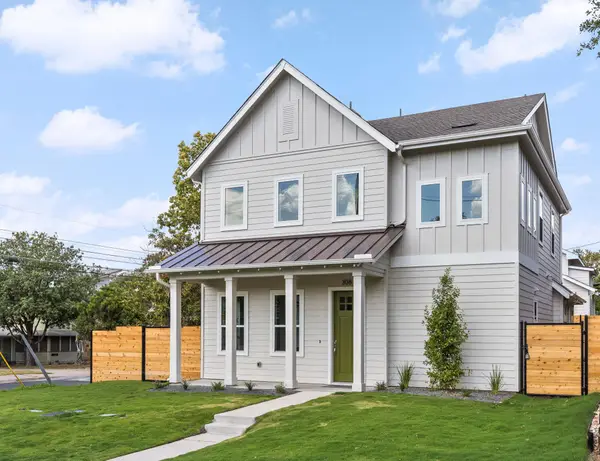 $1,224,950Active4 beds 4 baths2,392 sq. ft.
308 Ben Howell Dr, Austin, TX 78704
MLS# 1776886Listed by: COMPASS RE TEXAS, LLC - New
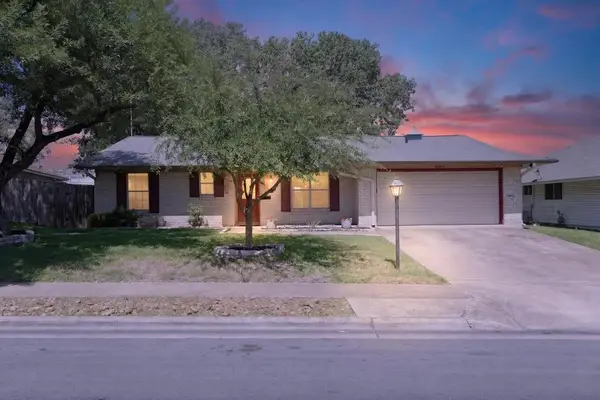 $375,000Active4 beds 2 baths1,518 sq. ft.
8602 Colonial Dr, Austin, TX 78758
MLS# 1107759Listed by: DASH REALTY - New
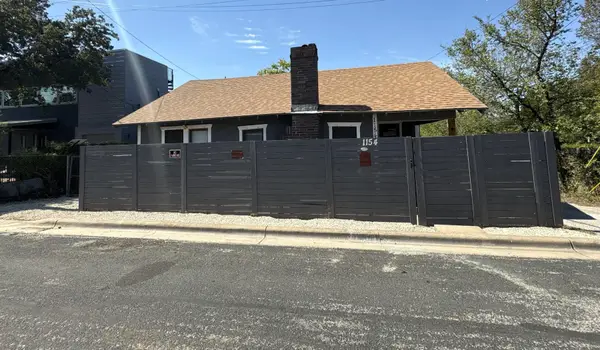 $265,000Active3 beds 1 baths841 sq. ft.
1154 Alamo St, Austin, TX 78702
MLS# 1358583Listed by: TARA WILLIAMS - New
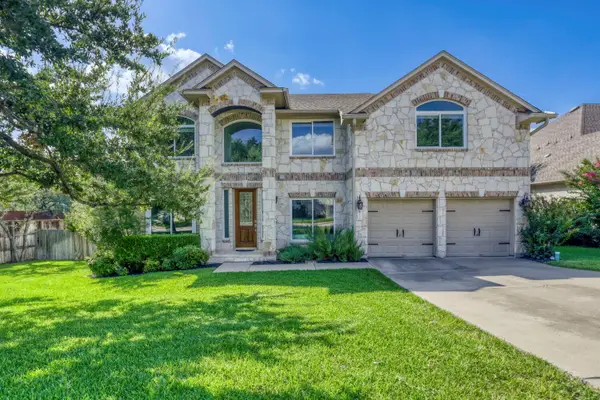 $899,000Active4 beds 4 baths3,339 sq. ft.
12052 Tulare Dr, Austin, TX 78738
MLS# 4243230Listed by: ALL CITY REAL ESTATE LTD. CO - New
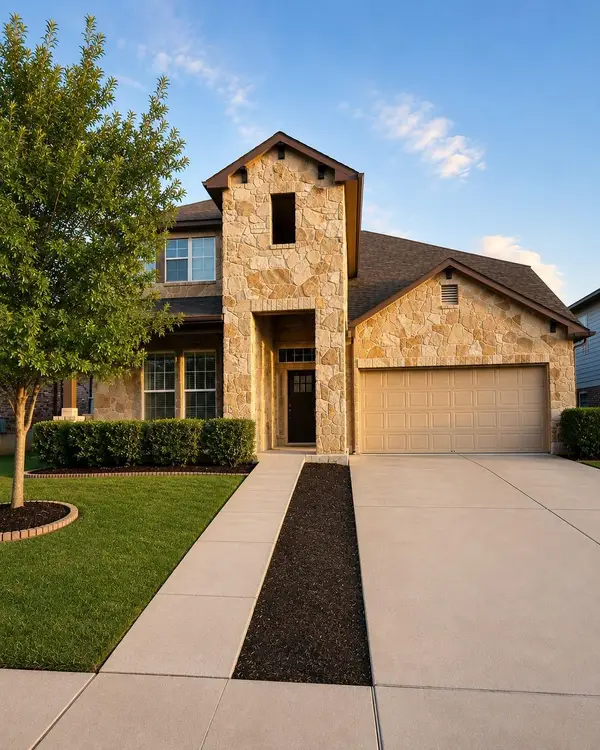 $649,900Active4 beds 3 baths2,878 sq. ft.
11613 Reading Ct, Austin, TX 78717
MLS# 5218979Listed by: READY REAL ESTATE LLC - New
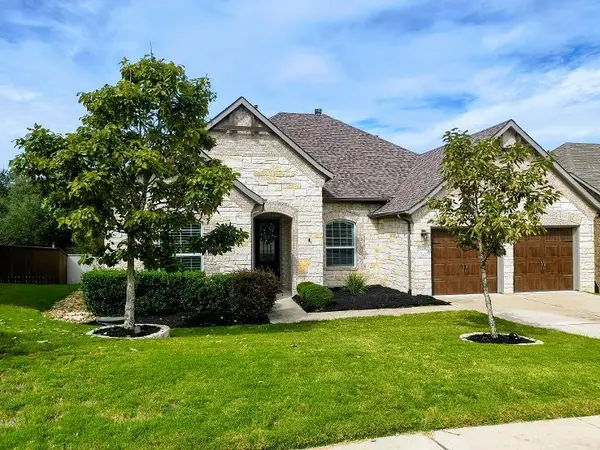 $750,741Active4 beds 3 baths2,541 sq. ft.
7008 Halesboro Dr, Austin, TX 78736
MLS# 6580297Listed by: REALTY BY GEORGE LLC - New
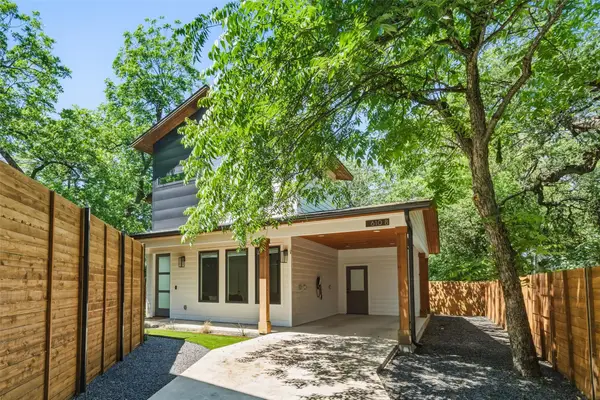 $529,000Active2 beds 3 baths1,158 sq. ft.
610 Clifford Dr #B, Austin, TX 78745
MLS# 7736615Listed by: DAVID ROWE PROPERTIES LLC - New
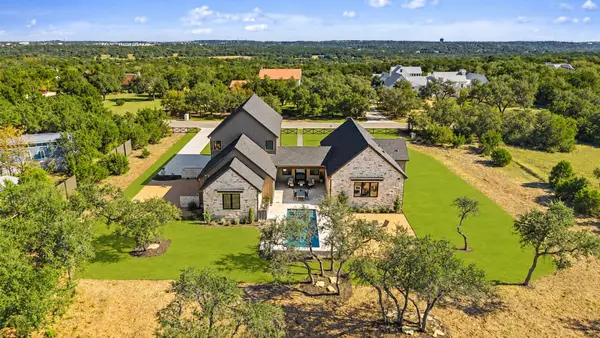 $1,999,999Active5 beds 5 baths4,182 sq. ft.
9207 Zyle Rd, Austin, TX 78737
MLS# 8937553Listed by: COMPASS RE TEXAS, LLC - New
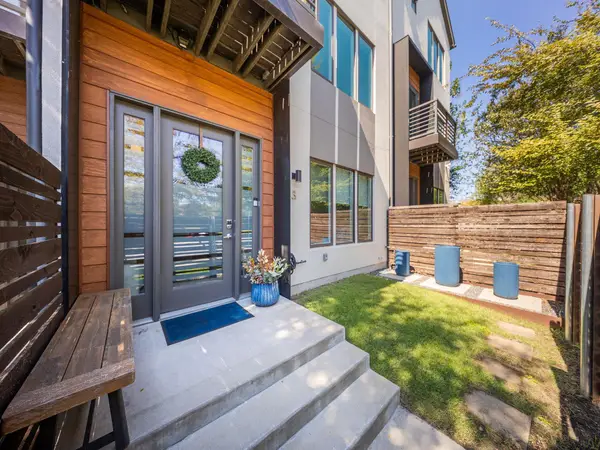 $849,000Active3 beds 4 baths1,960 sq. ft.
3100 Menchaca Rd #3, Austin, TX 78704
MLS# 9248383Listed by: EXP REALTY, LLC - New
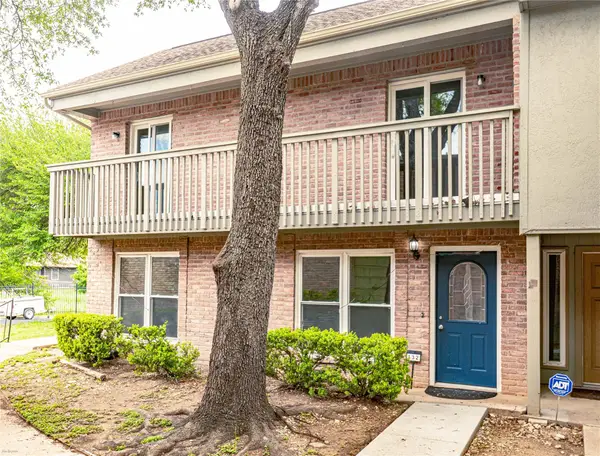 $250,000Active4 beds 3 baths2,378 sq. ft.
9009 North Plz #132, Austin, TX 78753
MLS# 1947854Listed by: REAL ESTATE ALLIANCE, INC.


Protect your home and budget from life's surprises with an Assurant Home Warranty, backed by a partner that supports you through every step of homeownership. Explore Plans.
© 2023 - 2026 ERA Franchise Systems LLC. All rights reserved. ERA Franchise Systems LLC fully supports the principles of the Fair Housing Act and the Equal Opportunity Act. ERA, ERA Real Estate powered, and their respective logos are registered service marks of ERA Franchise Systems LLC. Each office is independently owned and operated.