
101 Proctor Street, Austwell, TX 77950
Local realty services provided by:ERA Brokers Consolidated
Listed by: susie lenhart
Office: coldwell banker d'ann harper
MLS#:618818
Source:TX_FRAR
Price summary
- Price:$179,900
- Price per sq. ft.:$167.04
About this home
If you're a fan of that charming Rustic Texas vibe with a touch of elegance, you're in for a treat! Check out this charming Barndominium in Austwell, TX, nestled on not one but TWO spacious lots! Whether you're dreaming of a forever home in a tranquil, friendly community or seeking the perfect vacation getaway near the bay and the Aransas County Wildlife Refuge, this gem has it all! Don't miss out on the opportunity to make your dream a reality!
Contact an agent
Home facts
- Year built:2008
- Subdivision & Development:Austwell
- Listing ID #:618818
- Added:57 day(s) ago
- Updated:September 05, 2026 at 02:48 PM
Rooms and interior
- Bedrooms:2
- Total bathrooms:2
- Full bathrooms:1
- Rooms Total:1
- Dining Description:Kitchen/Dining Combo
- Bathrooms Description:Separate Shower, Tub Shower, Vanity
- Kitchen Description:Electric Range, Kitchen/Dining Combo, Kitchen/Family Room Combo, Some Electric Appliances
- Bedroom Description:All Bedrooms Down
- Living area:1,077 sq. ft.
Heating and cooling
- Cooling:Electric, Wall/Window Units
- Heating:Multiple Heating Units, Window Unit
Structure and exterior
- Roof:Metal
- Year built:2008
- Building area:1,077 sq. ft.
- Lot area:0.19 Acres
- Construction Materials:Metal Frame, Metal Siding
- Exterior Features:Covered, Covered Patio, Patio
- Foundation Description:Slab
- Levels:1 Story
Utilities
- Water:Public
- Sewer:Public Sewer
Finances and disclosures
- Price:$179,900
- Price per sq. ft.:$167.04
Features and amenities
- Appliances:Electric Range, Some Electric Appliances, Water Heater
- Laundry features:Electric Dryer Hookup, Laundry Room, Washer Hookup
- Amenities:Open Floorplan
Parking
- Parking description:1 Car Garage
- Garage:Yes
- Garage spaces:1
New listings near 101 Proctor Street
- New
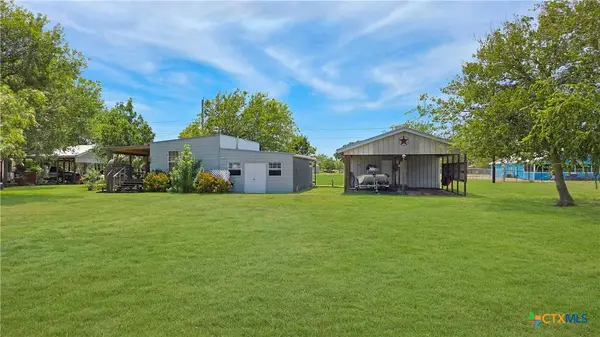 $189,500Active2 beds 2 baths1,072 sq. ft.
306 Main Street, Austwell, TX 77950
MLS# 624066Listed by: RE/MAX LAND & HOMES ON THE BAY - New
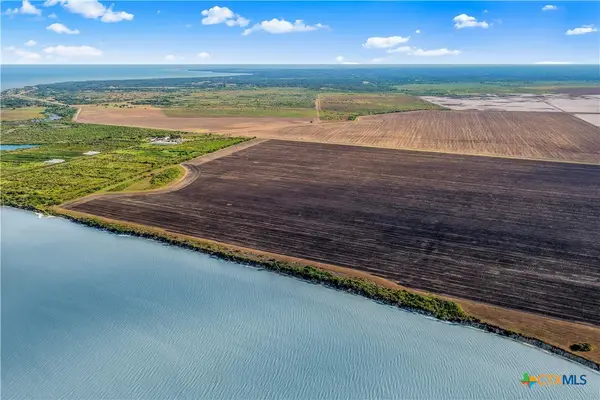 $1,995,000Active-- beds -- baths
0 Fm 2040, Austwell, TX 77950
MLS# 623583Listed by: COLDWELL BANKER D'ANN HARPER 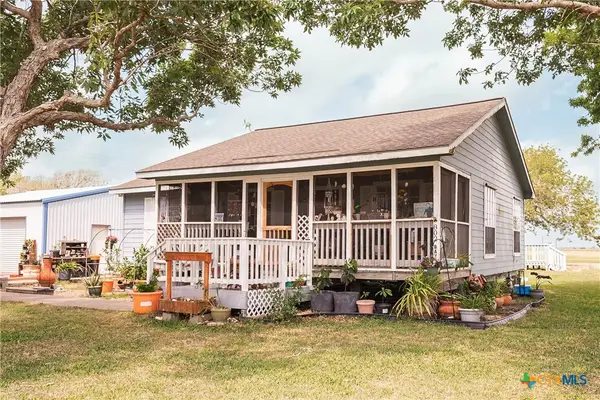 $262,500Active2 beds 2 baths960 sq. ft.
802 Bay Street, Austwell, TX 77950
MLS# 611831Listed by: RE/MAX LAND & HOMES


Protect your home and budget from life's surprises with an Assurant Home Warranty, backed by a partner that supports you through every step of homeownership. Explore Plans.
© 2023 - 2026 ERA Franchise Systems LLC. All rights reserved. ERA Franchise Systems LLC fully supports the principles of the Fair Housing Act and the Equal Opportunity Act. ERA, ERA Real Estate powered, and their respective logos are registered service marks of ERA Franchise Systems LLC. Each office is independently owned and operated.