
1117 Bradley Drive, Azle, TX 76020
Local realty services provided by:ERA Courtyard Real Estate
Listed by: marilyn read
Office: preferred properties
MLS#:21418821
Source:GDAR
Price summary
- Price:$322,500
- Price per sq. ft.:$213.29
About this home
Outside the city limits of Azle you will find this charming 3 bedroom 2 bath home, open floor plan and split bedrooms on 1.91 acre lot with pipe fencing. Large detached workshop with electricity, covered carport and a carport for RV or boat parking, plus room for a horse. Wonderful rear covered patio and storage shed that could be used as an office, storage, she shed or playhouse with AC. Buyer and Buyer’s Agent to verify all information, including measurements, schools, taxes, and property details. Information deemed reliable but not guaranteed.
Contact an agent
Home facts
- Year built:1988
- Subdivision & Development:Flat Rock Estates
- Listing ID #:21418821
- Added:4 day(s) ago
- Updated:October 28, 2026 at 12:57 PM
Rooms and interior
- Bedrooms:3
- Total bathrooms:2
- Full bathrooms:2
- Flooring:Carpet, Ceramic Tile, Luxury Vinyl Plank
- Kitchen Description:Dishwasher, Electric Range
- Living area:1,512 sq. ft.
Heating and cooling
- Cooling:Ceiling Fans, Central Air, Electric
- Heating:Central, Electric
- Central air:Yes
Structure and exterior
- Roof:Composition
- Year built:1988
- Building area:1,512 sq. ft.
- Lot area:1.91 Acres
- Lot Features:Acreage, Cleared, Few Trees, Interior Lot, Landscaped, Lawn, Pasture
- Architectural Style:Ranch
- Construction Materials:Brick
- Foundation Description:Slab
- Levels:1 Story
Schools
- High school:Azle
- Middle school:Azle
- Elementary school:Silver Creek
Finances and disclosures
- Price:$322,500
- Price per sq. ft.:$213.29
Features and amenities
- Appliances:Dishwasher, Electric Range, Electric Water Heater
- Amenities:Smoke Detectors, Window Coverings
Parking
- Garage:Yes
- Garage spaces:2
- Carport spaces:3
 Information provided, in part, by North Texas Real Estate Information Systems, Inc. Last Updated October 28, 2026 Listings with the NTREIS logo are listed by brokerages other than ERA Courtyard Real Estate.
New listings near 1117 Bradley Drive
- Open Sat, 12 to 3pmNew
 $290,785Active4 beds 2 baths1,656 sq. ft.
232 Blanco Drive, Azle, TX 76020
MLS# 21421121Listed by: CENTURY 21 MIKE BOWMAN, INC. - New
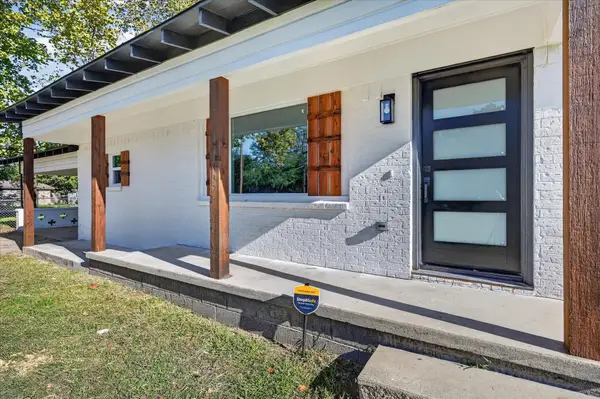 $280,000Active3 beds 2 baths1,167 sq. ft.
716 Kerry Lane, Azle, TX 76020
MLS# 21419569Listed by: TRUE REALTY & ASSOCIATES LLC - New
 $474,900Active3 beds 2 baths2,069 sq. ft.
428 Lake Terrace Drive, Azle, TX 76020
MLS# 21419020Listed by: CARTE BLANCHE REAL ESTATE GROUP - New
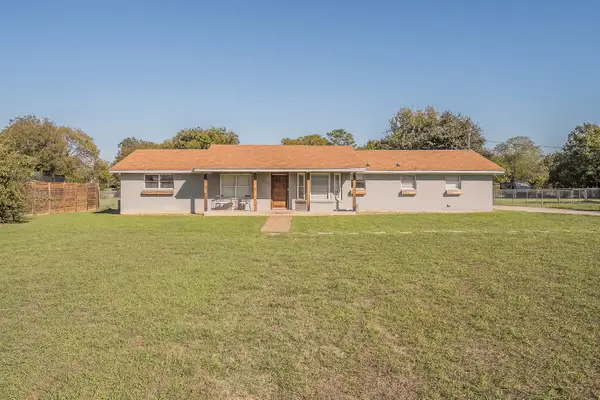 $315,000Active3 beds 2 baths1,532 sq. ft.
729 Silver Creek Azle Road, Azle, TX 76020
MLS# 21399911Listed by: 6TH AVE HOMES - New
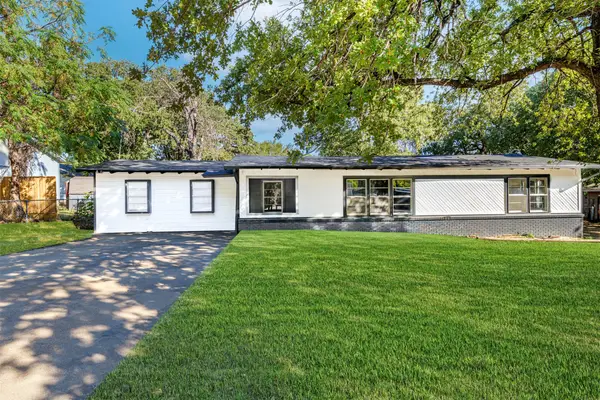 $259,500Active3 beds 2 baths1,716 sq. ft.
1005 Poe Street, Azle, TX 76020
MLS# 21416761Listed by: RELO RADAR 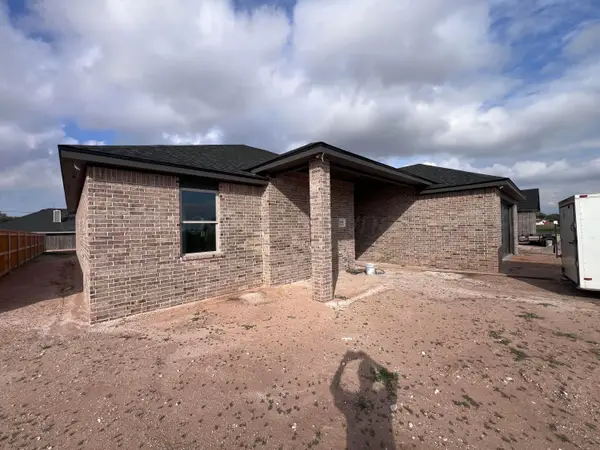 $329,000Active4 beds 2 baths2,056 sq. ft.
604 Columbia Drive, Hereford, TX 79045
MLS# 26-8187Listed by: REAL BROKER, LLC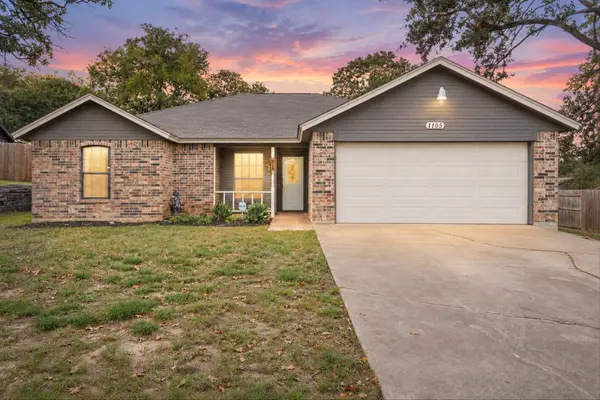 $290,000Active3 beds 2 baths1,465 sq. ft.
1105 Lakeview Drive, Azle, TX 76020
MLS# 21412439Listed by: ELITE REAL ESTATE TEXAS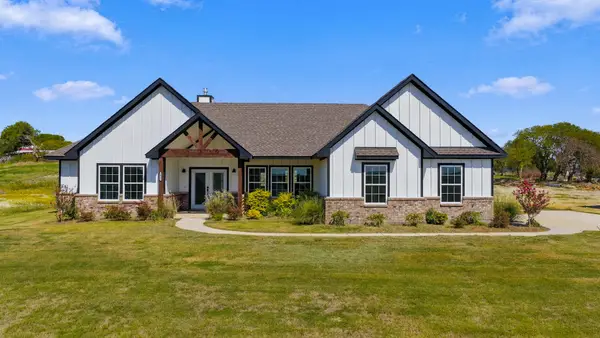 $449,999Active4 beds 3 baths2,167 sq. ft.
1021 Don Eve Court, Azle, TX 76020
MLS# 21403939Listed by: FATHOM REALTY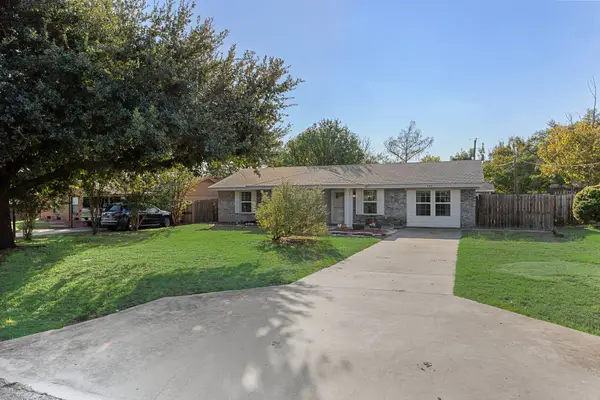 $330,000Active3 beds 2 baths1,646 sq. ft.
244 Richard Lane, Azle, TX 76020
MLS# 21407533Listed by: RE/MAX FRONTIER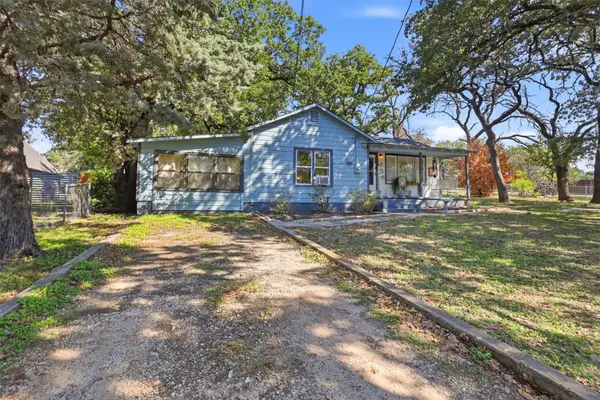 $239,500Active2 beds 2 baths1,224 sq. ft.
425 Dunaway Lane, Azle, TX 76020
MLS# 21405004Listed by: THE PROPERTY SHOP


Protect your home and budget from life's surprises with an Assurant Home Warranty, backed by a partner that supports you through every step of homeownership. Explore Plans.
© 2023 - 2026 ERA Franchise Systems LLC. All rights reserved. ERA Franchise Systems LLC fully supports the principles of the Fair Housing Act and the Equal Opportunity Act. ERA, ERA Real Estate powered, and their respective logos are registered service marks of ERA Franchise Systems LLC. Each office is independently owned and operated.