
1205 Florence Drive, Azle, TX 76020
Local realty services provided by:ERA Courtyard Real Estate
Listed by: lily moore, travis moon
Office: lily moore realty
MLS#:21361943
Source:GDAR
Price summary
- Price:$875,000
- Price per sq. ft.:$392.38
About this home
Private 2-acre retreat with lake views nearby! Main home offers 2,230 sq ft, 3 beds, 2 baths — updated marble baths and kitchen, wood-look tile flooring, and a roof replaced in 2025. Gourmet kitchen features Electrolux appliances: double oven, propane cooktop, and a 64 cu ft built-in refrigerator with Sonic ice machine.
Enjoy resort-style outdoor living with a Coyote outdoor kitchen (48” grill, hibachi grill, double side burner), sparkling pool, and three 65” TVs for entertaining. Grounds are framed by roughly 6,600–7,000 linear feet of rock retaining walls.
Detached 1,500 sq ft custom-engineered, red iron metal shop with full HVAC (two systems) plus a bonus suite above offering 1.5 baths — ideal for guests, office, or extra living space.
Propane and tankless hot water add efficiency. Minutes from lake spots like Augie’s and Boat Club, local schools, and everyday conveniences including Brookshire’s and Walmart. A rare blend of seclusion and convenience — don’t miss it!
Contact an agent
Home facts
- Year built:1986
- Subdivision & Development:Mccarty J A Surv
- Listing ID #:21361943
- Added:15 day(s) ago
- Updated:September 06, 2026 at 12:09 PM
Rooms and interior
- Bedrooms:3
- Total bathrooms:2
- Full bathrooms:2
- Flooring:Ceramic Tile, Tile
- Kitchen Description:Built In Gas Range, Built In Refrigerator, Dishwasher, Disposal, Electric Oven, Microwave, Refrigerator
- Living area:2,230 sq. ft.
Heating and cooling
- Cooling:Ceiling Fans, Central Air, Electric
- Heating:Central, Electric, Fireplaces
- Central air:Yes
Structure and exterior
- Roof:Composition
- Year built:1986
- Building area:2,230 sq. ft.
- Lot area:2.02 Acres
- Lot Features:Acreage, Landscaped, Lawn, Many Trees
- Architectural Style:Ranch, Traditional
- Construction Materials:Brick
- Foundation Description:Slab
- Levels:1 Story
Schools
- High school:Azle
- Middle school:Azle
- Elementary school:Hilltop
Utilities
- Water:Well
Finances and disclosures
- Price:$875,000
- Price per sq. ft.:$392.38
- Tax amount:$6,316
Features and amenities
- Appliances:Built In Gas Range, Built In Refrigerator, Dishwasher, Disposal, Electric Oven, Gas Water Heater, Microwave, Plumbed For Gas, Refrigerator, Some Gas Appliances
- Amenities:Window Coverings
Parking
- Garage:Yes
- Garage spaces:2
 Information provided, in part, by North Texas Real Estate Information Systems, Inc. Last Updated September 6, 2026 Listings with the NTREIS logo are listed by brokerages other than ERA Courtyard Real Estate.
New listings near 1205 Florence Drive
- New
 $199,900Active4 beds 2 baths1,246 sq. ft.
1249 Village Garden Drive, Azle, TX 76020
MLS# 21379611Listed by: KINGDOM REAL ESTATE - New
 $358,500Active4 beds 3 baths1,845 sq. ft.
620 Alameda Road, Fort Worth, TX 76020
MLS# 21378997Listed by: CONGER GROUP TEXAS - New
 $250,000Active3 beds 2 baths1,200 sq. ft.
149 Gordon Drive, Azle, TX 76020
MLS# 21377490Listed by: PINNACLE GROUP REALTORS - New
 $479,900Active4 beds 4 baths2,578 sq. ft.
1565 Flying Jib Drive, Azle, TX 76020
MLS# 21364340Listed by: HH REALTY - New
 $374,995Active3 beds 3 baths2,079 sq. ft.
118 Golfers Way, Azle, TX 76020
MLS# 21364645Listed by: FATHOM REALTY, LLC - New
 $279,900Active3 beds 2 baths1,330 sq. ft.
729 Stribling Circle, Azle, TX 76020
MLS# 21376463Listed by: HOMECOIN.COM - New
 $280,000Active4 beds 2 baths1,734 sq. ft.
312 Calgary Road, Azle, TX 76020
MLS# 21375036Listed by: NB ELITE REALTY - New
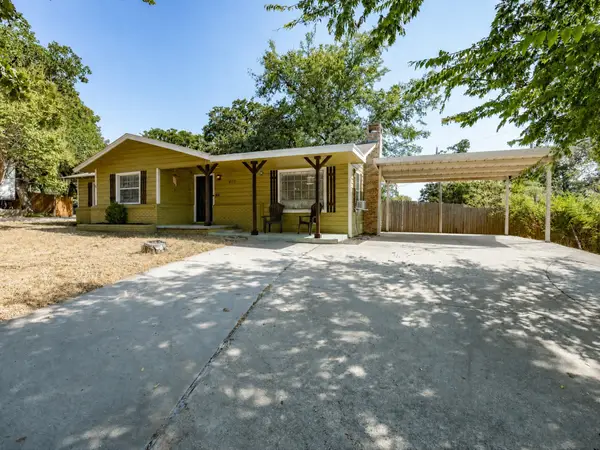 $274,999Active3 beds 3 baths1,668 sq. ft.
408 Inwood Road, Azle, TX 76020
MLS# 21371649Listed by: CENTURY 21 MIKE BOWMAN, INC. - New
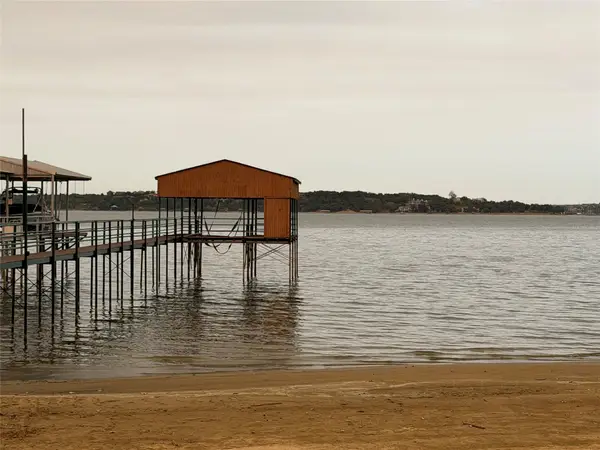 $1,200,000Active2 beds 2 baths864 sq. ft.
220 N Broadway Road, Azle, TX 76020
MLS# 21370241Listed by: MARSHA HARDIN REAL ESTATE LLC 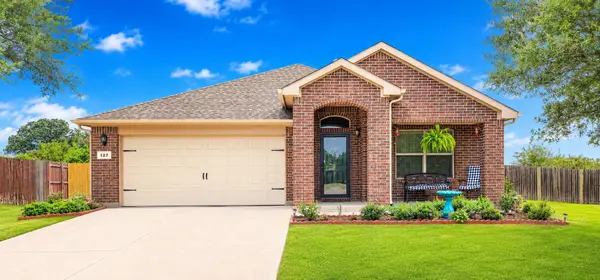 $310,000Active3 beds 2 baths1,644 sq. ft.
127 Creekview Drive, Azle, TX 76020
MLS# 21365143Listed by: RJ WILLIAMS & COMPANY RE


Protect your home and budget from life's surprises with an Assurant Home Warranty, backed by a partner that supports you through every step of homeownership. Explore Plans.
© 2023 - 2026 ERA Franchise Systems LLC. All rights reserved. ERA Franchise Systems LLC fully supports the principles of the Fair Housing Act and the Equal Opportunity Act. ERA, ERA Real Estate powered, and their respective logos are registered service marks of ERA Franchise Systems LLC. Each office is independently owned and operated.