
413 Collum View, Azle, TX 76020
Local realty services provided by:ERA Courtyard Real Estate
Listed by: megan phelps
Office: phelps realty group, llc.
MLS#:21434253
Source:GDAR
Price summary
- Price:$538,000
- Price per sq. ft.:$226.05
About this home
Experience refined country living on a picturesque, tree dotted acre in this custom crafted Victor E Built residence! Featuring 4 bedrooms, 2.5 baths, and a 3-car garage, this home captivates immediately with its stately brick-and-stone facade, architectural lighting, and lush landscaping. High ceilings and rich wood flooring unify the foyer, private study, and expansive main living spaces. The heart of the home blends a light filled living room, anchored by a gas start wood burning fireplace and custom built-in, plus a chef’s kitchen outfitted in quartzite countertops, glass-front cabinetry, a pot filler, dual ovens, and a stainless steel gas cooktop. Designed as a true retreat, the secluded rear primary suite showcases a freestanding tub, dual sinks, a walk-in closet, and an oversized shower complete with a rainfall showerhead and body sprayer. Thoughtfully positioned secondary bedrooms ensure maximum privacy, complemented by a spacious laundry room with a sink and extensive storage. Outdoor living shines with both a welcoming front porch and a covered back porch featuring its own wood burning fireplace with a gas starter. Beyond the porch, the 1 acre grounds offer endless potential as well as two rainwater catchment tanks that will convey. Complete with an epoxy floored garage outfitted with built in shelving and work space for hobbies and projects, plus a conveyed hardwired security camera system and primary suite monitor, this property seamlessly pairs craftsmanship with peace of mind. Propane for gas services. No HOA. Don't miss this gorgeous home!...
Contact an agent
Home facts
- Year built:2024
- Subdivision & Development:Calhoun Acres
- Listing ID #:21434253
- Added:1 day(s) ago
- Updated:November 18, 2026 at 02:30 PM
Rooms and interior
- Bedrooms:4
- Total bathrooms:3
- Full bathrooms:2
- Half bathrooms:1
- Flooring:Ceramic Tile
- Kitchen Description:Dishwasher, Disposal, Electric Oven, Gas Cooktop
- Living area:2,380 sq. ft.
Heating and cooling
- Cooling:Central Air, Electric
- Heating:Central, Electric
- Central air:Yes
Structure and exterior
- Roof:Composition
- Year built:2024
- Building area:2,380 sq. ft.
- Lot area:1 Acres
- Lot Features:Acreage, Interior Lot, Irregular Lot, Landscaped, Lawn, Many Trees, Sprinkler System, Subdivision
- Architectural Style:Ranch, Traditional
- Construction Materials:Brick
- Foundation Description:Slab
- Levels:1 Story
Schools
- High school:Azle
- Middle school:Azle
- Elementary school:Silver Creek
Finances and disclosures
- Price:$538,000
- Price per sq. ft.:$226.05
- Tax amount:$8,521
Features and amenities
- Appliances:Dishwasher, Disposal, Electric Oven, Gas Cooktop
- Amenities:Security System, Window Coverings
Parking
- Garage:Yes
- Garage spaces:3
 Information provided, in part, by North Texas Real Estate Information Systems, Inc. Last Updated November 18, 2026 Listings with the NTREIS logo are listed by brokerages other than ERA Courtyard Real Estate.
New listings near 413 Collum View
- New
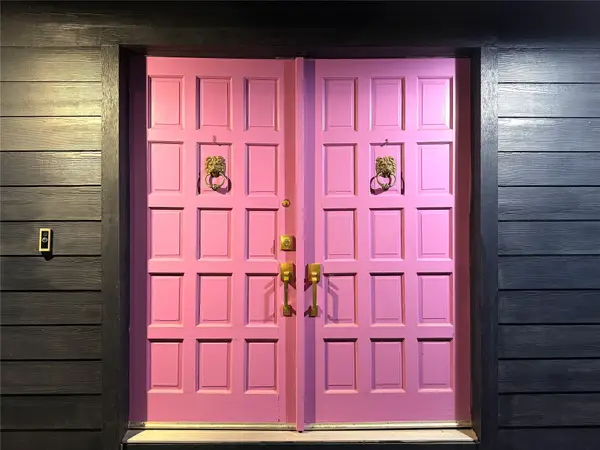 $362,000Active3 beds 2 baths1,790 sq. ft.
725 Silver Creek Azle Road, Azle, TX 76020
MLS# 21415922Listed by: ELITE REAL ESTATE TEXAS - New
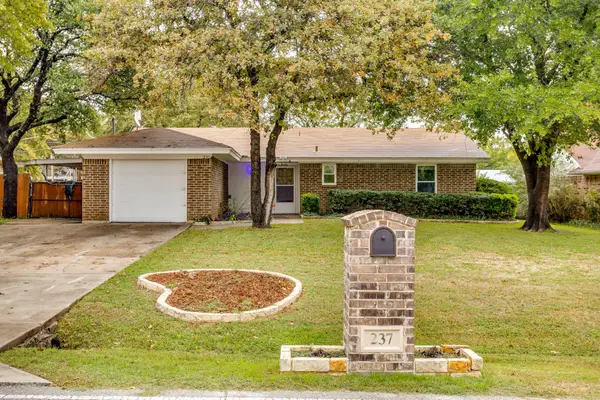 $189,900Active3 beds 1 baths1,200 sq. ft.
237 Lilac Lane, Azle, TX 76020
MLS# 21437694Listed by: KINGDOM REAL ESTATE - New
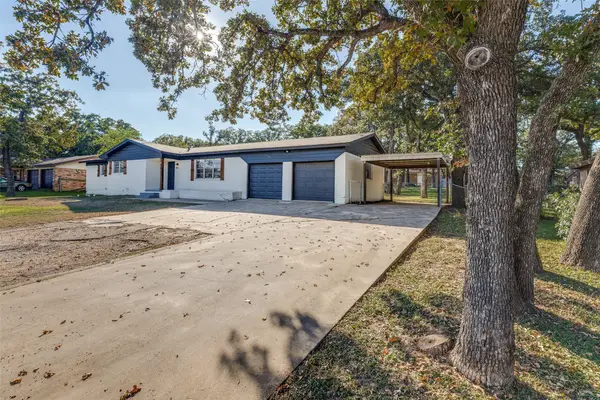 $322,500Active4 beds 3 baths2,004 sq. ft.
201 N Ash Avenue, Azle, TX 76020
MLS# 21432541Listed by: PROPERTY RIGHTS ADVOCACY GROUP - New
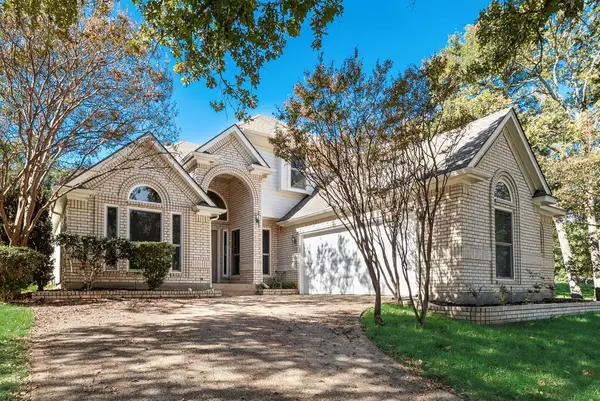 $456,000Active4 beds 3 baths2,431 sq. ft.
441 Windjammer Lane, Azle, TX 76020
MLS# 21432766Listed by: AXEN REALTY - New
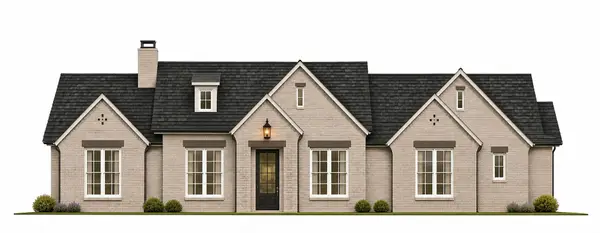 $874,000Active4 beds 4 baths3,024 sq. ft.
1049 Switchgrass Boulevard, Azle, TX 76020
MLS# 21432958Listed by: ENGEL & VOLKERS FORT WORTH - New
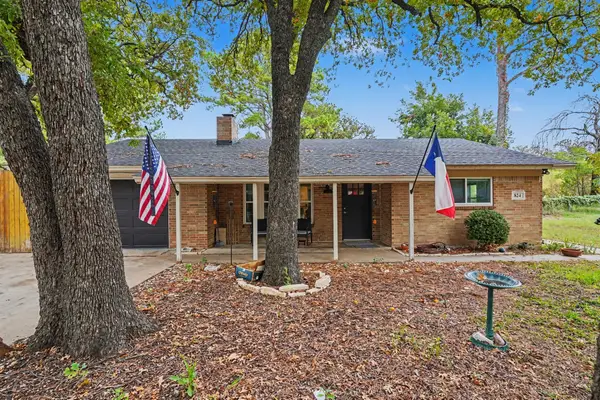 $310,000Active3 beds 2 baths1,891 sq. ft.
824 Red Bud Drive, Azle, TX 76020
MLS# 21429600Listed by: MARK SPAIN REAL ESTATE - New
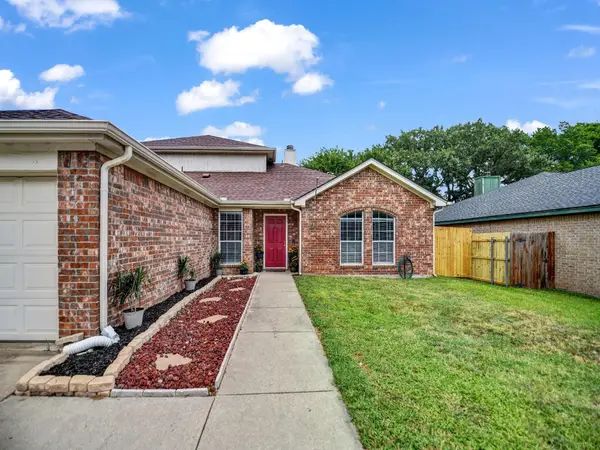 $335,000Active4 beds 3 baths1,988 sq. ft.
617 Oak View Court, Azle, TX 76020
MLS# 21431232Listed by: INC REALTY, PLLC 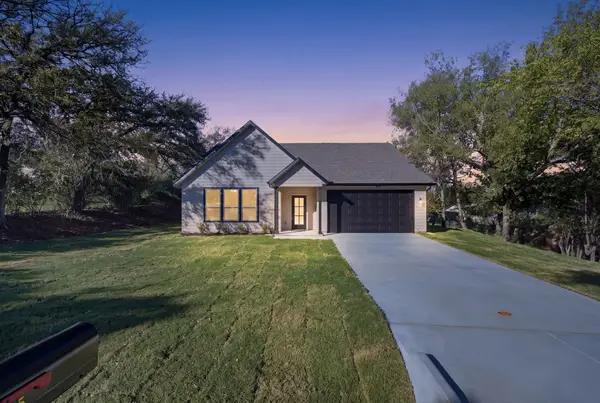 $399,000Active4 beds 2 baths1,844 sq. ft.
305 Walnut Avenue, Azle, TX 76020
MLS# 21427382Listed by: TRINITY GROUP REALTY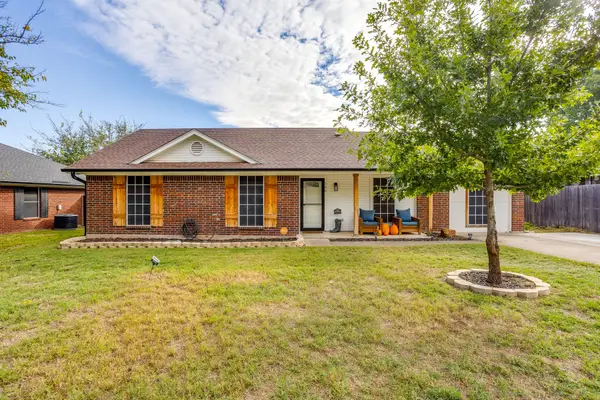 $245,000Active3 beds 2 baths1,378 sq. ft.
740 Oak Park Drive, Azle, TX 76020
MLS# 21429074Listed by: JDS REALTY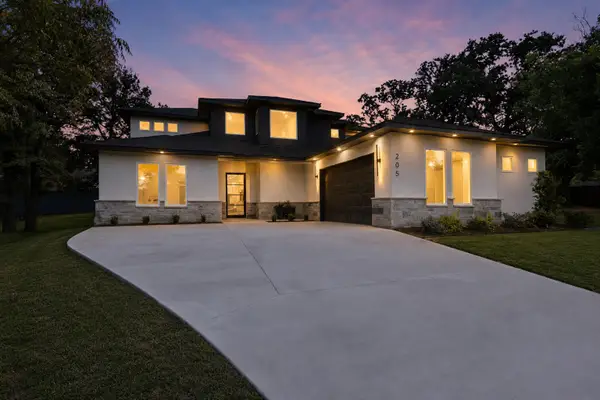 $599,999Active4 beds 3 baths3,080 sq. ft.
205 Familia Court, Azle, TX 76020
MLS# 21428689Listed by: THE PROPERTY SHOP


Protect your home and budget from life's surprises with an Assurant Home Warranty, backed by a partner that supports you through every step of homeownership. Explore Plans.
© 2023 - 2026 ERA Franchise Systems LLC. All rights reserved. ERA Franchise Systems LLC fully supports the principles of the Fair Housing Act and the Equal Opportunity Act. ERA, ERA Real Estate powered, and their respective logos are registered service marks of ERA Franchise Systems LLC. Each office is independently owned and operated.