
420 Hartley Way Road, Azle, TX 76020
Local realty services provided by:ERA Myers & Myers Realty
Listed by: corey chambers
Office: compass re texas, llc.
MLS#:21365200
Source:GDAR
Price summary
- Price:$650,000
- Price per sq. ft.:$255.5
- Monthly HOA dues:$40
About this home
Experience two acre living in gated Deer Ridge Estates in Azle, Texas. This single story 4 bedroom, 2 bath home offers approximately 2,503 square feet with an in ground pool, 3 car garage, 960 square foot workshop with RV storage, and a fully fenced property with accommodations for horses, all within Azle ISD. Inside, soaring 10 to 12 foot ceilings, custom beams, tray ceiling accents, and wood flooring add character throughout the home. The traditional split bedroom floor plan provides privacy, with the primary suite on one side of the home and three secondary bedrooms situated along a private hallway on the opposite side. The living room features a fireplace, while a formal dining room provides additional space for entertaining. The kitchen features custom cabinetry, granite countertops, stainless steel appliances, a center island, electric cooktop, built in wall oven and microwave, and walk in pantry. The primary suite includes an oversized walk in closet with direct access to the utility room and a custom walk through shower with dual showerheads. Outdoor living is a highlight of this Azle acreage property. Enjoy the in ground pool, fully fenced two acres, refreshed flower beds, and covered back porch with a second fireplace. The 960 square foot insulated workshop has electricity, a 35 by 40 foot interior, and dual 12 by 12 foot doors with room for RV storage, equipment, hobbies, or projects. Two horse stalls are built into the rear of the shop, and Deer Ridge Estates allows up to two horses, making this an excellent option for buyers searching for horse property in Azle. Built in 2016 with a brick and stone exterior, this property also features a side swing 3 car garage, private well, septic system, and whole home water filtration. With acreage, a pool, large workshop, RV storage, horse stalls, and gated community living, 420 Hartley Way offers a combination that can be difficult to find in Azle ISD....
Contact an agent
Home facts
- Year built:2016
- Subdivision & Development:Deer Ridge Estates Ph
- Listing ID #:21365200
- Added:1 day(s) ago
- Updated:August 22, 2026 at 12:08 PM
Rooms and interior
- Bedrooms:4
- Total bathrooms:2
- Full bathrooms:2
- Flooring:Carpet, Tile
- Kitchen Description:Dishwasher, Disposal, Electric Oven, Microwave
- Living area:2,544 sq. ft.
Heating and cooling
- Cooling:Attic Fan, Ceiling Fans, Central Air, Electric
- Heating:Central, Electric, Fireplaces
- Central air:Yes
Structure and exterior
- Roof:Composition
- Year built:2016
- Building area:2,544 sq. ft.
- Lot area:2.01 Acres
- Lot Features:Acreage, Interior Lot, Landscaped, Lawn
- Architectural Style:Traditional
- Construction Materials:Brick, Stone Veneer
- Foundation Description:Slab
- Levels:1 Story
Schools
- High school:Azle
- Middle school:Azle
- Elementary school:Silver Creek
Finances and disclosures
- Price:$650,000
- Price per sq. ft.:$255.5
- Tax amount:$10,228
Features and amenities
- Appliances:Dishwasher, Disposal, Electric Oven, Microwave
- Amenities:Gated Community, Window Coverings
Parking
- Garage:Yes
- Garage spaces:3
 Information provided, in part, by North Texas Real Estate Information Systems, Inc. Last Updated August 22, 2026 Listings with the NTREIS logo are listed by brokerages other than ERA Myers & Myers Realty.
New listings near 420 Hartley Way Road
- New
 $239,900Active3 beds 2 baths1,324 sq. ft.
732 Dunaway Lane, Azle, TX 76020
MLS# 21366814Listed by: KINGDOM REAL ESTATE - New
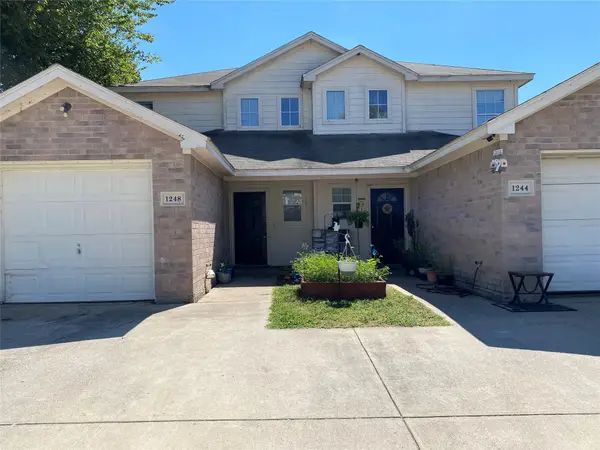 $155,000Active4 beds 2 baths1,246 sq. ft.
1248 Village Garden Pl Drive, Azle, TX 76020
MLS# 21366174Listed by: KINGDOM REAL ESTATE - Open Sat, 2:30 to 4:30pmNew
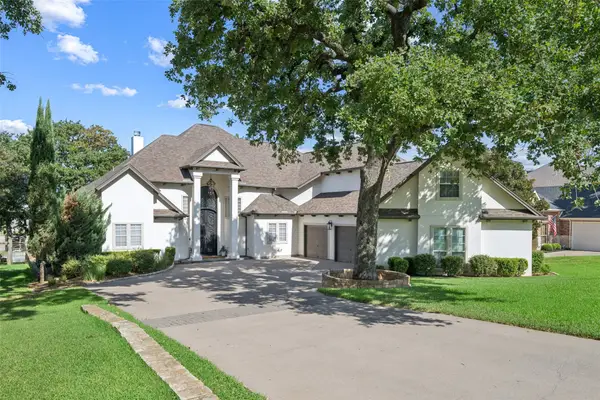 $1,000,000Active4 beds 4 baths3,751 sq. ft.
1825 Spinnaker Lane, Azle, TX 76020
MLS# 21361791Listed by: ALLIE BETH ALLMAN & ASSOCIATES - New
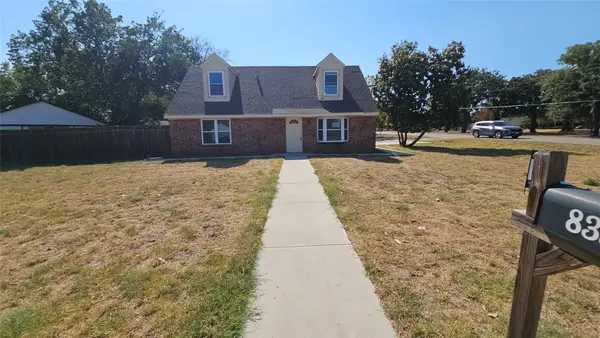 $280,000Active4 beds 2 baths1,936 sq. ft.
833 James Street, Azle, TX 76020
MLS# 21352355Listed by: CHANDLER CROUCH, REALTORS - New
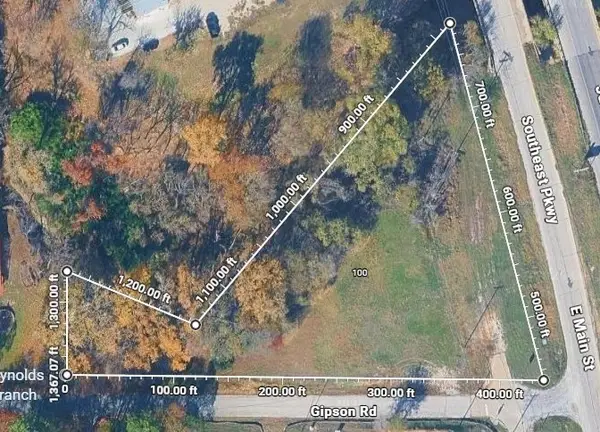 $99,900Active1.44 Acres
100 Gipson Road, Azle, TX 76020
MLS# 21364940Listed by: BRANSOM REAL ESTATE - New
 $199,500Active2 beds 1 baths1,000 sq. ft.
112 Sandra Drive, Azle, TX 76020
MLS# 21359373Listed by: CLARK REAL ESTATE GROUP - New
 $249,900Active3 beds 2 baths1,136 sq. ft.
116 Westline Road, Azle, TX 76020
MLS# 21364070Listed by: MONUMENT REALTY - New
 $698,500Active3 beds 3 baths2,159 sq. ft.
1409 Spars Court, Azle, TX 76020
MLS# 21361011Listed by: EAGLE MOUNTAIN REALTY - New
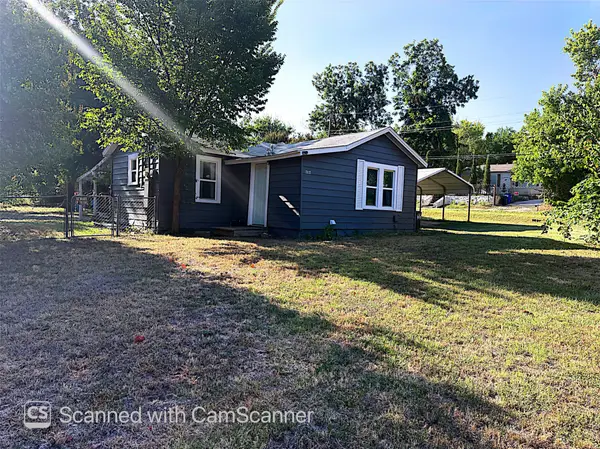 $189,900Active2 beds 1 baths632 sq. ft.
616 Astoria Avenue, Azle, TX 76020
MLS# 21356394Listed by: THE PROPERTY SHOP - New
 $369,900Active3 beds 2 baths1,950 sq. ft.
412 Inland Circle, Azle, TX 76020
MLS# 21356794Listed by: RE/MAX TRINITY


Protect your home and budget from life's surprises with an Assurant Home Warranty, backed by a partner that supports you through every step of homeownership. Explore Plans.
© 2023 - 2026 ERA Franchise Systems LLC. All rights reserved. ERA Franchise Systems LLC fully supports the principles of the Fair Housing Act and the Equal Opportunity Act. ERA, ERA Real Estate powered, and their respective logos are registered service marks of ERA Franchise Systems LLC. Each office is independently owned and operated.