
808 Wayne Trail, Azle, TX 76020
Local realty services provided by:ERA Courtyard Real Estate
Upcoming open houses
- Sun, Sep 0611:00 am - 02:00 pm
Listed by: steve koleno
Office: beycome brokerage realty llc.
MLS#:21376120
Source:GDAR
Price summary
- Price:$325,000
- Price per sq. ft.:$234.49
About this home
AZLE HOMESTEAD ON 1 2 ACRE - GARDEN, OUTDOOR WORKSHOP, GUEST HOUSE OR OFFICE, AND CHICKEN HOUSE!
Welcome to 808 Wayne Trail, a charming Azle home with a comfortable layout, usable outdoor space, and homestead-style features on approximately half an acre.
Inside, you'll find a clean, updated feel with refreshed paint and fixtures, newer carpet, remodeled bathrooms, updated appliances, and a refreshed kitchen backsplash. Recent improvements also include HVAC service and repairs in 2026, new front-yard sod, outdoor lighting, and other thoughtful updates throughout.
Enjoy a producing fruit and vegetable garden, established garden beds, chicken house, compost area, and multiple water spigots that make gardening and outdoor projects easy. The property also includes a workshop with two entrances and lighting, plus a separate heated and cooled exterior office, great for working from home, hobbies, or additional flexible space.
Relax in the covered sunroom or on the brick patio, enjoy evenings by the wood-burning stove, and take advantage of nearly half an acre with plenty of room to make the property your own.
808 Wayne Trail features something increasingly hard to find: an affordable home with land, useful outbuildings, established gardens, and room to actually enjoy your property, all within the Azle area....
Contact an agent
Home facts
- Year built:1998
- Subdivision & Development:Wudco Trails Add
- Listing ID #:21376120
- Added:4 day(s) ago
- Updated:September 06, 2026 at 09:47 PM
Rooms and interior
- Bedrooms:3
- Total bathrooms:2
- Full bathrooms:2
- Flooring:Carpet, Ceramic Tile, Luxury Vinyl Plank
- Kitchen Description:Built In Refrigerator, Convection Oven, Disposal, Electric Oven, Electric Range, Ice Maker, Microwave, Refrigerator, Vented Exhaust Fan, Water Purifier
- Living area:1,386 sq. ft.
Heating and cooling
- Cooling:Ceiling Fans, Central Air, Electric, Wall Window Units
- Heating:Central
- Central air:Yes
Structure and exterior
- Year built:1998
- Building area:1,386 sq. ft.
- Lot area:0.48 Acres
- Construction Materials:Brick
- Foundation Description:Slab
- Levels:1 Story
Schools
- High school:Azle
- Middle school:Azle
- Elementary school:Silver Creek
Finances and disclosures
- Price:$325,000
- Price per sq. ft.:$234.49
- Tax amount:$4,739
Features and amenities
- Appliances:Built In Refrigerator, Convection Oven, Disposal, Electric Oven, Electric Range, Electric Water Heater, Ice Maker, Microwave, Refrigerator, Vented Exhaust Fan, Water Purifier
Parking
- Garage:Yes
- Garage spaces:2
 Information provided, in part, by North Texas Real Estate Information Systems, Inc. Last Updated September 6, 2026 Listings with the NTREIS logo are listed by brokerages other than ERA Courtyard Real Estate.
New listings near 808 Wayne Trail
- New
 $260,000Active3 beds 2 baths1,368 sq. ft.
125 Glenhaven Drive, Azle, TX 76020
MLS# 21379698Listed by: NORMAN LIFESTYLE PROPERTIES - New
 $199,900Active4 beds 2 baths1,246 sq. ft.
1249 Village Garden Drive, Azle, TX 76020
MLS# 21379611Listed by: KINGDOM REAL ESTATE - New
 $358,500Active4 beds 3 baths1,845 sq. ft.
620 Alameda Road, Fort Worth, TX 76020
MLS# 21378997Listed by: CONGER GROUP TEXAS - New
 $250,000Active3 beds 2 baths1,200 sq. ft.
149 Gordon Drive, Azle, TX 76020
MLS# 21377490Listed by: PINNACLE GROUP REALTORS - New
 $479,900Active4 beds 4 baths2,578 sq. ft.
1565 Flying Jib Drive, Azle, TX 76020
MLS# 21364340Listed by: HH REALTY - New
 $374,995Active3 beds 3 baths2,079 sq. ft.
118 Golfers Way, Azle, TX 76020
MLS# 21364645Listed by: FATHOM REALTY, LLC - New
 $279,900Active3 beds 2 baths1,330 sq. ft.
729 Stribling Circle, Azle, TX 76020
MLS# 21376463Listed by: HOMECOIN.COM - New
 $280,000Active4 beds 2 baths1,734 sq. ft.
312 Calgary Road, Azle, TX 76020
MLS# 21375036Listed by: NB ELITE REALTY - New
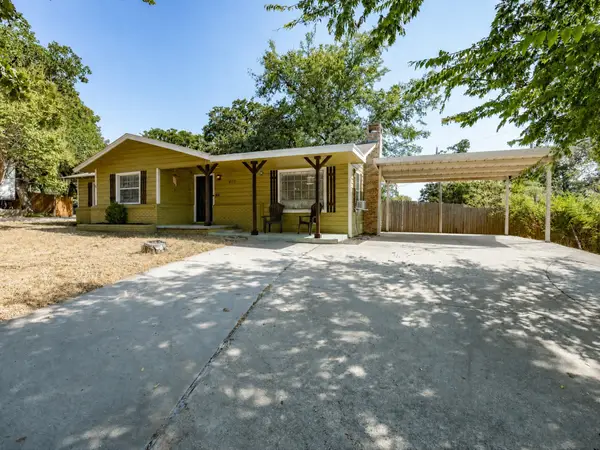 $274,999Active3 beds 3 baths1,668 sq. ft.
408 Inwood Road, Azle, TX 76020
MLS# 21371649Listed by: CENTURY 21 MIKE BOWMAN, INC. 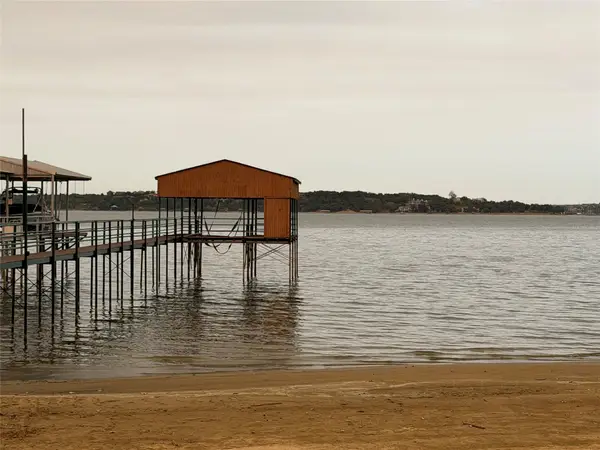 $1,200,000Active2 beds 2 baths864 sq. ft.
220 N Broadway Road, Azle, TX 76020
MLS# 21370241Listed by: MARSHA HARDIN REAL ESTATE LLC


Protect your home and budget from life's surprises with an Assurant Home Warranty, backed by a partner that supports you through every step of homeownership. Explore Plans.
© 2023 - 2026 ERA Franchise Systems LLC. All rights reserved. ERA Franchise Systems LLC fully supports the principles of the Fair Housing Act and the Equal Opportunity Act. ERA, ERA Real Estate powered, and their respective logos are registered service marks of ERA Franchise Systems LLC. Each office is independently owned and operated.