
5123 Chase Park Gate Street, Bacliff, TX 77518
Local realty services provided by:ERA Experts
5123 Chase Park Gate Street,Bacliff, TX 77518
$229,900
- 3 Beds
- 3 Baths
- 2,561 sq. ft.
- Single family
- Active
Listed by: penny gail watson
Office: entera realty llc.888-216-6364
MLS#:85564818
Source:HARMLS
Price summary
- Price:$229,900
- Price per sq. ft.:$89.77
- Monthly HOA dues:$24.17
About this home
This inviting 3-bedroom, 2.5-bathroom home is perfectly situated in the desirable Hickory Ridge neighborhood! The living room features a cozy fireplace, serving as a wonderful centerpiece for relaxing or entertaining. The kitchen has been beautifully updated with freshly painted cabinetry and fully resurfaced countertops, and includes all of the appliances required for a cooking enthusiast! Enjoy incredible peace of mind with fresh, modern paint and brand-new plush carpet installed throughout the entire home, alongside a professionally serviced HVAC System! Step outside to find a freshly power-washed exterior,beautifully manicured landscaping, and a fully fenced-in backyard, providing a private space for outdoor activities and gatherings. Located within the highly acclaimed Rockwall ISD, this property is nestled in a welcoming neighborhood featuring a community pool, ideal for relaxing and enjoying warm Texas days.
Contact an agent
Home facts
- Year built:2000
- Subdivision & Development:Chase Park Sec 2 99
- Listing ID #:85564818
- Updated:September 28, 2026 at 12:58 PM
Rooms and interior
- Bedrooms:3
- Total bathrooms:3
- Full bathrooms:2
- Half bathrooms:1
- Rooms Total:8
- Flooring:Carpet, Tile, Vinyl
- Bathrooms Description:Jetted Tub, Separate Shower
- Kitchen Description:Dishwasher, Disposal, Microwave, Refrigerator
- Living area:2,561 sq. ft.
Heating and cooling
- Cooling:Central Air, Electric
- Heating:Central, Gas
- Central air:Yes
Structure and exterior
- Roof:Composition
- Year built:2000
- Building area:2,561 sq. ft.
- Lot area:0.15 Acres
- Lot Features:Cul De Sac
- Architectural Style:Traditional
- Construction Materials:Brick
- Exterior Features:Handicap Accessible, Sprinkler Irrigation
- Foundation Description:Slab
- Levels:2 Stories
Schools
- High school:DICKINSON HIGH SCHOOL
- Middle school:DUNBAR MIDDLE SCHOOL (DICKINSON)
- Elementary school:KENNETH E. LITTLE ELEMENTARY SCHOOL
Utilities
- Sewer:Public Sewer
Finances and disclosures
- Price:$229,900
- Price per sq. ft.:$89.77
- Tax amount:$6,083 (2025)
Features and amenities
- Appliances:Dishwasher, Disposal, Microwave, Refrigerator
- Amenities:High Ceilings, Security System - Owned
Parking
- Parking description:Garage
- Garage:Yes
- Garage spaces:2
New listings near 5123 Chase Park Gate Street
- New
 $119,999Active3 beds 1 baths960 sq. ft.
3927 Clifton Lane, Bacliff, TX 77518
MLS# 50554266Listed by: NB ELITE REALTY - New
 $225,000Active4 beds 2 baths1,394 sq. ft.
4814 Big Reef Drive, Bacliff, TX 77518
MLS# 59907569Listed by: TEXAS USA REALTY - New
 $120,000Active0.15 Acres
1 Jackson Avenue, Bacliff, TX 77518
MLS# 3488453Listed by: KELLER WILLIAMS REALTY CLEAR LAKE / NASA - New
 $419,000Active4 beds 3 baths3,060 sq. ft.
215 Hardy Street, Bacliff, TX 77518
MLS# 27436783Listed by: THE AGAVE REALTY GROUP - New
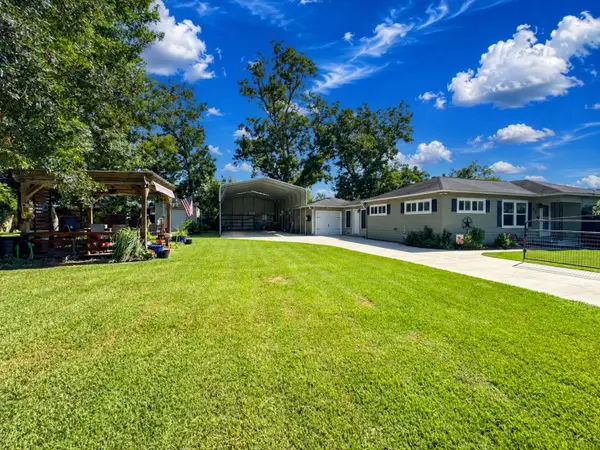 $220,000Active3 beds 1 baths1,032 sq. ft.
4435 11th Street, Bacliff, TX 77518
MLS# 53868430Listed by: AEA REALTY, LLC - New
 $395,000Active1.5 Acres
414 Gordy Road, Bacliff, TX 77518
MLS# 86840399Listed by: EXP REALTY, LLC - New
 $140,000Active2 beds 1 baths1,080 sq. ft.
4439 9th Street, Bacliff, TX 77518
MLS# 9339176Listed by: BY THE BAY REALTY - New
 $284,900Active5 beds 3 baths1,956 sq. ft.
3115 Michael Street, Bacliff, TX 77518
MLS# 53948640Listed by: LEVITATE REAL ESTATE - New
 $190,000Active2 beds 1 baths1,230 sq. ft.
4126 Paladino Street, Bacliff, TX 77518
MLS# 33509616Listed by: KELLER WILLIAMS ARE 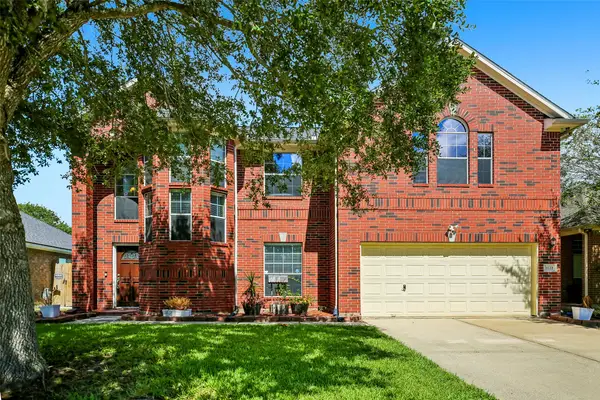 $224,900Pending3 beds 3 baths2,183 sq. ft.
1122 Chase Park Drive, Bacliff, TX 77518
MLS# 72519752Listed by: EXP REALTY, LLC


Protect your home and budget from life's surprises with an Assurant Home Warranty, backed by a partner that supports you through every step of homeownership. Explore Plans.
© 2023 - 2026 ERA Franchise Systems LLC. All rights reserved. ERA Franchise Systems LLC fully supports the principles of the Fair Housing Act and the Equal Opportunity Act. ERA, ERA Real Estate powered, and their respective logos are registered service marks of ERA Franchise Systems LLC. Each office is independently owned and operated.