
5226 Chasewood Drive, Bacliff, TX 77518
Local realty services provided by:ERA Experts
5226 Chasewood Drive,Bacliff, TX 77518
$260,000
- 3 Beds
- 2 Baths
- 1,516 sq. ft.
- Single family
- Active
Listed by: luis abrego
Office: texas signature realty832-876-2093
MLS#:16298471
Source:HARMLS
Price summary
- Price:$260,000
- Price per sq. ft.:$171.5
- Monthly HOA dues:$26.58
About this home
Welcome to this beautifully updated home in the desirable Chase Park community! This move-in-ready property features a NEW A/C system, NEW flooring, fresh interior paint, updated bathrooms, and a beautifully remodeled kitchen with NEW cabinetry, quartz countertops, stainless steel appliances, and a stylish tile backsplash. The spacious living area offers high ceilings and a cozy fireplace, while the primary suite features a fully renovated bathroom with dual sinks and a stunning walk-in shower. Step outside to a generous backyard with NO BACK NEIGHBORS, offering additional privacy and plenty of room to relax or entertain. With modern finishes throughout, major updates already completed, and a great location near the Bay Area, this home is ready for its new owner. Schedule your private showing today!
Contact an agent
Home facts
- Year built:2001
- Subdivision & Development:Chase Park Sec 3 2000
- Listing ID #:16298471
- Updated:September 06, 2026 at 12:09 PM
Rooms and interior
- Bedrooms:3
- Total bathrooms:2
- Full bathrooms:2
- Rooms Total:3
- Flooring:Laminate
- Kitchen Description:Dishwasher, Disposal, Microwave
- Living area:1,516 sq. ft.
Heating and cooling
- Cooling:Central Air, Electric
- Heating:Central, Electric
- Central air:Yes
Structure and exterior
- Roof:Composition
- Year built:2001
- Building area:1,516 sq. ft.
- Architectural Style:Traditional
- Construction Materials:Brick
- Exterior Features:Private Yard
- Foundation Description:Slab
- Levels:1 Story
Schools
- High school:DICKINSON HIGH SCHOOL
- Middle school:DUNBAR MIDDLE SCHOOL (DICKINSON)
- Elementary school:KENNETH E. LITTLE ELEMENTARY SCHOOL
Finances and disclosures
- Price:$260,000
- Price per sq. ft.:$171.5
Features and amenities
- Appliances:Dishwasher, Disposal, Microwave
Parking
- Parking description:Garage
- Garage:Yes
- Garage spaces:2
New listings near 5226 Chasewood Drive
- New
 $515,000Active3.1 Acres
325 Bay Avenue S, Kemah, TX 77565
MLS# 42695668Listed by: DOUGLAS ELLIMAN REAL ESTATE - New
 $190,000Active3 beds 1 baths1,242 sq. ft.
4221 Darby Street, Bacliff, TX 77518
MLS# 51509821Listed by: EXP REALTY LLC - New
 $199,900Active4 beds 3 baths1,926 sq. ft.
4903 Moody Reef Drive, Bacliff, TX 77518
MLS# 8183025Listed by: RED DIAMOND REALTY - New
 $305,000Active2 beds 1 baths1,940 sq. ft.
3723 Putnam Drive #A, Bacliff, TX 77518
MLS# 18749833Listed by: EXP REALTY, LLC - New
 $399,900Active3 beds 2 baths1,447 sq. ft.
3726 Bayshore Drive, Bacliff, TX 77518
MLS# 88020772Listed by: BRIDGECREST PROPERTIES - New
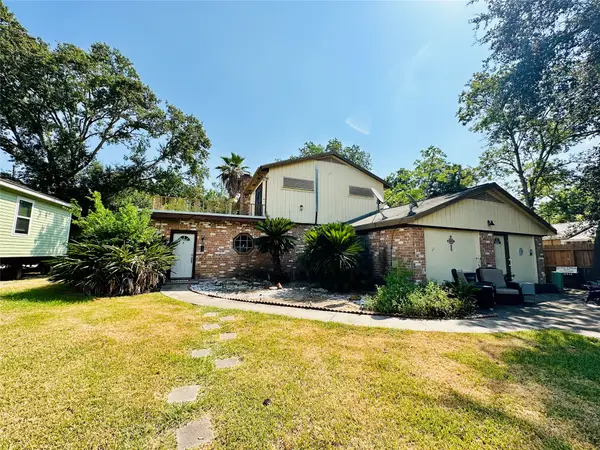 $319,000Active2 beds 1 baths3,218 sq. ft.
845 Jackson Avenue, Bacliff, TX 77518
MLS# 34800563Listed by: REAL BROKER, LLC 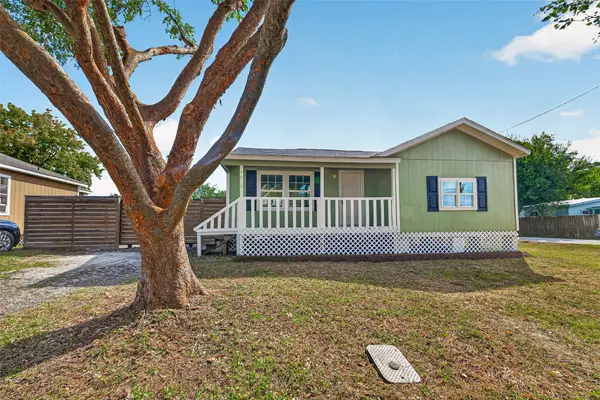 $154,730Active3 beds 1 baths934 sq. ft.
4619 18th Street, Bacliff, TX 77518
MLS# 23487077Listed by: RE/MAX FINE PROPERTIES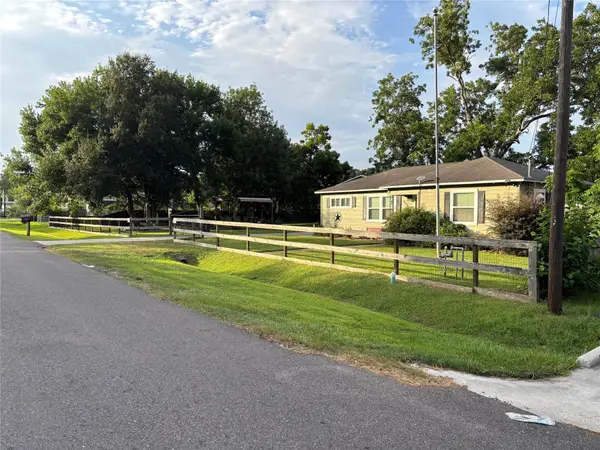 $319,000Active3 beds 1 baths1,032 sq. ft.
4435 11th Street, Bacliff, TX 77518
MLS# 84668082Listed by: MY CASTLE REALTY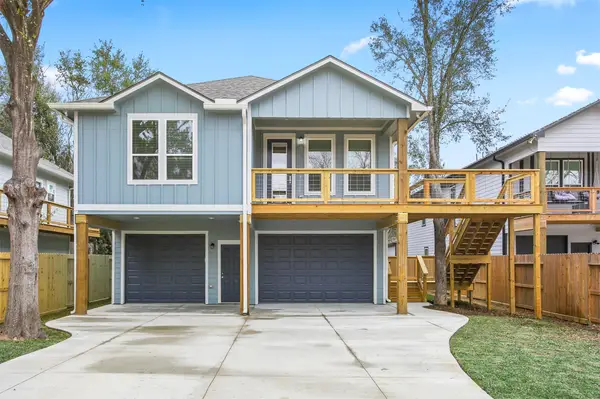 $459,000Active4 beds 3 baths2,493 sq. ft.
3617 Pecan Drive, Bacliff, TX 77518
MLS# 82925398Listed by: EDGEWATER REALTY


Protect your home and budget from life's surprises with an Assurant Home Warranty, backed by a partner that supports you through every step of homeownership. Explore Plans.
© 2023 - 2026 ERA Franchise Systems LLC. All rights reserved. ERA Franchise Systems LLC fully supports the principles of the Fair Housing Act and the Equal Opportunity Act. ERA, ERA Real Estate powered, and their respective logos are registered service marks of ERA Franchise Systems LLC. Each office is independently owned and operated.