
5227 Bay Lane, Bacliff, TX 77518
Local realty services provided by:American Real Estate ERA Powered
5227 Bay Lane,Bacliff, TX 77518
$285,000
- 3 Beds
- 2 Baths
- 1,608 sq. ft.
- Single family
- Active
Listed by: marsha crawford
Office: utr texas, realtors281-282-0935
MLS#:90346646
Source:HARMLS
Price summary
- Price:$285,000
- Price per sq. ft.:$177.24
- Monthly HOA dues:$36.67
About this home
Impeccably maintained 3-bed, 2-bath single-story home featuring a designated office space, open layout, fresh paint, no carpet, covered patio, shed, and generator. Each bedroom boasts ceiling fans, while the durable LVP flooring ensures easy upkeep. Step into the spacious backyard with an oversized patio for outdoor enjoyment. Won't last, call for your private showing today!
Contact an agent
Home facts
- Year built:2017
- Subdivision & Development:Edgewater Park Sec 1 2007
- Listing ID #:90346646
- Updated:September 24, 2026 at 11:57 AM
Rooms and interior
- Bedrooms:3
- Total bathrooms:2
- Full bathrooms:2
- Rooms Total:8
- Flooring:Plank, Tile, Vinyl
- Dining Description:Kitchen Dining Combo, Living Dining Room
- Bathrooms Description:Tub Shower
- Kitchen Description:Dishwasher, Disposal, Free Standing Range, Gas Oven, Gas Range, Granite Counters, Kitchen Dining Combo, Kitchen Family Room Combo, Microwave, Oven, Walk In Pantry
- Living area:1,608 sq. ft.
Heating and cooling
- Cooling:Central Air, Electric
- Heating:Central, Gas
- Central air:Yes
Structure and exterior
- Roof:Composition
- Year built:2017
- Building area:1,608 sq. ft.
- Lot area:0.12 Acres
- Lot Features:Subdivision
- Architectural Style:Traditional
- Construction Materials:Brick, Cement Siding
- Exterior Features:Fence, Patio, Private Yard, Storage, Storm Security Shutters
- Foundation Description:Slab
- Levels:1 Story
Schools
- High school:DICKINSON HIGH SCHOOL
- Middle school:DUNBAR MIDDLE SCHOOL (DICKINSON)
- Elementary school:KENNETH E. LITTLE ELEMENTARY SCHOOL
Utilities
- Sewer:Public Sewer
Finances and disclosures
- Price:$285,000
- Price per sq. ft.:$177.24
- Tax amount:$5,175 (2025)
Features and amenities
- Appliances:Dishwasher, Disposal, Free Standing Range, Gas Oven, Gas Range, Microwave, Oven
- Amenities:Ceiling Fans, High Ceilings, Low Emissivity Windows, Programmable Thermostat, Smoke Detectors, Window Coverings
Parking
- Parking description:Driveway, Garage
- Garage:Yes
- Garage spaces:2
New listings near 5227 Bay Lane
- New
 $225,000Active4 beds 2 baths1,394 sq. ft.
4814 Big Reef Drive, Bacliff, TX 77518
MLS# 59907569Listed by: TEXAS USA REALTY - New
 $120,000Active0.15 Acres
1 Jackson Avenue, Bacliff, TX 77518
MLS# 3488453Listed by: KELLER WILLIAMS REALTY CLEAR LAKE / NASA - New
 $419,000Active4 beds 3 baths3,060 sq. ft.
215 Hardy Street, Bacliff, TX 77518
MLS# 27436783Listed by: THE AGAVE REALTY GROUP - New
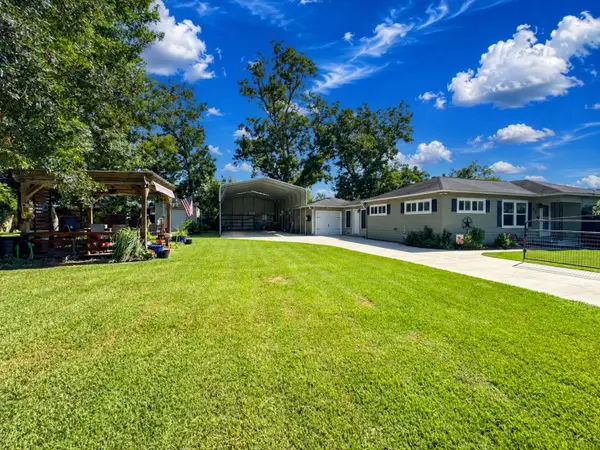 $220,000Active3 beds 1 baths1,032 sq. ft.
4435 11th Street, Bacliff, TX 77518
MLS# 53868430Listed by: AEA REALTY, LLC - New
 $395,000Active1.5 Acres
414 Gordy Road, Bacliff, TX 77518
MLS# 86840399Listed by: EXP REALTY, LLC - New
 $140,000Active2 beds 1 baths1,080 sq. ft.
4439 9th Street, Bacliff, TX 77518
MLS# 9339176Listed by: BY THE BAY REALTY - New
 $284,900Active5 beds 3 baths1,956 sq. ft.
3115 Michael Street, Bacliff, TX 77518
MLS# 53948640Listed by: LEVITATE REAL ESTATE - New
 $190,000Active2 beds 1 baths1,230 sq. ft.
4126 Paladino Street, Bacliff, TX 77518
MLS# 33509616Listed by: KELLER WILLIAMS ARE 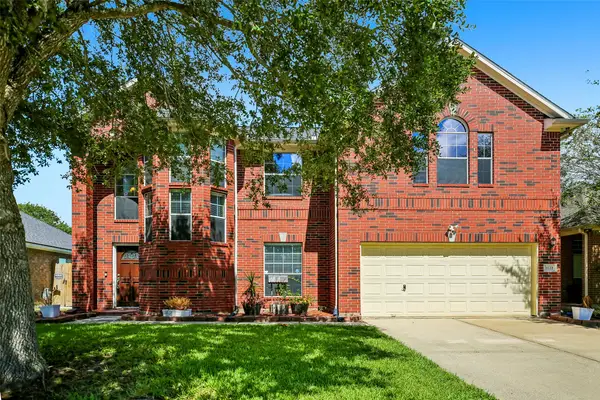 $224,900Pending3 beds 3 baths2,183 sq. ft.
1122 Chase Park Drive, Bacliff, TX 77518
MLS# 72519752Listed by: EXP REALTY, LLC- Open Sun, 10am to 1pmNew
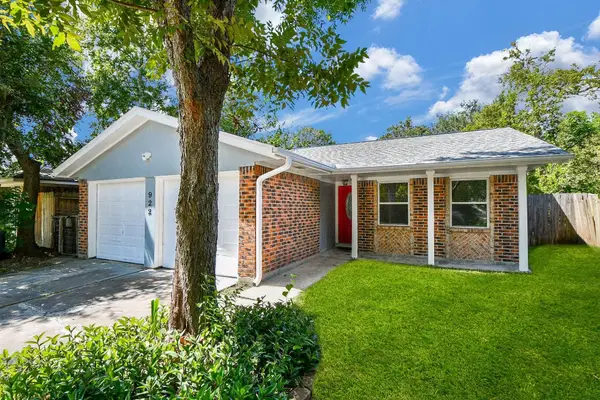 $184,999Active3 beds 2 baths1,113 sq. ft.
922 Bacliff Drive, Bacliff, TX 77518
MLS# 85963593Listed by: EXP REALTY LLC


Protect your home and budget from life's surprises with an Assurant Home Warranty, backed by a partner that supports you through every step of homeownership. Explore Plans.
© 2023 - 2026 ERA Franchise Systems LLC. All rights reserved. ERA Franchise Systems LLC fully supports the principles of the Fair Housing Act and the Equal Opportunity Act. ERA, ERA Real Estate powered, and their respective logos are registered service marks of ERA Franchise Systems LLC. Each office is independently owned and operated.