
12627 Ridgeside Drive, Balch Springs, TX 75180
Local realty services provided by:ERA Newlin & Company
Listed by: steve koleno
Office: beycome brokerage realty llc.
MLS#:21376346
Source:GDAR
Price summary
- Price:$275,000
- Price per sq. ft.:$190.18
- Monthly HOA dues:$15
About this home
MAKE THIS CASTLE YOUR NEW HOME!
Perched at one of the highest points in desirable Hilltop Estates, this beautifully renovated 3-bedroom, 2.5-bath, 2-car garage home provides a unique blend of character, comfort, and modern updates. Situated on a spacious 6,480-square-foot corner lot, this two-story residence welcomes you with dramatic vaulted ceilings, an inviting fireplace, and an abundance of natural light.
Recent improvements include new carpet and tile throughout, a new air conditioning system, new heater, new water heater, new countertops and new kitchen appliances. The spacious, open-concept living and dining areas provide an ideal setting for entertaining or relaxing with family.
The charming breakfast nook features a peaceful spot to enjoy your morning coffee while taking in the beautiful, wooded view behind the alley. Upstairs, the primary suite features a relaxing, jetted tub, separate shower, and an oversized walk-in closet.
Adding to the home's distinctive castle appeal is a unique round window along the staircase, creating an eye-catching architectural detail you won't find in an ordinary home.
With its combination of stylish updates, spacious living areas, unique architectural character, and serene setting, 12627 Ridgeside Drive is truly a one-of-a-kind home. Come see this special property and make it your own!...
Contact an agent
Home facts
- Year built:1993
- Subdivision & Development:HILLTOP ESTATES
- Listing ID #:21376346
- Added:4 day(s) ago
- Updated:September 07, 2026 at 11:51 AM
Rooms and interior
- Bedrooms:3
- Total bathrooms:3
- Full bathrooms:2
- Half bathrooms:1
- Flooring:Carpet, Ceramic Tile, Tile
- Kitchen Description:Dishwasher, Disposal, Gas Cooktop, Gas Oven
- Living area:1,446 sq. ft.
Heating and cooling
- Cooling:Central Air, Electric
- Heating:Central, Natural Gas
- Central air:Yes
Structure and exterior
- Roof:Composition
- Year built:1993
- Building area:1,446 sq. ft.
- Lot area:0.15 Acres
- Construction Materials:Brick, Frame
- Foundation Description:Slab
- Levels:2 Story
Schools
- High school:Horn
- Middle school:Kimbrough
- Elementary school:Florence
Finances and disclosures
- Price:$275,000
- Price per sq. ft.:$190.18
Features and amenities
- Appliances:Dishwasher, Disposal, Gas Cooktop, Gas Oven, Gas Water Heater
Parking
- Garage:Yes
- Garage spaces:2
 Information provided, in part, by North Texas Real Estate Information Systems, Inc. Last Updated September 7, 2026 Listings with the NTREIS logo are listed by brokerages other than ERA Newlin & Company.
New listings near 12627 Ridgeside Drive
- New
 $280,000Active3 beds 2 baths1,600 sq. ft.
2801 Crystal Drive, Balch Springs, TX 75180
MLS# 21367497Listed by: JPAR DALLAS - New
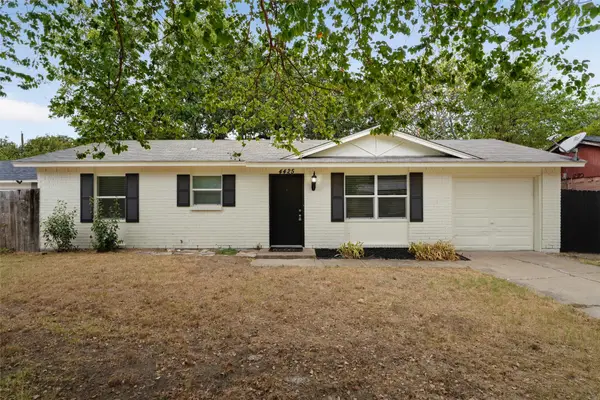 $199,000Active3 beds 1 baths888 sq. ft.
4425 Central Lane, Balch Springs, TX 75180
MLS# 21378573Listed by: RE/MAX NEW HORIZON - New
 $295,000Active3 beds 1 baths672 sq. ft.
11412 Elam Circle, Balch Springs, TX 75180
MLS# 26518090Listed by: HOMESMART - New
 $370,000Active3 beds 2 baths1,477 sq. ft.
11424 Spence Lane, Balch Springs, TX 75180
MLS# 94122393Listed by: HOMESMART - New
 $114,000Active3 beds 2 baths1,102 sq. ft.
4604 Navajo Trail, Balch Springs, TX 75180
MLS# 21378100Listed by: WHITE LINE REALTY LLC - New
 $395,000Active3 beds 2 baths4,215 sq. ft.
3004 Hickory Tree Road, Balch Springs, TX 75180
MLS# 21377250Listed by: MODERNEST REALTY LLC - New
 $314,000Active4 beds 2 baths1,690 sq. ft.
4902 Rimwood Drive, Balch Springs, TX 75180
MLS# 21373522Listed by: EXP REALTY LLC - New
 $330,000Active4 beds 3 baths2,526 sq. ft.
4209 Boxwood Drive, Balch Springs, TX 75180
MLS# 21370197Listed by: SELLSTATE METRO REALTY - New
 $345,000Active4 beds 2 baths2,214 sq. ft.
118 Sycamore Street, Balch Springs, TX 75181
MLS# 21373569Listed by: INFINITY REALTY GROUP OF TEXAS


Protect your home and budget from life's surprises with an Assurant Home Warranty, backed by a partner that supports you through every step of homeownership. Explore Plans.
© 2023 - 2026 ERA Franchise Systems LLC. All rights reserved. ERA Franchise Systems LLC fully supports the principles of the Fair Housing Act and the Equal Opportunity Act. ERA, ERA Real Estate powered, and their respective logos are registered service marks of ERA Franchise Systems LLC. Each office is independently owned and operated.