
13027 Mitchell Drive, Balch Springs, TX 75180
Local realty services provided by:ERA Experts
13027 Mitchell Drive,Balch Springs, TX 75180
$220,000
- 3 Beds
- 2 Baths
- 1,035 sq. ft.
- Multi-family
- Active
Listed by: chelsea boone
Office: epique realty llc.512-387-0722
MLS#:72999920
Source:HARMLS
Price summary
- Price:$220,000
- Price per sq. ft.:$212.56
About this home
Discover comfort and modern charm in this beautifully renovated 3-bedroom, 2-bathroom one-story duplex in Balch Springs. Tucked away on a quiet street, this inviting home features fresh paint, updated bathrooms, and refreshed kitchen countertops. Thoughtfully updated while maintaining its cozy appeal, this residence offers an affordable opportunity to enjoy comfortable living without sacrificing convenience. Ideally located near major highways, shopping, dining, and schools, making everyday living and commuting a breeze. Don’t miss the opportunity to make this move-in-ready home yours—schedule your showing today!
Contact an agent
Home facts
- Year built:1987
- Subdivision & Development:Rose Gardens Rev
- Listing ID #:72999920
- Updated:October 01, 2026 at 02:14 AM
Rooms and interior
- Bedrooms:3
- Total bathrooms:2
- Full bathrooms:2
- Rooms Total:3
- Living area:1,035 sq. ft.
Heating and cooling
- Cooling:Central Air, Electric
- Heating:Central, Electric
- Central air:Yes
Structure and exterior
- Roof:Composition
- Year built:1987
- Building area:1,035 sq. ft.
- Lot area:0.14 Acres
- Architectural Style:Traditional
- Construction Materials:Brick
- Foundation Description:Slab
- Levels:1 Story
Schools
- High school:WEST MESQUITE HIGH SCHOOL
- Middle school:A.C. NEW MIDDLE SCHOOL
- Elementary school:GRAY ELEMENTARY SCHOOL (MESQUITE)
Utilities
- Sewer:Public Sewer
Finances and disclosures
- Price:$220,000
- Price per sq. ft.:$212.56
- Tax amount:$4,682 (2025)
Parking
- Parking description:Garage
- Garage:Yes
- Garage spaces:2
New listings near 13027 Mitchell Drive
- New
 $262,000Active3 beds 2 baths1,342 sq. ft.
13225 Lexington Lane, Balch Springs, TX 75180
MLS# 21400533Listed by: ONLY 1 REALTY GROUP NORTH DALLAS - New
 $295,000Active3 beds 2 baths1,851 sq. ft.
2633 Pioneer Bluffs Road, Balch Springs, TX 75181
MLS# 21396092Listed by: MONUMENT REALTY - New
 $120,000Active3 beds 2 baths936 sq. ft.
14323 Horseshoe Trail, Balch Springs, TX 75180
MLS# 21393596Listed by: CENTURY 21 JUDGE FITE CO. 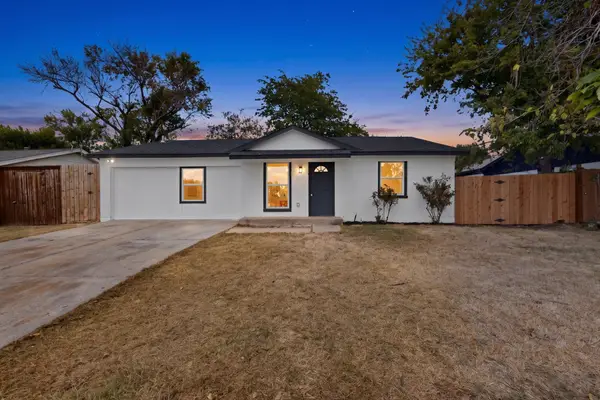 $275,000Active5 beds 2 baths1,575 sq. ft.
14405 Horseshoe Trail, Balch Springs, TX 75180
MLS# 21390066Listed by: JULIO ROMERO LLC, REALTORS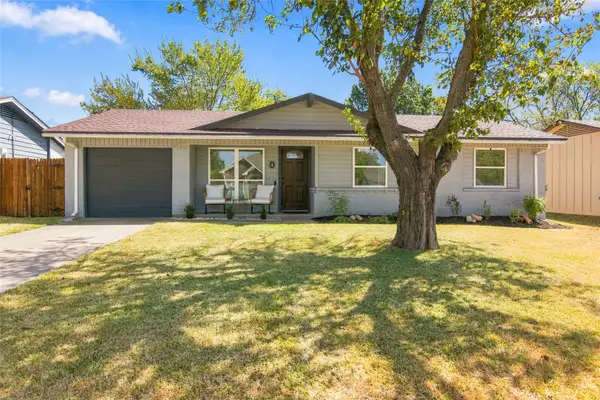 $249,900Pending3 beds 2 baths1,308 sq. ft.
4720 Kyle Drive, Balch Springs, TX 75180
MLS# 21388363Listed by: COLDWELL BANKER REALTY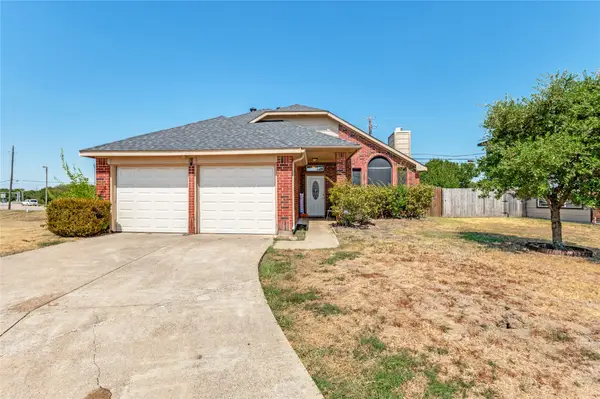 $260,000Active3 beds 2 baths1,745 sq. ft.
12927 Parker Court, Balch Springs, TX 75180
MLS# 21386119Listed by: EBBY HALLIDAY, REALTORS $2,250,000Active13.18 Acres
4708 Pioneer Road, Balch Springs, TX 75180
MLS# 21385778Listed by: RE/MAX DFW ASSOCIATES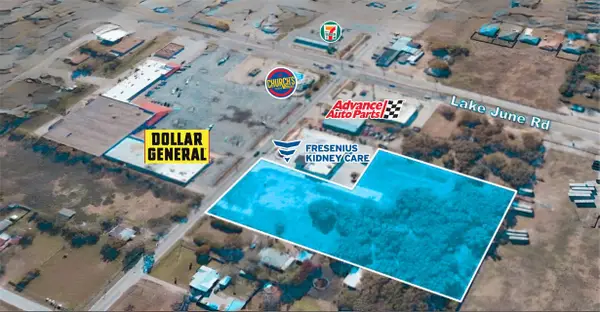 $399,999Active2.69 Acres
2429 Hickory Tree Road, Balch Springs, TX 75180
MLS# 21385142Listed by: WISDOM REALTORS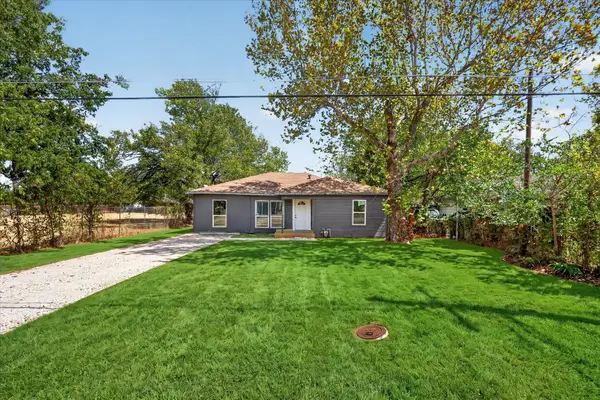 $219,900Active4 beds 2 baths1,026 sq. ft.
2622 Crystal Drive, Balch Springs, TX 75180
MLS# 21382711Listed by: ONDEMAND REALTY


Protect your home and budget from life's surprises with an Assurant Home Warranty, backed by a partner that supports you through every step of homeownership. Explore Plans.
© 2023 - 2026 ERA Franchise Systems LLC. All rights reserved. ERA Franchise Systems LLC fully supports the principles of the Fair Housing Act and the Equal Opportunity Act. ERA, ERA Real Estate powered, and their respective logos are registered service marks of ERA Franchise Systems LLC. Each office is independently owned and operated.