
601 N 10th Street, Ballinger, TX 76821
Local realty services provided by:ERA Newlin & Company
601 N 10th Street,Ballinger, TX 76821
$168,250
- 3 Beds
- 2 Baths
- 2,097 sq. ft.
- Single family
- Active
Listed by: cyndi carlton
Office: era newlin & company
MLS#:202233
Source:TX_SAAR
Price summary
- Price:$168,250
- Price per sq. ft.:$80.23
About this home
Part of Ballinger's history -- Built in 1935, sitting on a large corner lot, this beautiful 2,097 sq ft. 3-bedroom, 2-bath home delivers character that new construction cannot match - and the big-ticket item is done: NEW ROOFS on both the house and garage apartment (Oct 2023). A sweeping wrap-around porch leads through the front door, framed in original stained glass side lights. Inside, a corner stone fireplace with a wood mantel anchors the living room, formal dining sits beneath a vintage chandelier, a bedroom with beautiful curved bay windows with built-in window seats and storage. The dine-in kitchen features exposed beams, generous vintage cabinetry, and a center island with an electric range. Original hardwood floors, original wallpaper, tall paneled doors, wide milled trim, arched built-in shelf, and a hallway built-in bookcase and gun cabinet, vintage details throughout. Outside: detached 2-car garage plus a 462 sq ft garage apartment (1 bedroom, 1 bath and small kitchen) with private entrance and covered porch - ideal for a multi-generational family, overflow guests, home office or hobbies. Mature shade trees and a spacious yard. This home is full of history, beauty, character and potential. Sold as-is; investment opportunity. Dream a little dream and bring your vision to Ballinger, TX....
Contact an agent
Home facts
- Year built:1935
- Subdivision & Development:Miller
- Listing ID #:202233
- Added:3 day(s) ago
- Updated:September 01, 2026 at 06:50 PM
Rooms and interior
- Bedrooms:3
- Total bathrooms:2
- Full bathrooms:2
- Rooms Total:7
- Flooring:Carpet, Hardwood, Vinyl
- Kitchen Description:appl_Dishwasher, appl_Electric Range
- Living area:2,097 sq. ft.
Heating and cooling
- Cooling:Central Air, Electric
- Heating:Central, Natural Gas
- Central air:Yes
Structure and exterior
- Year built:1935
- Building area:2,097 sq. ft.
- Lot area:0.41 Acres
- Lot Features:Corner Lot, Landscaped
- Construction Materials:Frame
- Exterior Features:Porch
- Foundation Description:Pillar/Post/Pier
Schools
- High school:Ballinger
- Middle school:Ballinger
- Elementary school:Ballinger
Utilities
- Water:Public, Water Connected
- Sewer:Public Sewer, Sewer Connected
Finances and disclosures
- Price:$168,250
- Price per sq. ft.:$80.23
Features and amenities
- Appliances:Dishwasher, Electric Range
- Laundry features:Electric Dryer Hookup, Laundry Room, Washer Hookup
- Amenities:Ceiling Fan(s), Pantry, Window Coverings
Parking
- Garage:Yes
- Garage spaces:2
New listings near 601 N 10th Street
- New
 $495,000Active4 beds 3 baths2,305 sq. ft.
281 2884, Ballinger, TX 76821
MLS# 202269Listed by: BIG COUNTRY REALTY - New
 $67,200Active3 beds 2 baths1,804 sq. ft.
306 N 13th Street, Ballinger, TX 76821
MLS# 202248Listed by: ERA NEWLIN & COMPANY - New
 $475,000Active2 beds 1 baths1,152 sq. ft.
0 County Rd 130 Road, Ballinger, TX 76821
MLS# 202209Listed by: BIG COUNTRY REALTY - New
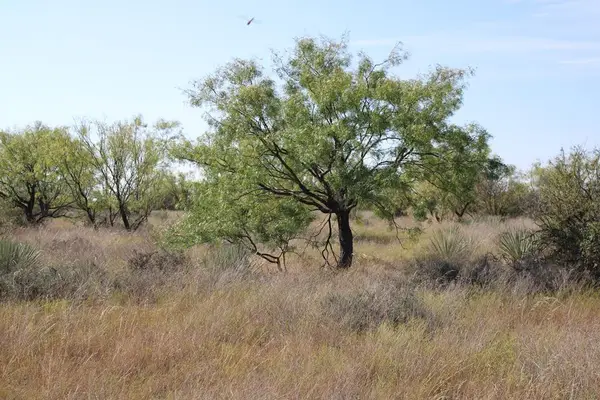 $240,000Active60 Acres
0 County Rd 130 Highway, Ballinger, TX 76821
MLS# 202204Listed by: BIG COUNTRY REALTY 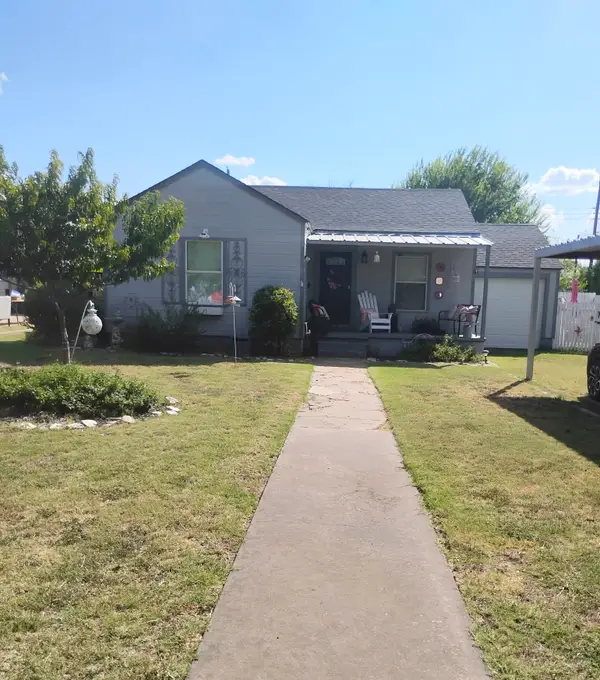 $92,500Active2 beds 1 baths893 sq. ft.
605 N 3rd Street, Ballinger, TX 76821
MLS# 21361176Listed by: REDMAN REALTORS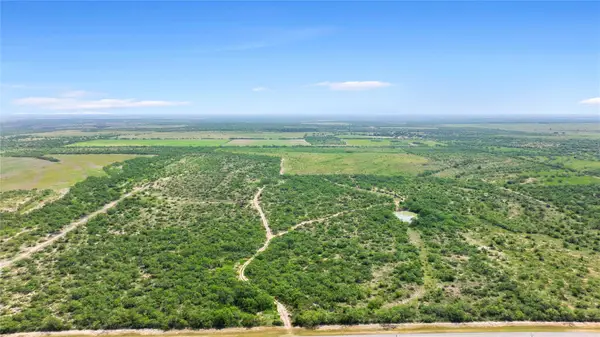 $580,125Active-- beds -- baths
0 Fm 2647, Ballinger, TX 76821
MLS# 5074567Listed by: COMPASS RE TEXAS, LLC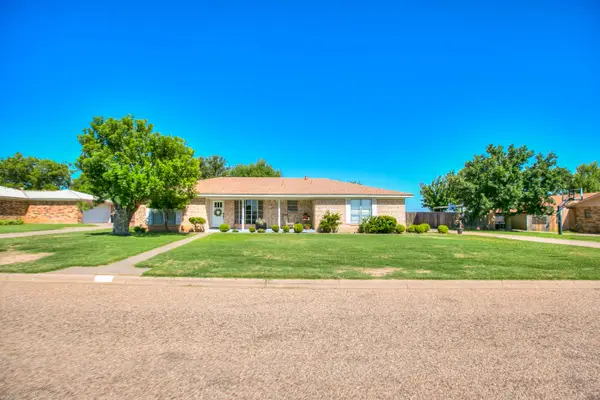 $259,000Active3 beds 2 baths1,827 sq. ft.
20 Sierra Camino, Ballinger, TX 76821
MLS# 201802Listed by: BIG COUNTRY REALTY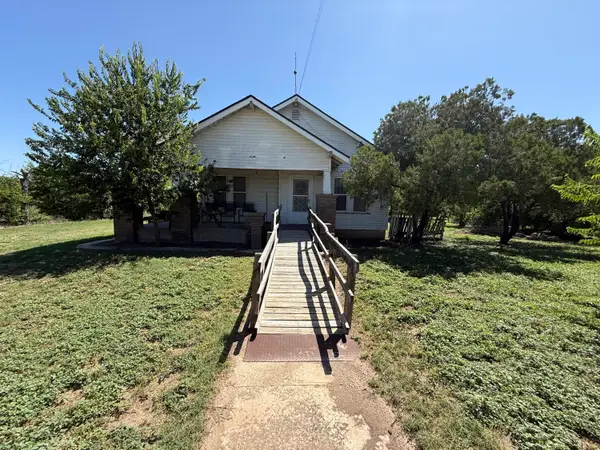 $160,000Active2 beds 1 baths1,372 sq. ft.
1903 N 6th Street, Ballinger, TX 76821
MLS# 201788Listed by: ANGELO HOME TEAM $149,900Active3 beds 2 baths2,196 sq. ft.
807 N 9th Street, Ballinger, TX 76821
MLS# 201684Listed by: BIG COUNTRY REALTY


Protect your home and budget from life's surprises with an Assurant Home Warranty, backed by a partner that supports you through every step of homeownership. Explore Plans.
© 2023 - 2026 ERA Franchise Systems LLC. All rights reserved. ERA Franchise Systems LLC fully supports the principles of the Fair Housing Act and the Equal Opportunity Act. ERA, ERA Real Estate powered, and their respective logos are registered service marks of ERA Franchise Systems LLC. Each office is independently owned and operated.