
265 Firewheel Dr, Bandera, TX 78003
Local realty services provided by:ERA Experts
265 Firewheel Dr,Bandera, TX 78003
$788,888
- 3 Beds
- 3 Baths
- 2,205 sq. ft.
- Single family
- Pending
Listed by: lexus meister
Office: lpt realty, llc.
MLS#:1969252
Source:LERA
Price summary
- Price:$788,888
- Price per sq. ft.:$357.77
- Monthly HOA dues:$17.08
About this home
Comfort, Space & Hill Country Living - Multi-Use 1 Acre Property Unique single-story setup featuring a main home, private mother-in-law suite, and an oversized 4,000 SF insulated warehouse/workshop/barn with RV and 18-wheeler capability plus hookups. Designed for flexibility and function, this property is ideal for multi-use living, storage, hobbies, or business needs-all on one efficient layout with wide-open Hill Country views and deer right outside your back windows. Perfect for multigenerational living, guests, or entertaining, with a spacious backyard built for everyday enjoyment. Located in a amenity-rich community with pool, tennis, basketball, playground, and BBQ areas-just 10 minutes to historic Bandera and 40 minutes to San Antonio. A rare opportunity in the $800K range for buyers seeking space, versatility, and usable land in the Hill Country.
Contact an agent
Home facts
- Year built:2006
- Subdivision & Development:BANDERA RIVER RANCH
- Listing ID #:1969252
- Added:106 day(s) ago
- Updated:September 06, 2026 at 07:38 AM
Rooms and interior
- Bedrooms:3
- Total bathrooms:3
- Full bathrooms:2
- Half bathrooms:1
- Flooring:Ceramic Tile, Wood
- Dining Description:Separate Dining Room, Two Eating Areas
- Bathrooms Description:Tub/Shower Separate
- Kitchen Description:Built-In Oven, Dishwasher, Disposal, Eat-In Kitchen, Ice Maker Connection, Microwave Oven, Refrigerator, Vent Fan, Walk-In Pantry
- Bedroom Description:Ceiling Fan, Full Bath, Walk-In Closet, Walk-In Closets
- Living area:2,205 sq. ft.
Heating and cooling
- Cooling:One Central
- Heating:Central, Electric
Structure and exterior
- Roof:Heavy Composition
- Year built:2006
- Building area:2,205 sq. ft.
- Lot area:1.02 Acres
- Architectural Style:One Story
- Construction Materials:Cement Fiber, Stone/Rock
- Foundation Description:Slab
- Levels:1 Story
Schools
- High school:Bandera
- Middle school:Bandera
- Elementary school:Alkek
Utilities
- Water:Water System
- Sewer:Septic
Finances and disclosures
- Price:$788,888
- Price per sq. ft.:$357.77
- Tax amount:$8,107 (2024)
Features and amenities
- Laundry features:Dryer, Dryer Connection, Washer, Washer Connection
- Amenities:BBQ/Grill, Built-In Oven, Ceiling Fans, Clubhouse, Park/Playground, Study/Library, Tennis, Utility Room Inside, Water Softener (owned)
Parking
- Parking description:Two Car Garage
 IDX information is provided exclusively for consumers’ personal, non-commercial use, that it may not be used for any purpose other than to identify prospective properties consumers may be interested in purchasing, and that the data is deemed reliable but is not guaranteed accurate by LERA MLS (Local Expertise Regional Access). The MLS may, at its discretion, require use of other disclaimers as necessary to protect participants and/or the MLS from liability.
 New listings near 265 Firewheel Dr
- New
 $450,000Active3 beds 2 baths1,960 sq. ft.
170 Old Medina, Bandera, TX 78003
MLS# 2014609Listed by: BARNETT REALTY GROUP, LLC - New
 $429,000Active3 beds 2 baths1,608 sq. ft.
1506 Sycamore St, Bandera, TX 78003
MLS# 2014544Listed by: RIVER REALTY - New
 $199,999Active3 beds 2 baths1,536 sq. ft.
153 Park, Bandera, TX 78003
MLS# 2013836Listed by: BARNETT REALTY GROUP, LLC 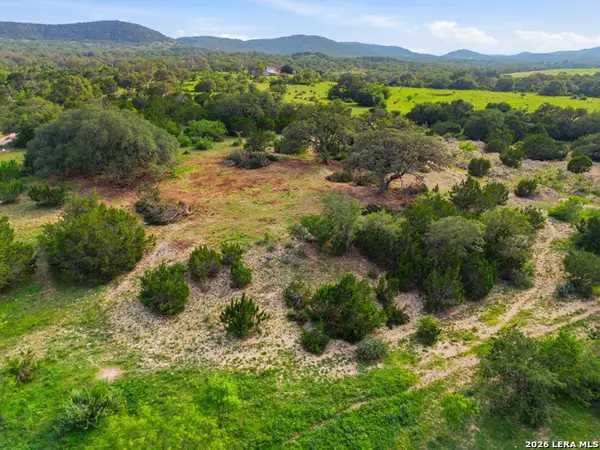 $563,000Active29.62 Acres
29.618 ACRES Ratcliffe Ranch, Bandera, TX 78003
MLS# 1969357Listed by: EMMONS REAL ESTATE- New
 $72,000Active0.43 Acres
888 Scenic Dr, Bandera, TX 78003
MLS# 2013657Listed by: HOMEZU.COM OF TEXAS - New
 $217,900Active3 beds 2 baths1,421 sq. ft.
6739 Whartons Dock Rd, Bandera, TX 78003
MLS# 2013490Listed by: MISSION REAL ESTATE GROUP - New
 $55,000Active0.28 Acres
0 Pr 1509, Bandera, TX 78003
MLS# 2013496Listed by: 1ST CHOICE REALTY GROUP - New
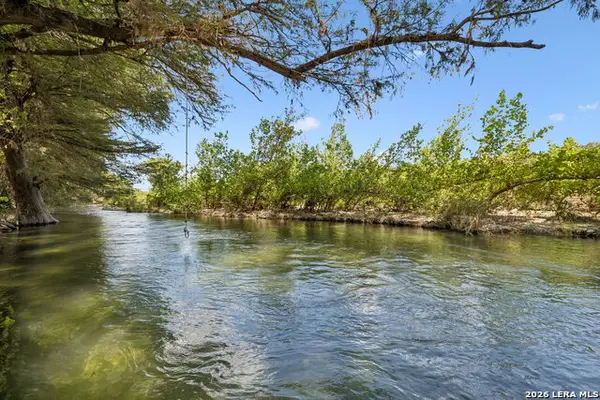 $49,000Active0.79 Acres
COMANCHE TRL Comanche Path, Bandera, TX 78003
MLS# 2013318Listed by: JB GOODWIN, REALTORS - New
 $3,250,000Active-- beds -- baths
810 Fm 470, Bandera, TX 78003
MLS# 624129Listed by: BENTWOOD REALTY - New
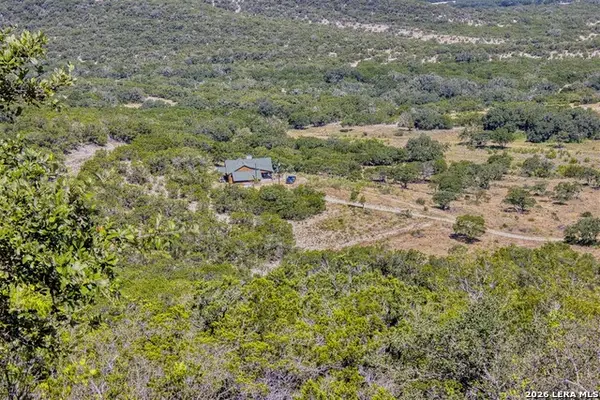 $1,790,000Active3 beds 3 baths1,378 sq. ft.
1316 Indian Creek, Bandera, TX 78003
MLS# 2012890Listed by: RANCH INVESTMENTS


Protect your home and budget from life's surprises with an Assurant Home Warranty, backed by a partner that supports you through every step of homeownership. Explore Plans.
© 2023 - 2026 ERA Franchise Systems LLC. All rights reserved. ERA Franchise Systems LLC fully supports the principles of the Fair Housing Act and the Equal Opportunity Act. ERA, ERA Real Estate powered, and their respective logos are registered service marks of ERA Franchise Systems LLC. Each office is independently owned and operated.