
513 River View Dr., Bandera, TX 78003
Local realty services provided by:ERA Experts
513 River View Dr.,Bandera, TX 78003
$525,000
- 3 Beds
- 3 Baths
- 3,001 sq. ft.
- Single family
- Active
Listed by: harriet hearne
Office: keller williams bandera
MLS#:1969014
Source:LERA
Price summary
- Price:$525,000
- Price per sq. ft.:$174.94
- Monthly HOA dues:$51.25
About this home
Enjoy peaceful indoor/outdoor living on 2 scenic acres with this beautifully crafted Heritage log home, workshop, and RV barn. The 3,001 sq. ft. home features 3 bedrooms, 2 1/2 baths, a stunning great room with soaring ceilings and a stone fireplace, plus a main-level primary suite. Upstairs offers two bedrooms, a full bath, and a second living area with a two-sided fireplace and library space. Expansive decks and patios invite you to relax and enjoy the Hill Country setting. Additional improvements include a 24' x 22' garage/workshop with office, 34' x 13.9' RV barn with storage, and fenced garden beds. Full of rustic charm and character, this property offers the opportunity to make updates and add your personal touch. Conveniently located just 10 minutes from downtown Bandera with easy access to Boerne and San Antonio.
Contact an agent
Home facts
- Year built:1994
- Subdivision & Development:Bandera River Ranch
- Listing ID #:1969014
- Added:107 day(s) ago
- Updated:September 06, 2026 at 01:49 PM
Rooms and interior
- Bedrooms:3
- Total bathrooms:3
- Full bathrooms:2
- Half bathrooms:1
- Flooring:Carpeting, Saltillo Tile, Wood
- Bathrooms Description:Shower Only
- Kitchen Description:Built-In Oven, Cook Top, Dishwasher, Eat-In Kitchen, Refrigerator
- Bedroom Description:Full Bath, Master Bedroom Downstairs, Walk-In Closet
- Living area:3,001 sq. ft.
Heating and cooling
- Cooling:One Central
- Heating:Central, Electric
Structure and exterior
- Roof:Metal
- Year built:1994
- Building area:3,001 sq. ft.
- Lot area:2 Acres
- Lot Features:2 - 5 Acres, Wooded
- Architectural Style:Log Cabin, Two Story
- Construction Materials:Log
- Exterior Features:Deck/Balcony, Mature Trees, Partial Fence, Storage Building/Shed, Workshop
- Foundation Description:Slab
- Levels:2 Story
Schools
- High school:Bandera
- Middle school:Bandera
- Elementary school:Alkek
Utilities
- Water:Water System
Finances and disclosures
- Price:$525,000
- Price per sq. ft.:$174.94
- Tax amount:$9,485 (2025)
Features and amenities
- Laundry features:Dryer Connection, Washer Connection
- Amenities:BBQ/Grill, Basketball Court, Built-In Oven, Ceiling Fans, High Speed Internet, Park/Playground, Sports Court, Utility Area in Garage
Parking
- Parking description:Oversized, Side Entry Garage, Two Car Garage, Utility Area in Garage
 IDX information is provided exclusively for consumers’ personal, non-commercial use, that it may not be used for any purpose other than to identify prospective properties consumers may be interested in purchasing, and that the data is deemed reliable but is not guaranteed accurate by LERA MLS (Local Expertise Regional Access). The MLS may, at its discretion, require use of other disclaimers as necessary to protect participants and/or the MLS from liability.
 New listings near 513 River View Dr.
- New
 $450,000Active3 beds 2 baths1,960 sq. ft.
170 Old Medina, Bandera, TX 78003
MLS# 2014609Listed by: BARNETT REALTY GROUP, LLC - New
 $429,000Active3 beds 2 baths1,608 sq. ft.
1506 Sycamore St, Bandera, TX 78003
MLS# 2014544Listed by: RIVER REALTY - New
 $199,999Active3 beds 2 baths1,536 sq. ft.
153 Park, Bandera, TX 78003
MLS# 2013836Listed by: BARNETT REALTY GROUP, LLC 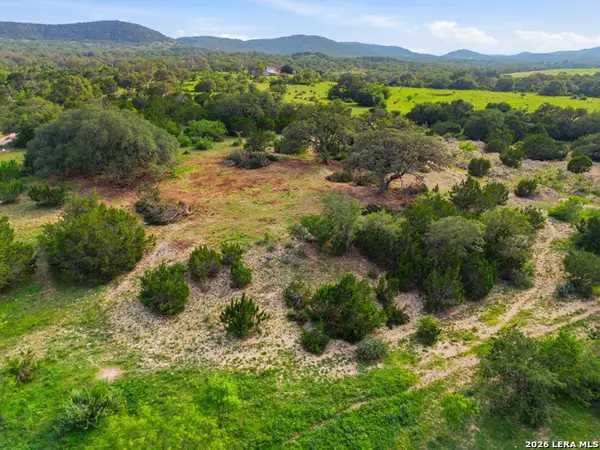 $563,000Active29.62 Acres
29.618 ACRES Ratcliffe Ranch, Bandera, TX 78003
MLS# 1969357Listed by: EMMONS REAL ESTATE- New
 $72,000Active0.43 Acres
888 Scenic Dr, Bandera, TX 78003
MLS# 2013657Listed by: HOMEZU.COM OF TEXAS - New
 $217,900Active3 beds 2 baths1,421 sq. ft.
6739 Whartons Dock Rd, Bandera, TX 78003
MLS# 2013490Listed by: MISSION REAL ESTATE GROUP - New
 $55,000Active0.28 Acres
0 Pr 1509, Bandera, TX 78003
MLS# 2013496Listed by: 1ST CHOICE REALTY GROUP - New
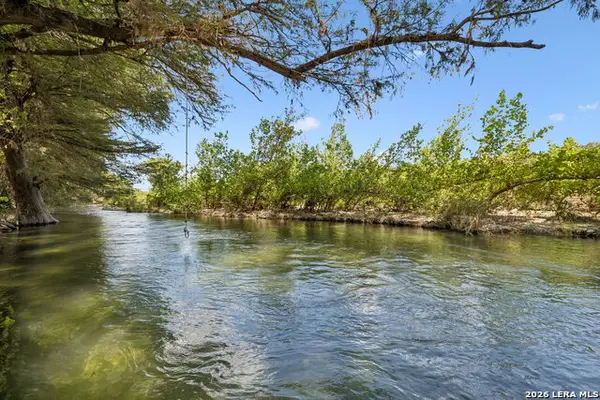 $49,000Active0.79 Acres
COMANCHE TRL Comanche Path, Bandera, TX 78003
MLS# 2013318Listed by: JB GOODWIN, REALTORS - New
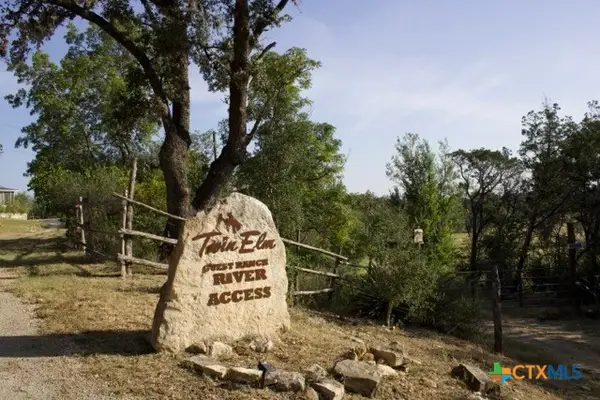 $3,250,000Active-- beds -- baths
810 Fm 470, Bandera, TX 78003
MLS# 624129Listed by: BENTWOOD REALTY - New
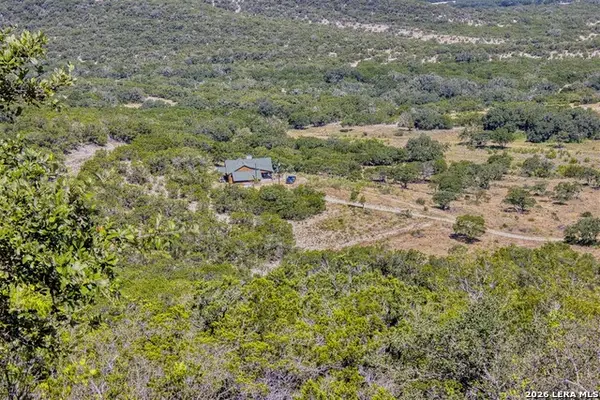 $1,790,000Active3 beds 3 baths1,378 sq. ft.
1316 Indian Creek, Bandera, TX 78003
MLS# 2012890Listed by: RANCH INVESTMENTS


Protect your home and budget from life's surprises with an Assurant Home Warranty, backed by a partner that supports you through every step of homeownership. Explore Plans.
© 2023 - 2026 ERA Franchise Systems LLC. All rights reserved. ERA Franchise Systems LLC fully supports the principles of the Fair Housing Act and the Equal Opportunity Act. ERA, ERA Real Estate powered, and their respective logos are registered service marks of ERA Franchise Systems LLC. Each office is independently owned and operated.